
513 Turner StreetBeaufort, NC 28516
Mortgage Calculator
Monthly Payment (Est.)
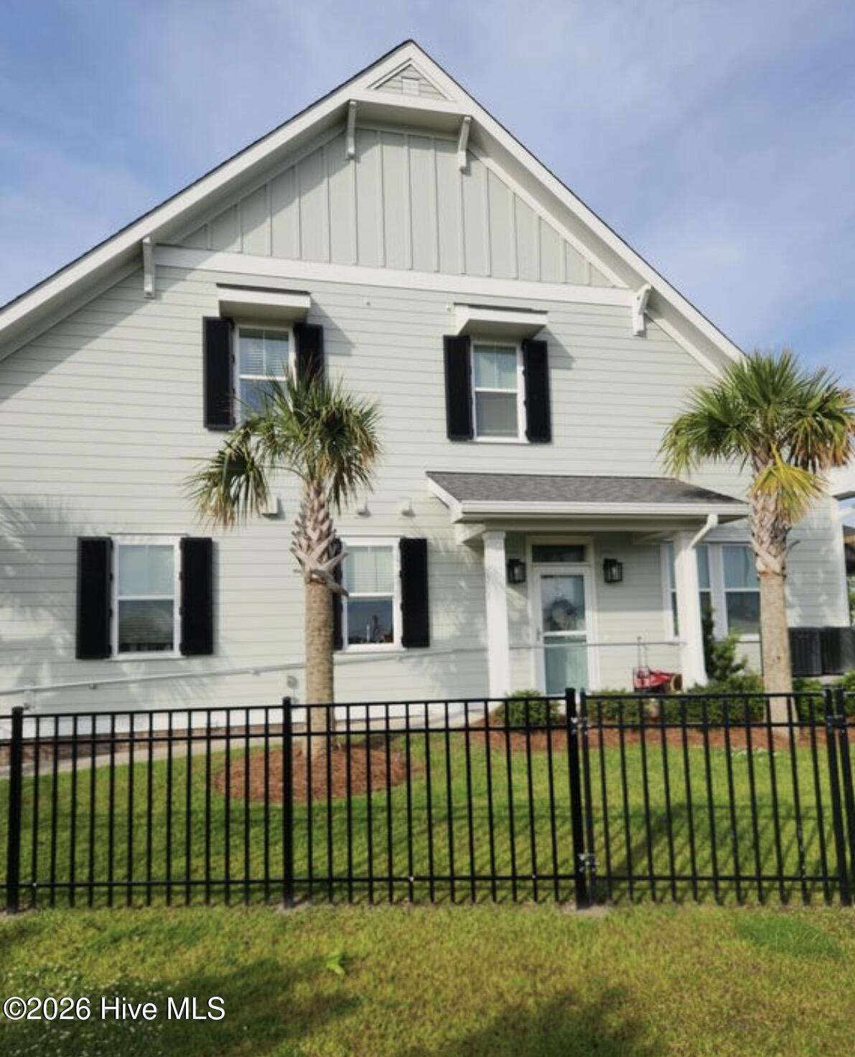
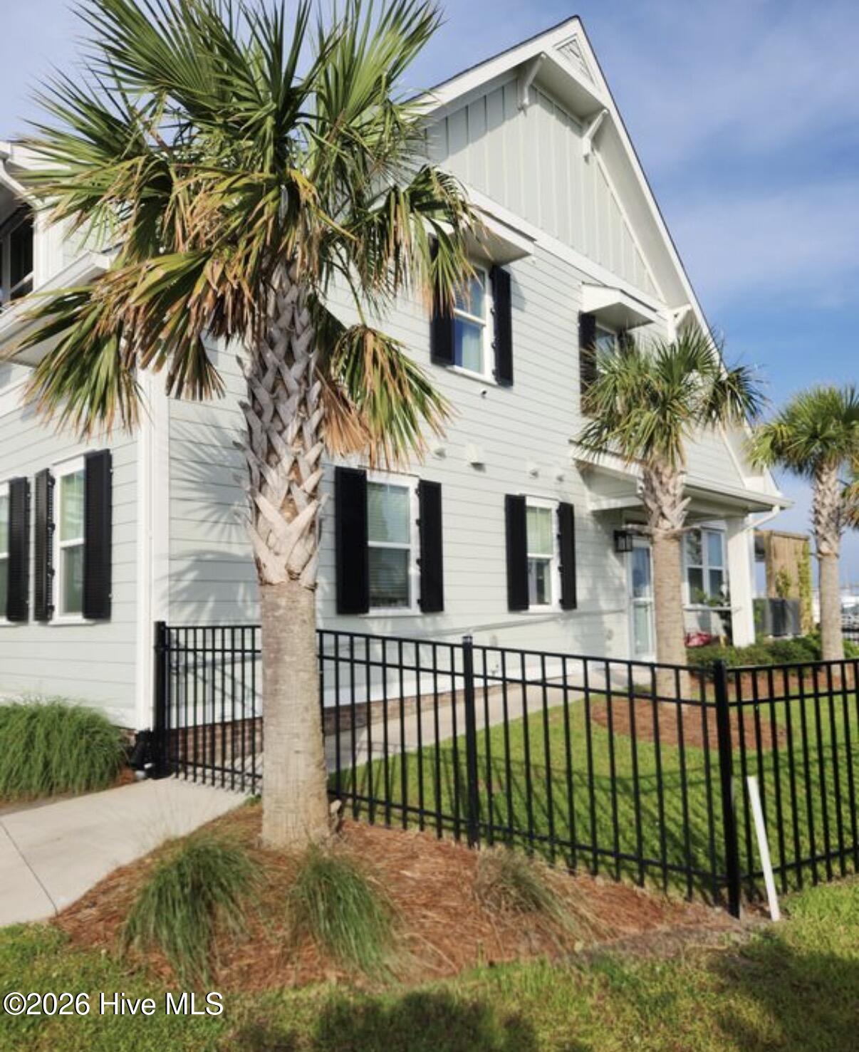
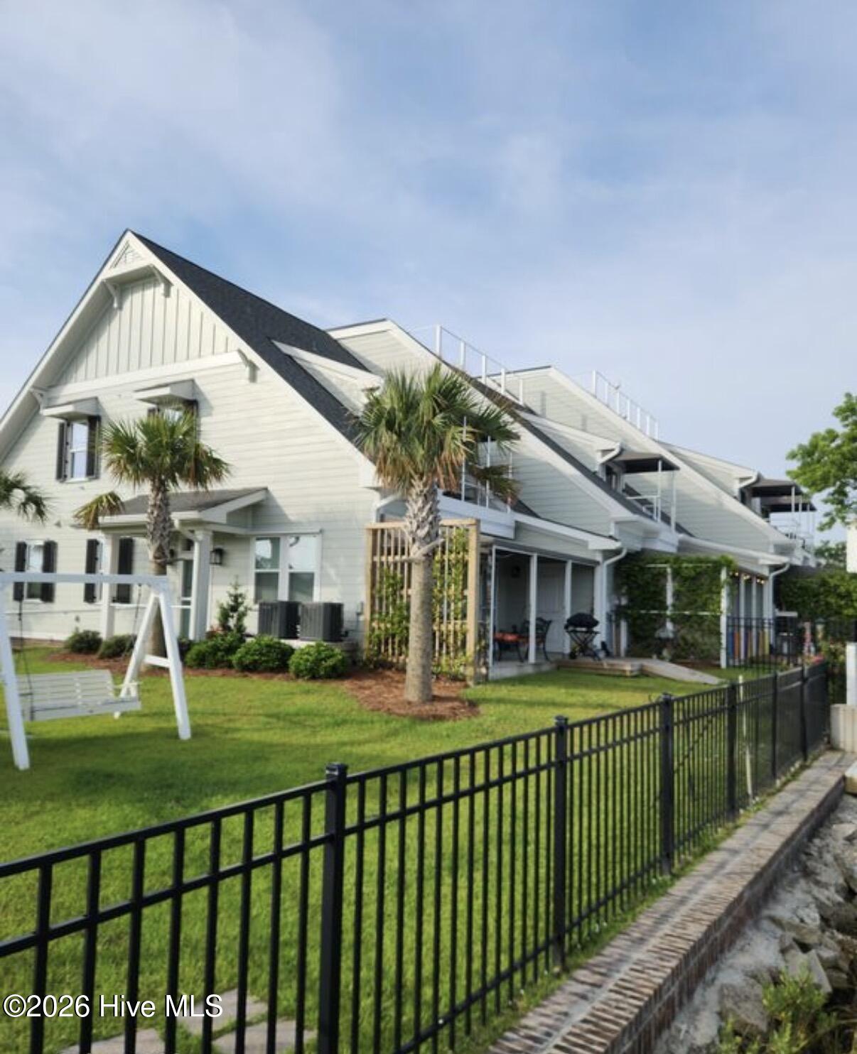
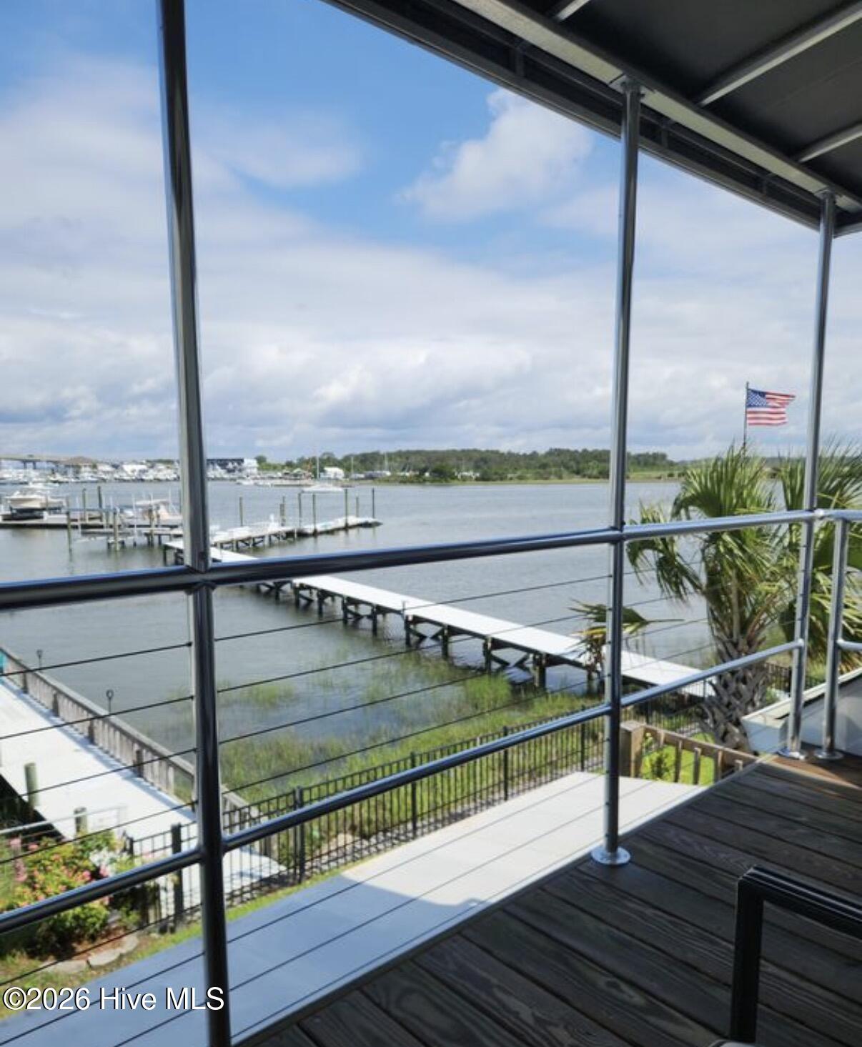
$5,247Waterfront townhome living in the heart of Beaufort! This beautifully designed 3-bedroom, 3.5-bath townhome overlooks Town Creek and offers the perfect combination of coastal elegance and convenience. Enjoy breathtaking water views and beautiful sunsets from the spacious private observation dock. This is the ideal place to unwind, entertain, or watch boats pass by. Inside, the thoughtfully designed layout features large picture windows that fill the home with natural light while showcasing stunning creek views. There are amazing water views from both levels. The well-appointed interior includes first floor living with a ground floor primary bedroom, solid surface countertops, beautifully tiled showers ,a walk-in tub, private bedroom suites, and the convenience of an elevator providing easy access to all levels. Step outside to enjoy a private fenced-in yard, perfect for relaxing, entertaining, or accommodating pets. For boating enthusiasts, the property includes a boat slip with a 16,000-pound boat lift (which can be upgraded to a 20,000-pound lift) with grounds and dock maintenance included on a low HOA fee of $160 per month. Only minutes to the Intracoastal Waterway, Beaufort Inlet, and beyond. Located just five blocks from Beaufort's waterfront, restaurants, and shops, this exceptional property delivers the ultimate Beaufort lifestyle.
| 4 hours ago | Listing updated with changes from the MLS® | |
| 4 hours ago | Status changed to Active | |
| yesterday | Listing first seen on site |

The data relating to real estate on this website comes in part from the Internet Data Exchange program of Hive MLS, and is updated as of 2026-05-30 02:07 AM UTC. All information is deemed reliable but not guaranteed and should be independently verified. All properties are subject to prior sale, change, or withdrawal. Neither listing broker(s) shall be responsible for any typographical errors, misinformation, or misprints, and shall be held totally harmless from any damages arising from reliance upon these data. Copyright 2026 Hive MLS
Did you know? You can invite friends and family to your search. They can join your search, rate and discuss listings with you.