
4613 Bentley DriveWilmington, NC 28409
Mortgage Calculator
Monthly Payment (Est.)
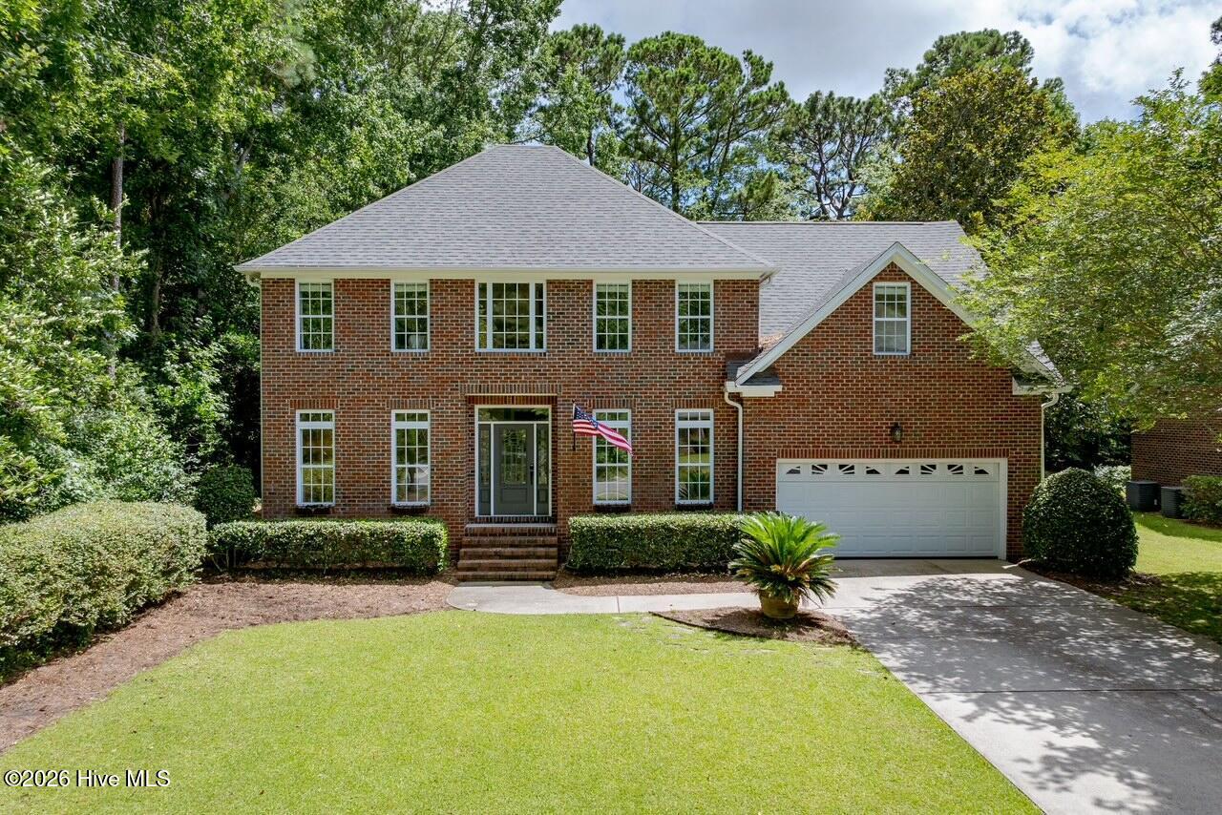
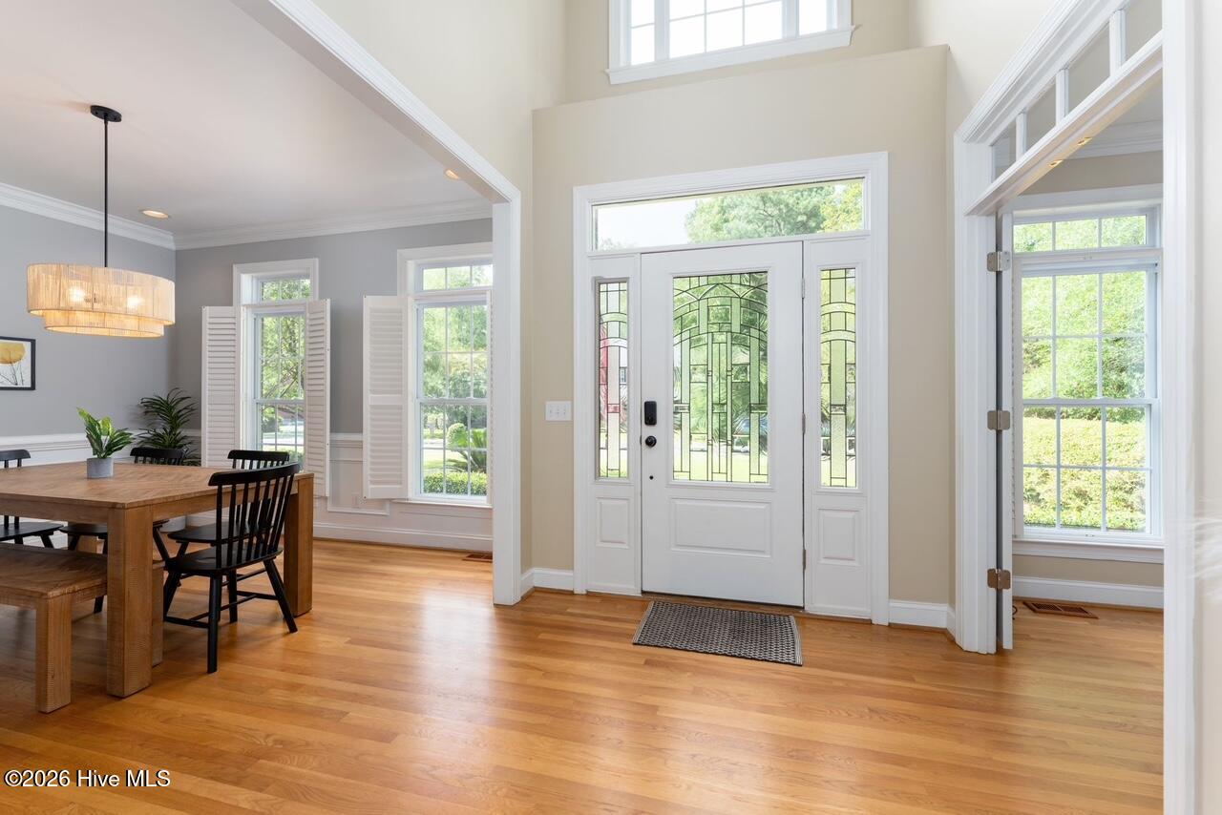
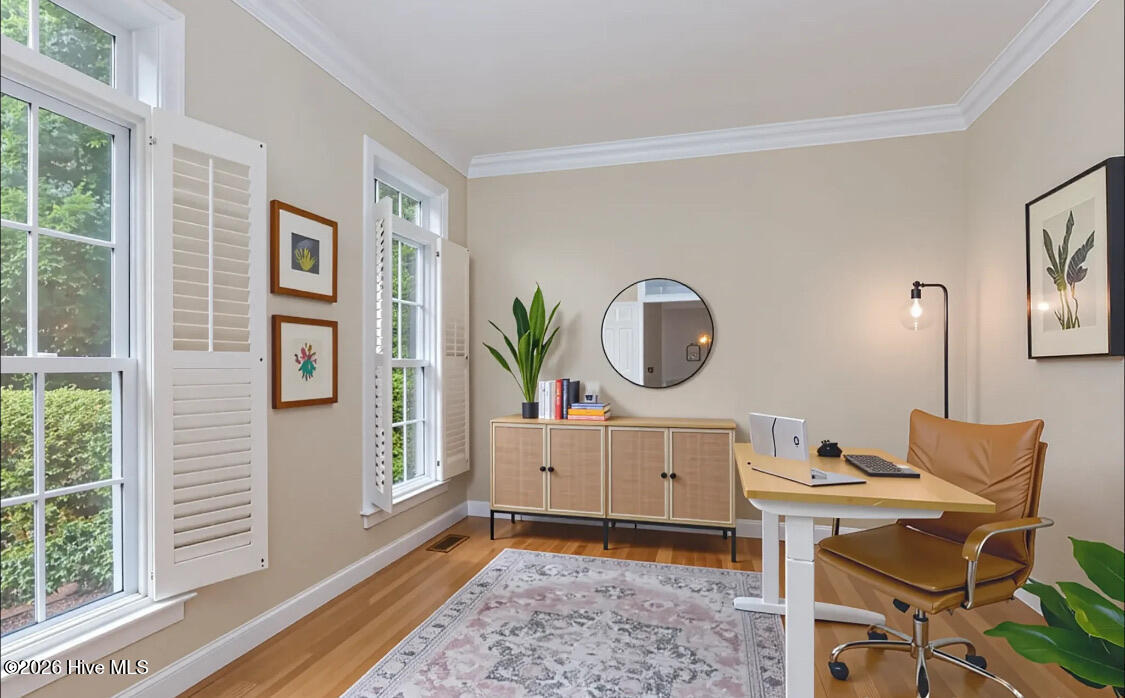
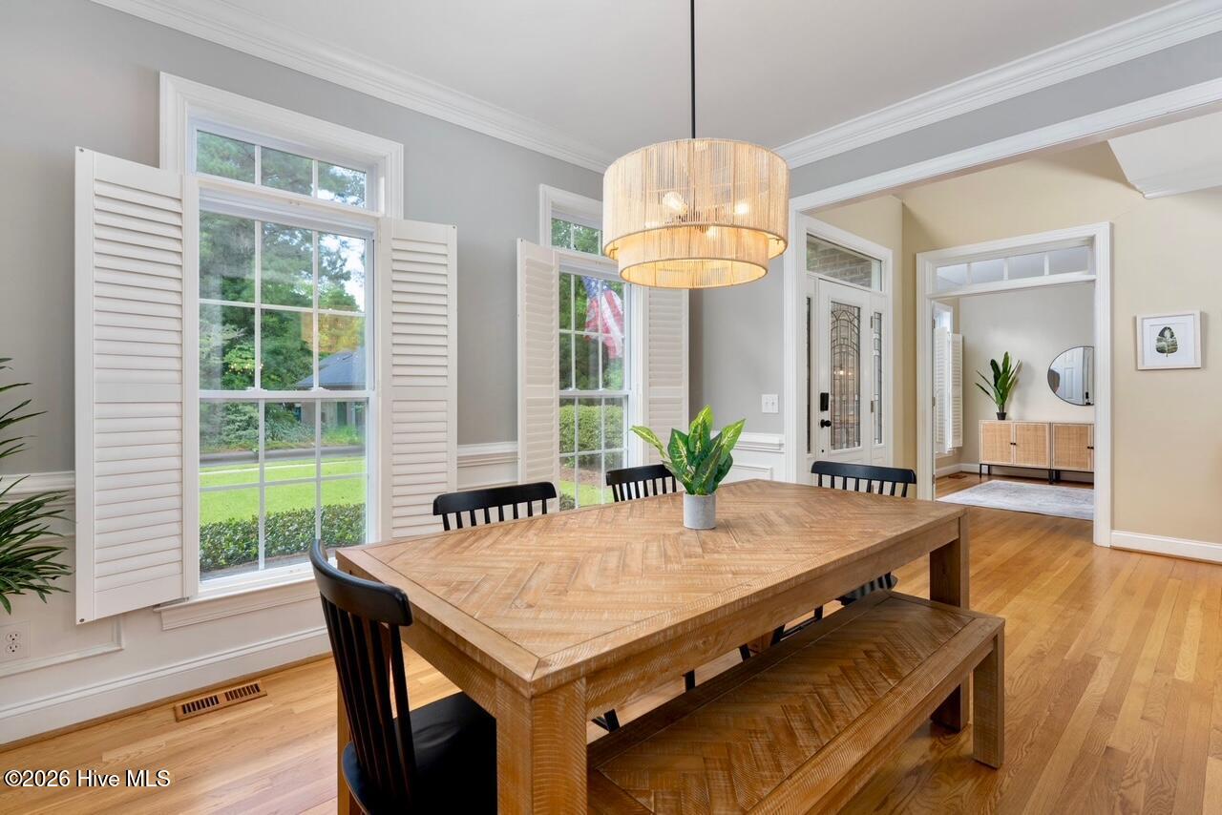
$3,262Discover the perfect blend of classic charm and modern comfort in this impressive two-story brick home offering almost 3,000 square feet in one of Wilmington's most desirable locations. Centrally located with no HOA, this home provides convenient access to shopping, dining, beaches, and everyday essentials while maintaining the privacy and feel of an established neighborhood. The inviting foyer opens to a formal dining room with plantation shutters and a bright private office well suited for working from home. At the center of the home, the spacious kitchen features stainless steel appliances, a large island, raised bar seating, abundant cabinetry, and generous counter space. A cozy breakfast nook with built in seating flows seamlessly into the family room with a gas log fireplace. Hardwood floors run throughout the main level, adding warmth and character throughout the living spaces. A functional hallway off the kitchen connects to the half bath, laundry room with utility sink and folding station, and attached two car garage. Upstairs, the expansive primary suite includes dual vanities, a soaking tub, walk in shower, and oversized walk-in closet. Three additional bedrooms, two full bathrooms, and a flexible finished room that may function as a fifth bedroom, media room, or playroom complete the second floor. Outdoor living is just as inviting with a screened porch leading to a large partially covered deck with built in seating overlooking a beautifully landscaped backyard bordered by mature trees for added privacy. An outdoor shower provides the perfect finishing touch for warm coastal days. Recent improvements provide added peace of mind and long-term value, including brand new windows throughout, an encapsulated crawl space, and a recently updated second floor HVAC system. Some photos have been virtually rendered.
| 3 hours ago | Listing first seen on site | |
| 3 hours ago | Listing updated with changes from the MLS® |

The data relating to real estate on this website comes in part from the Internet Data Exchange program of Hive MLS, and is updated as of 2026-05-30 02:07 AM UTC. All information is deemed reliable but not guaranteed and should be independently verified. All properties are subject to prior sale, change, or withdrawal. Neither listing broker(s) shall be responsible for any typographical errors, misinformation, or misprints, and shall be held totally harmless from any damages arising from reliance upon these data. Copyright 2026 Hive MLS