
24 W Abaco WayHampstead, NC 28443

Mortgage Calculator
Monthly Payment (Est.)
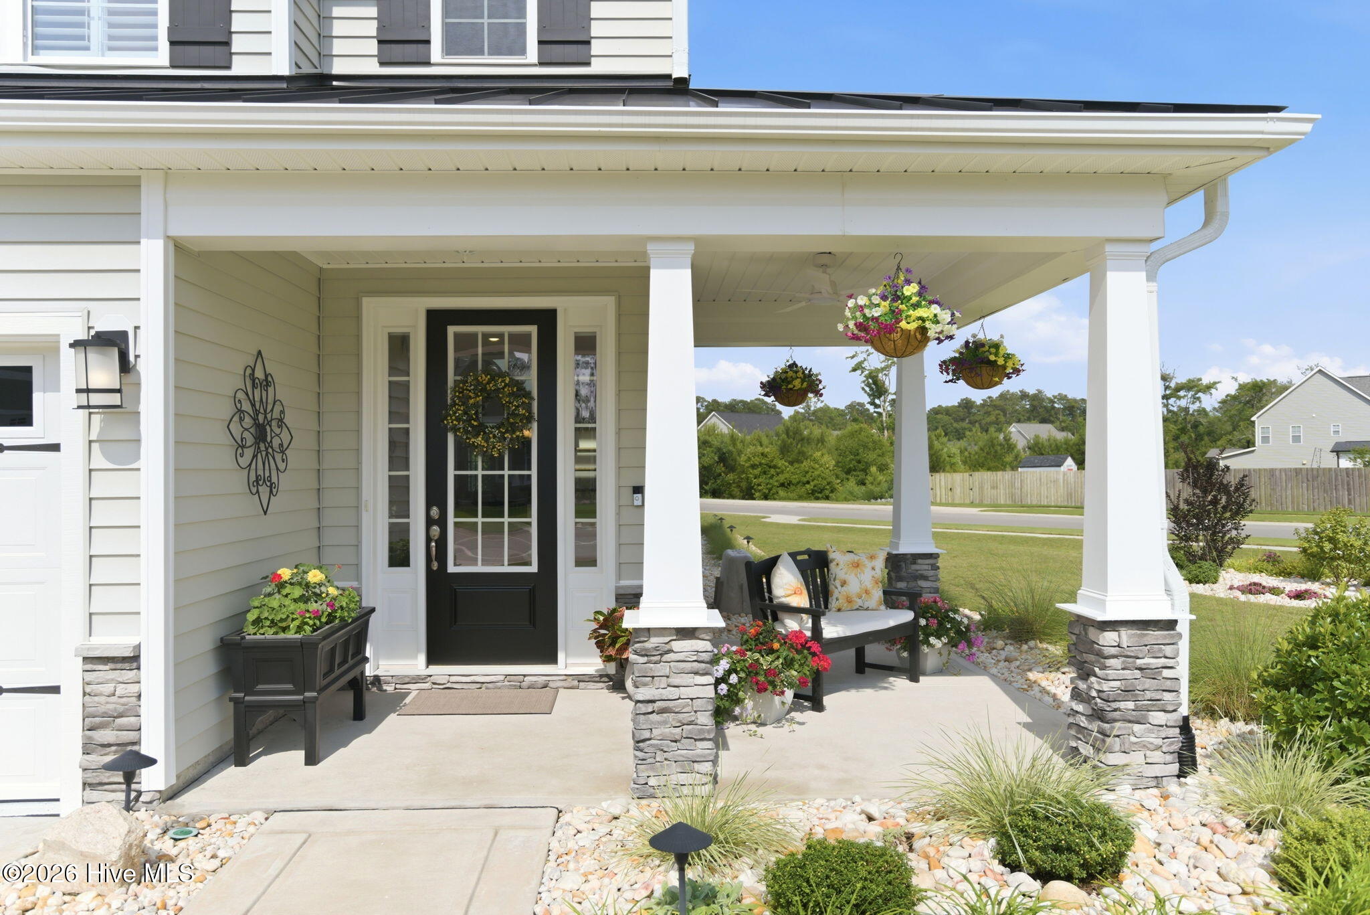
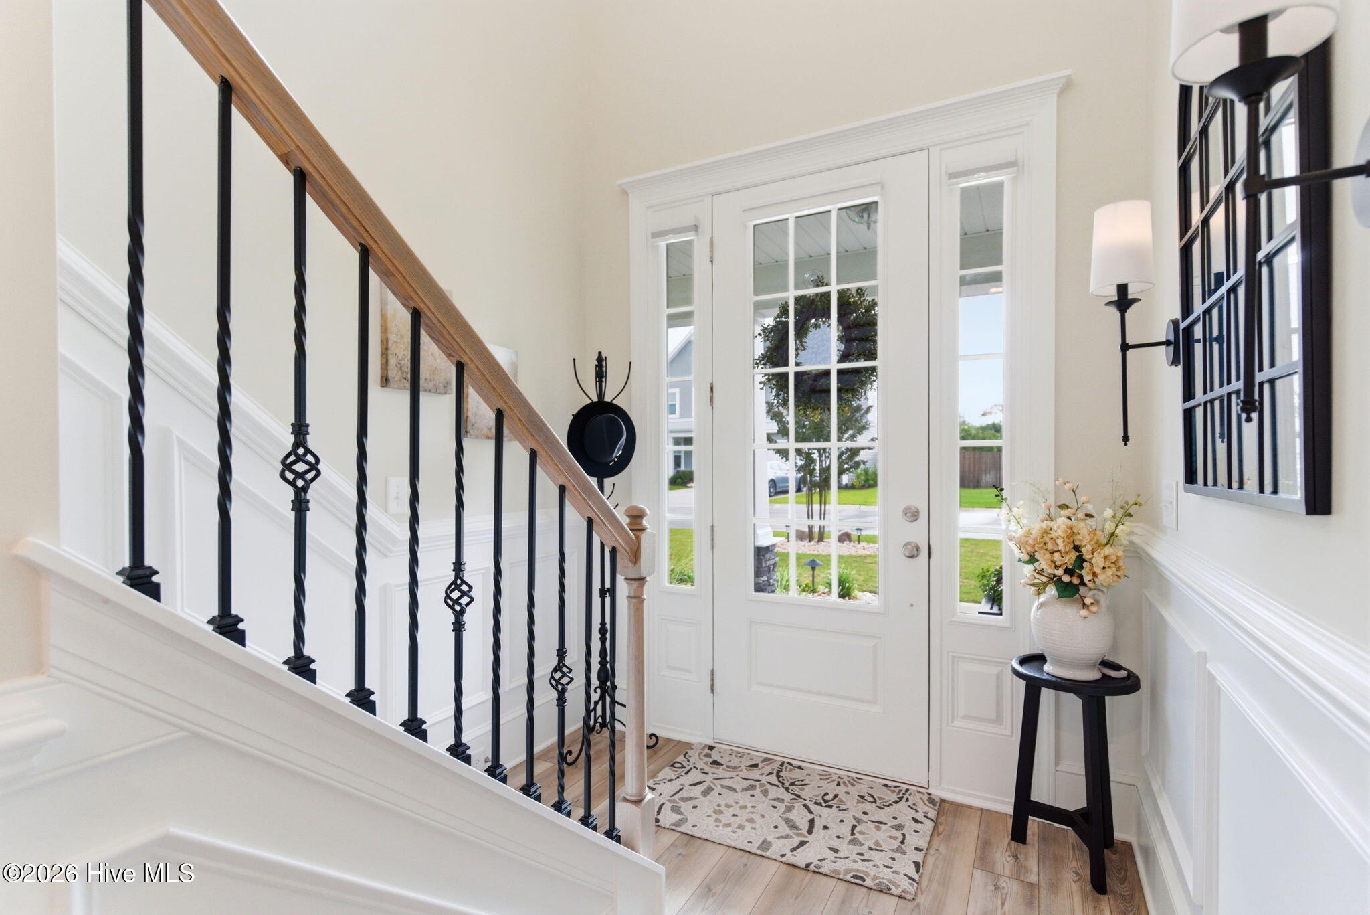
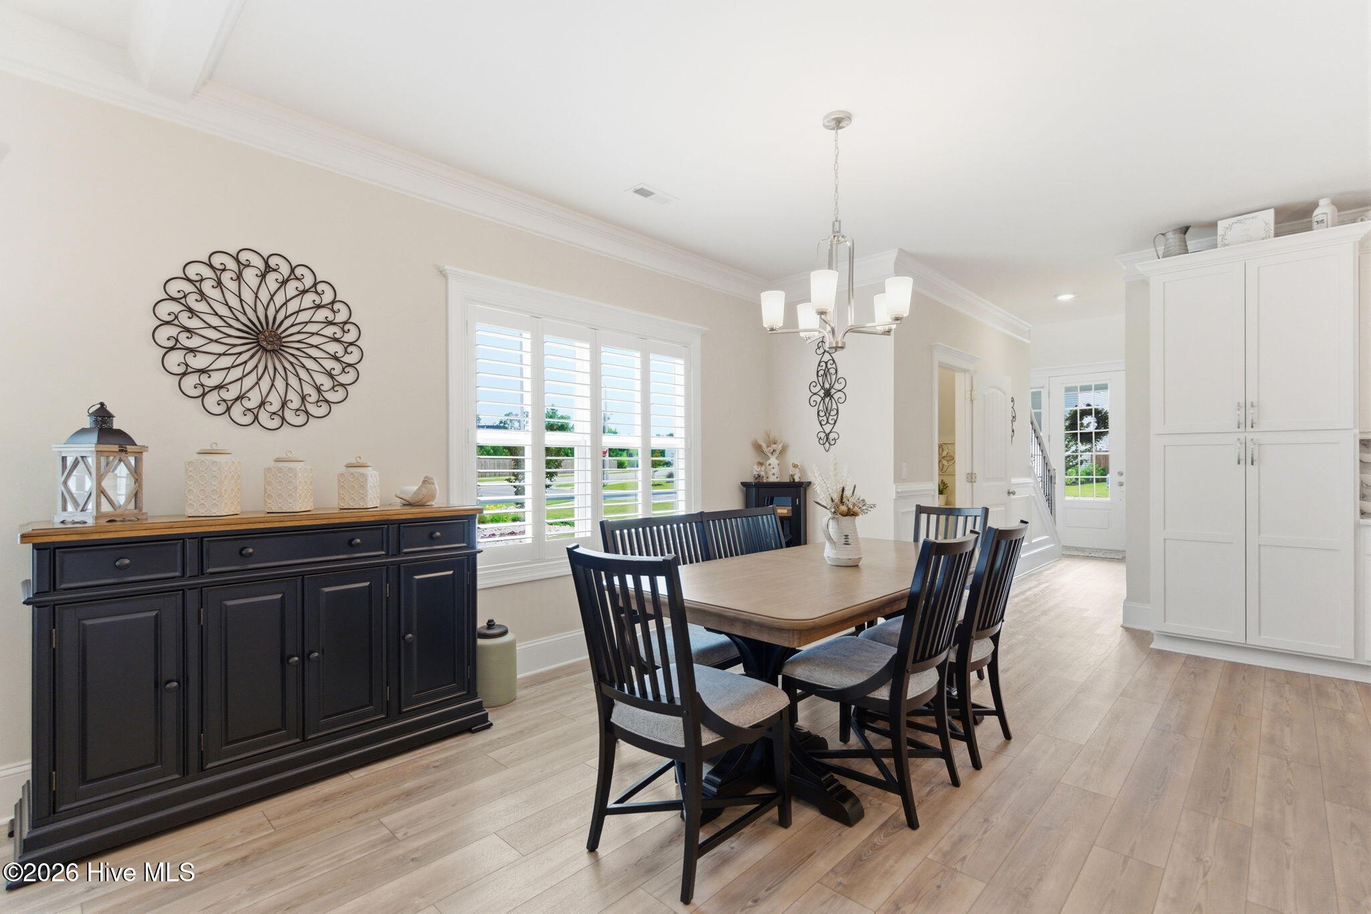
$2,733Welcome Home to this Gorgeous, 4 Bedroom, 3 Bath Property in the Coveted Neighborhood of Sanctuary at Forest Sound! As you walk through the Front Door, you are immediately welcomed by the Elevated, Light-Filled Tone of the Home. The Foyer has Wainscoting down the Hallway, Luxury Vinyl Plank Flooring that extends into Living Area, and Matching Oak Treads going up the Stairs. There is a nicely amenitized Half Bath under the Stairway which is perfectly situated to service guests while entertaining. As you continue into the Home, your eye is drawn to the Gourmet Kitchen with the ''daphane'' white Herringbone Backsplash, the Soft-Close, Large White Cabinets, Stainless-Steel Appliances, Crown Moulding, and ''Carrara Retro'' Quartz Countertops. There is a Large Island which is perfect for gathering and baking. The Dining area is right next to the Kitchen, and there is space for a large table. Your eye is drawn to the Living Room with the Fireplace as the key focal point. The Primary Suite is in the Back of the Home and is an Oasis of Peace. There is a Trey Ceiling, an Ensuite Bath with a Double Vanity, Large Tiled Shower with Frameless Shower Door, and a Large Walk-in-Closet with Wooden Shelves. Upstairs are the Additional Bedrooms, each with its own Walk-in-Closet. A Gorgeous Full Bathroom with Large Tiles and a Double Vanity is easily accessible. And there is a spacious Loft Area with room for sitting or an office. A favorite space is the Mud Room/Laundry Room with the Artistic Floor Tiles as well as a Built-In Drop Zone and plenty of space to work. The spacious 3-Bay Garage is easily accessed from the Laundry Room. With its Epoxy Floors and Space for 2 Cars, a Golf Cart or extra Storage, there is room in the garage for your very own workshop. You will love taking your favorite beverage and winding down at the end of the day, while you relax in the Screened-in Porch with the painted floor and surround railing. Your heating bills are low with the Natural Gas, and you can enjoy luxuriously, long showers which the tankless water heater provides. Owners' additional updates include: Plantation Shutters throughout the home, Ceiling Fans Upstairs, and Landscaped Areas with Large River Rocks. The home has been Immaculately Kept in Pristine Condition with the upstairs being barely lived in. Come and see this Gem of a Home!
| 3 hours ago | Listing first seen on site | |
| 13 hours ago | Listing updated with changes from the MLS® |

The data relating to real estate on this website comes in part from the Internet Data Exchange program of Hive MLS, and is updated as of 2026-05-30 05:26 PM UTC. All information is deemed reliable but not guaranteed and should be independently verified. All properties are subject to prior sale, change, or withdrawal. Neither listing broker(s) shall be responsible for any typographical errors, misinformation, or misprints, and shall be held totally harmless from any damages arising from reliance upon these data. Copyright 2026 Hive MLS
Did you know? You can invite friends and family to your search. They can join your search, rate and discuss listings with you.