
4810 W Lord Byron RoadWilmington, NC 28405
Mortgage Calculator
Monthly Payment (Est.)
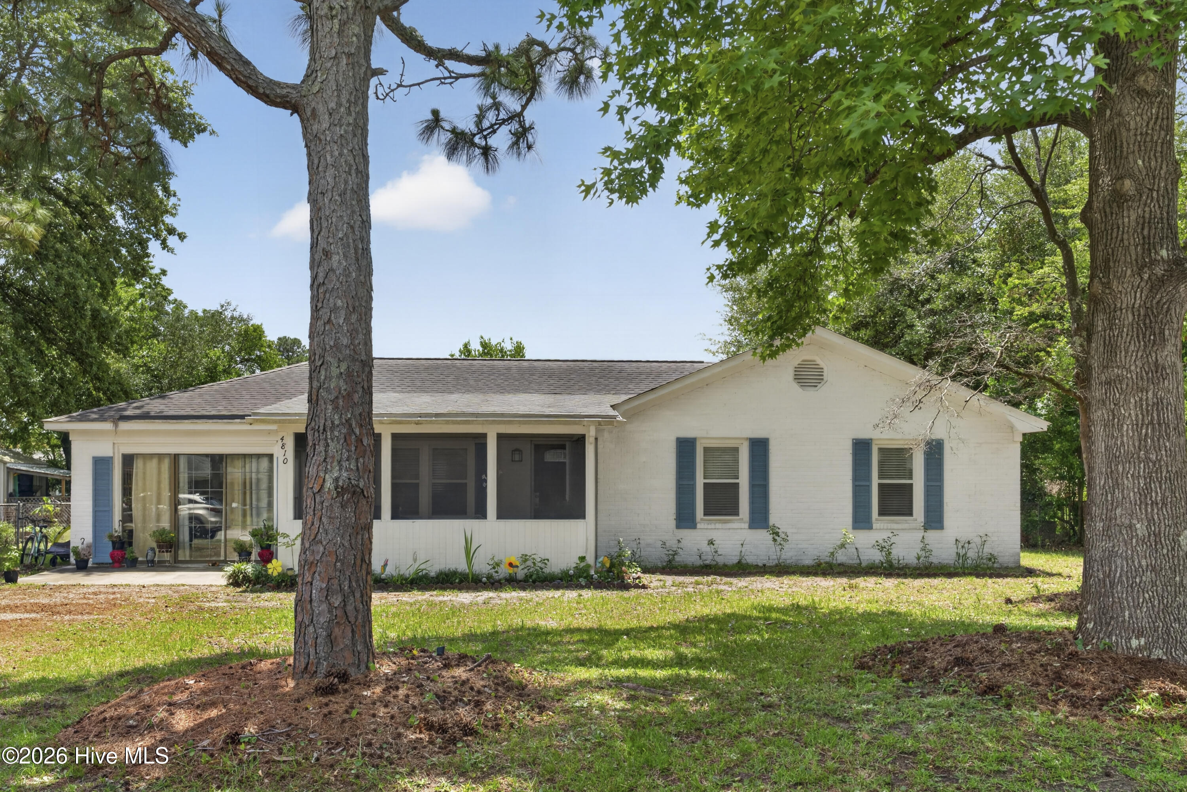
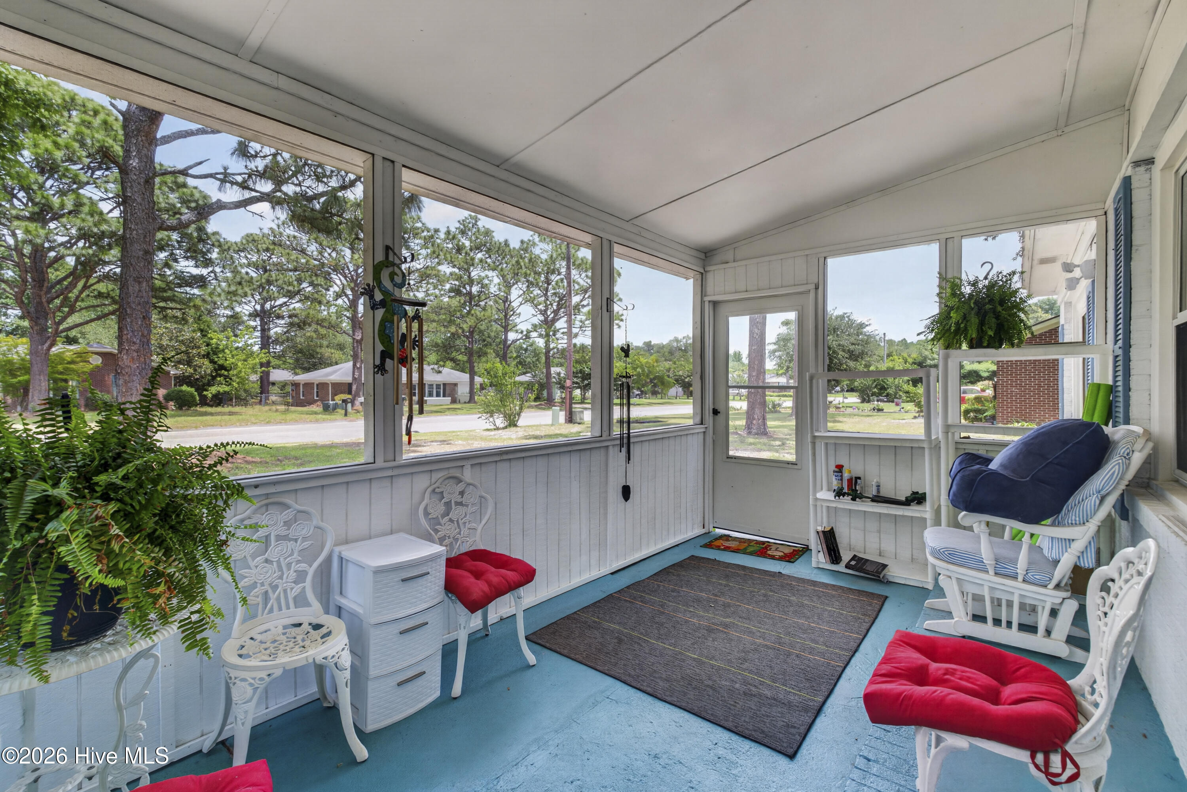
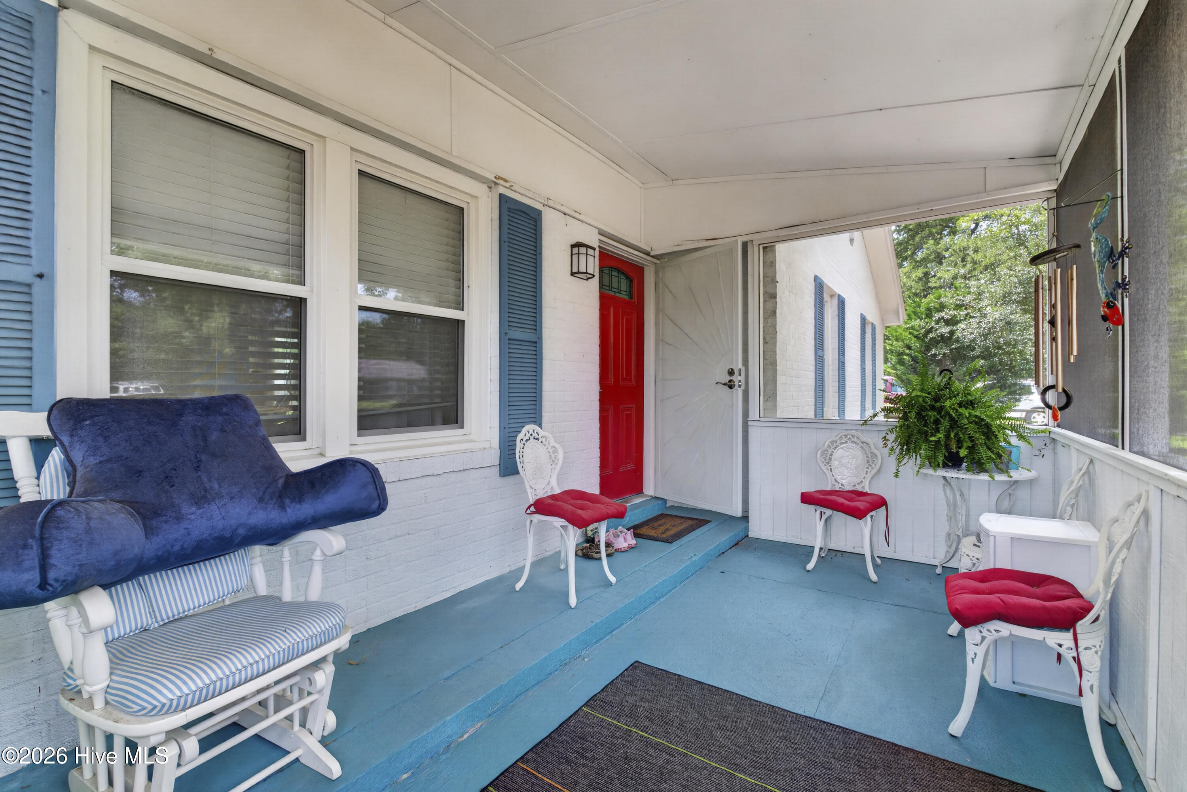
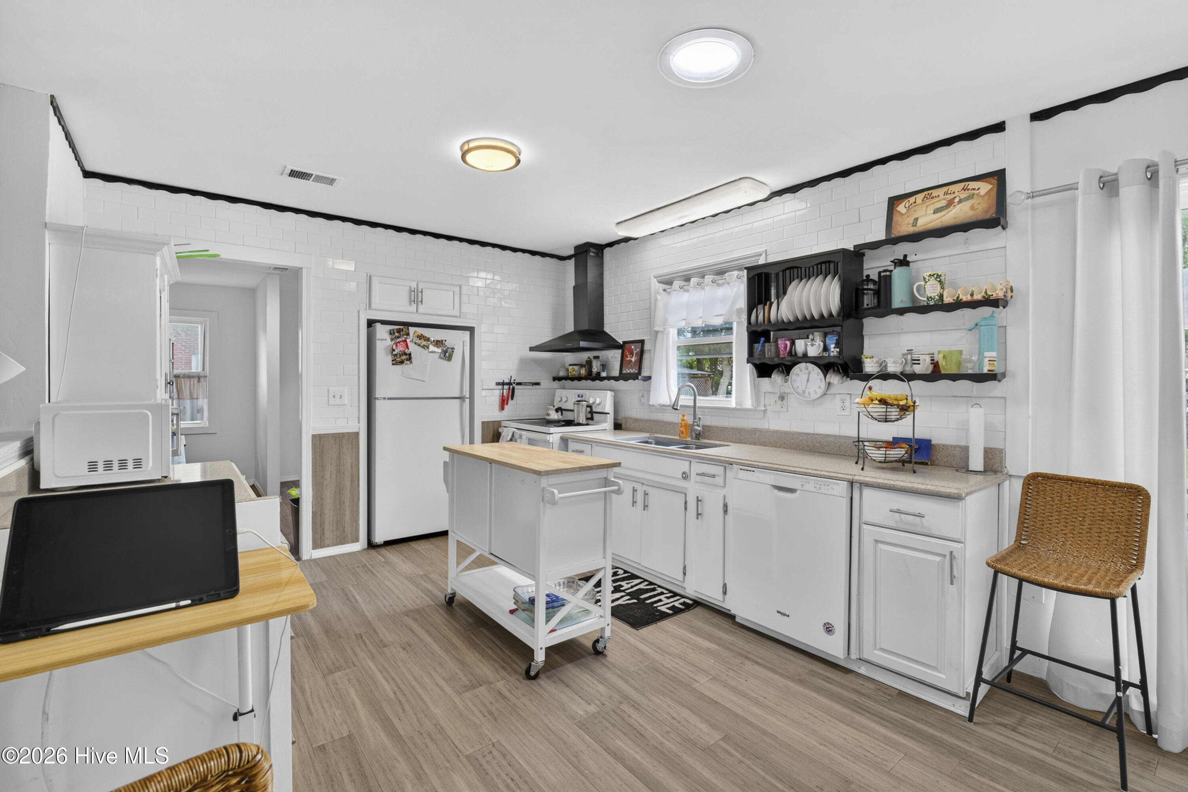
$1,779Welcome to Kings Grant, one of Wilmington's most beloved and established neighborhoods, where this solid brick home sits on a large lot shaded by gorgeous mature trees and comes with absolutely no HOA. That combination alone is something buyers are actively searching for today. From the moment you arrive, the classic brick exterior and towering trees create a sense of warmth and character that newer construction often cannot replicate. Imagine starting your mornings on the large screened porch, coffee in hand, listening to the breeze move through the trees. The porch flows directly into the spacious living room, the true heart of the home. Smooth ceilings provide a clean, updated feel, while beautiful bamboo flooring runs throughout the main living areas and bedrooms, creating warmth and continuity. The living room opens seamlessly into the updated kitchen, offering the open, connected layout so many buyers desire. The kitchen features crisp white cabinetry, solid-surface countertops, an undermount sink, smooth-surface range with dedicated hood, and a thoughtfully designed buffet area with additional storage. Whether preparing a quiet dinner or entertaining guests, this space is designed to function beautifully. A dedicated dining area nearby provides room for gatherings and easy everyday living. Just beyond the kitchen is a versatile den that can serve as a home office, reading room, hobby space, or additional living area. The laundry and pantry room adds valuable functionality with direct access to the kitchen, den, and side patio. Existing cabinetry provides excellent storage, and the space could easily function as a mudroom or workspace. The bedroom wing offers three comfortable bedrooms, all featuring bamboo flooring and blinds for a cohesive look. The primary suite includes a private bath with a stand-up shower and dedicated closet. Two additional bedrooms share an updated hall bath with tile surround. A linen closet provides additional storage and convenience. Step outside and discover one of the property's standout features. The fully fenced backyard offers exceptional outdoor living space rarely found at this price point and location. The spacious patio is perfect for grilling, dining, and entertaining. A wired storage shed with covered lean-to provides excellent space for tools, hobbies, workshop needs, or additional storage. Mature trees create natural shade and privacy throughout the yard. Major updates include a newer roof and newer air conditioning system, allowing you to move in with confidence. Built on a solid slab foundation, this brick home offers durability, low maintenance, and long-term peace of mind. Best of all, there is no HOA, giving you the freedom to enjoy your property your way. Location is another major advantage. Kings Grant places you just minutes from Wrightsville Beach, Downtown Wilmington, shopping, dining, entertainment, and everyday conveniences along Market Street. UNCW is nearby, and New Hanover County Schools serve the area. Opportunities to own an updated brick home on a large lot with mature trees, no HOA, and a highly desirable Wilmington location do not come along often. Schedule your showing today.
| 4 hours ago | Listing first seen on site | |
| 4 hours ago | Listing updated with changes from the MLS® |

The data relating to real estate on this website comes in part from the Internet Data Exchange program of Hive MLS, and is updated as of 2026-05-30 04:44 PM UTC. All information is deemed reliable but not guaranteed and should be independently verified. All properties are subject to prior sale, change, or withdrawal. Neither listing broker(s) shall be responsible for any typographical errors, misinformation, or misprints, and shall be held totally harmless from any damages arising from reliance upon these data. Copyright 2026 Hive MLS
Did you know? You can invite friends and family to your search. They can join your search, rate and discuss listings with you.