
8040 Reunion RoadWilmington, NC 28411
Mortgage Calculator
Monthly Payment (Est.)
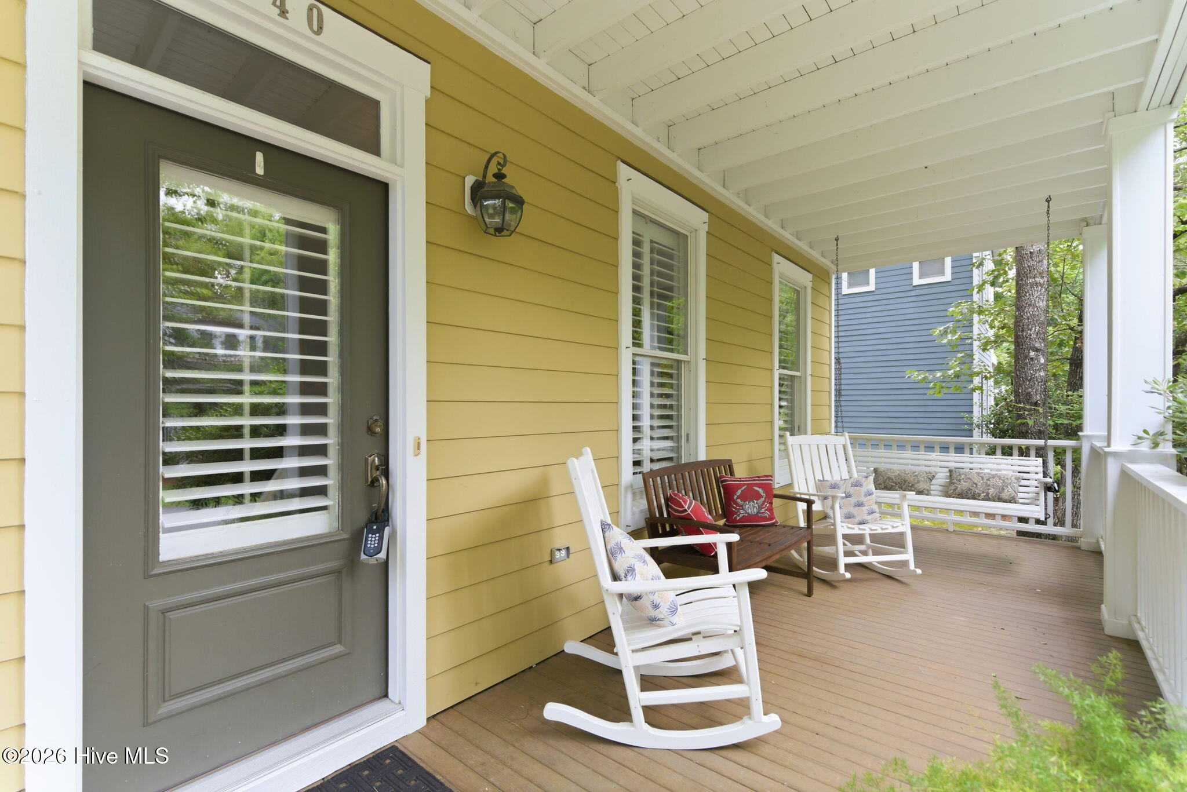
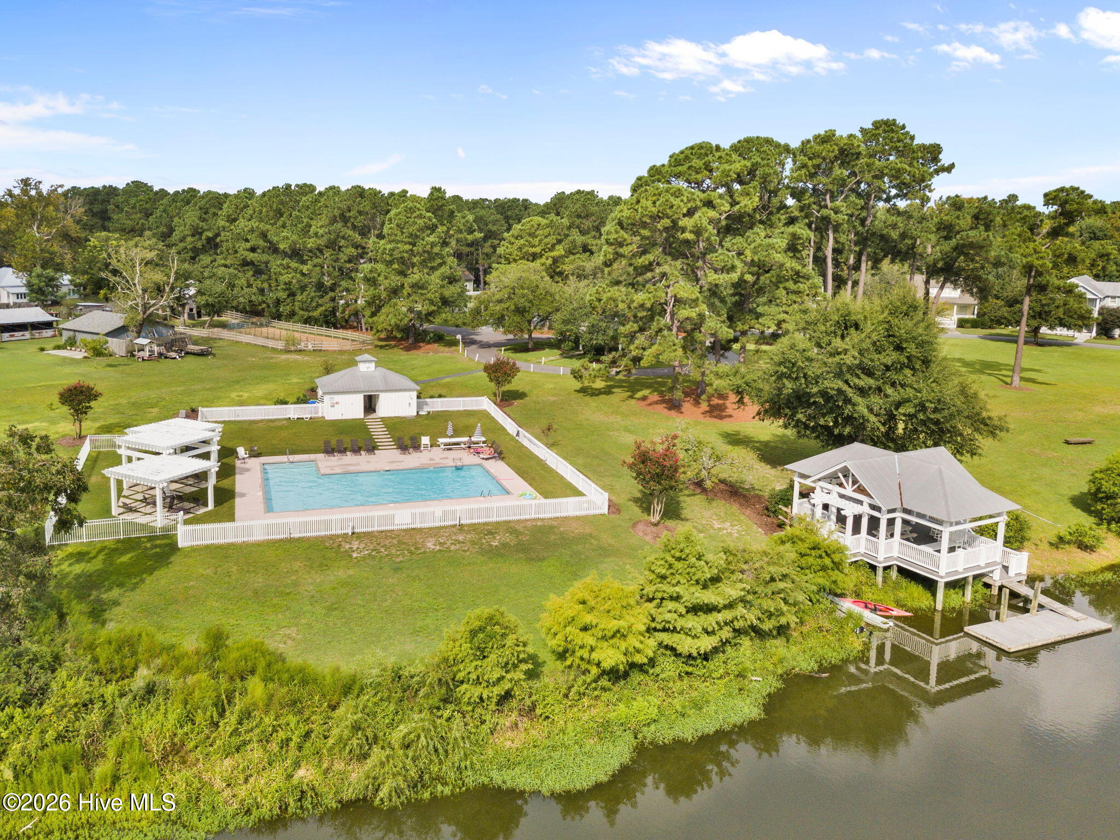
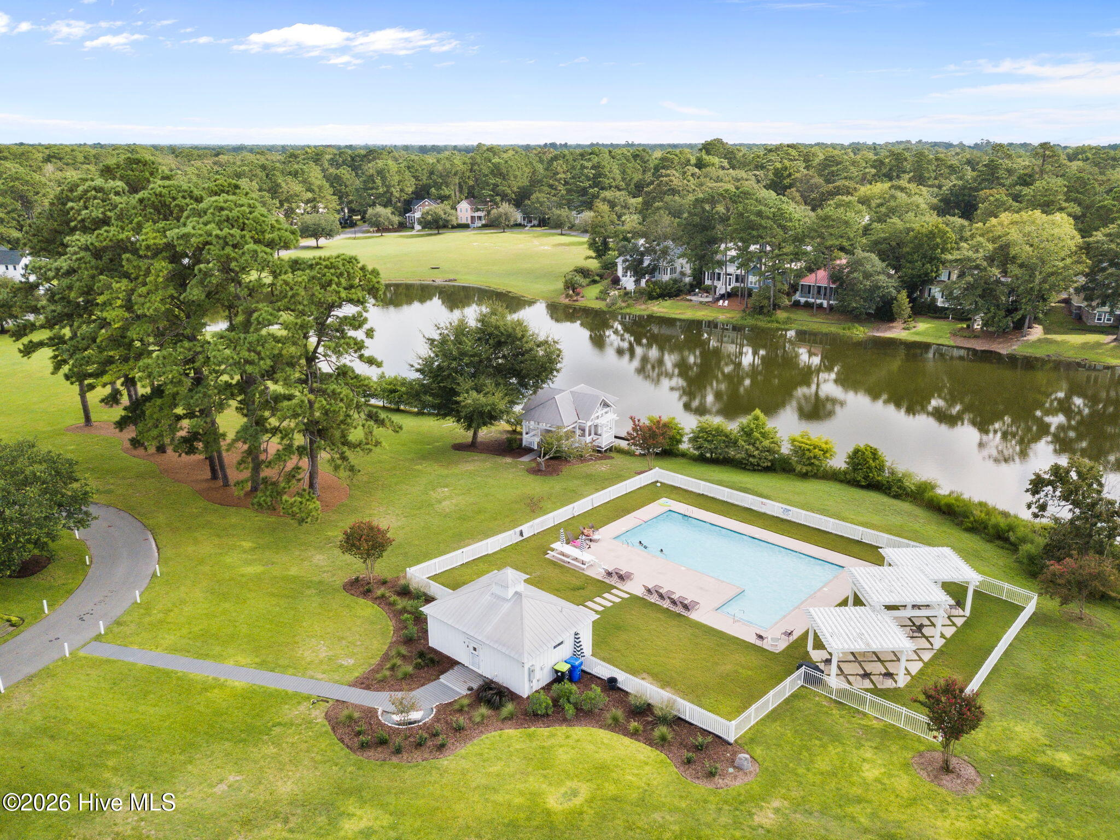
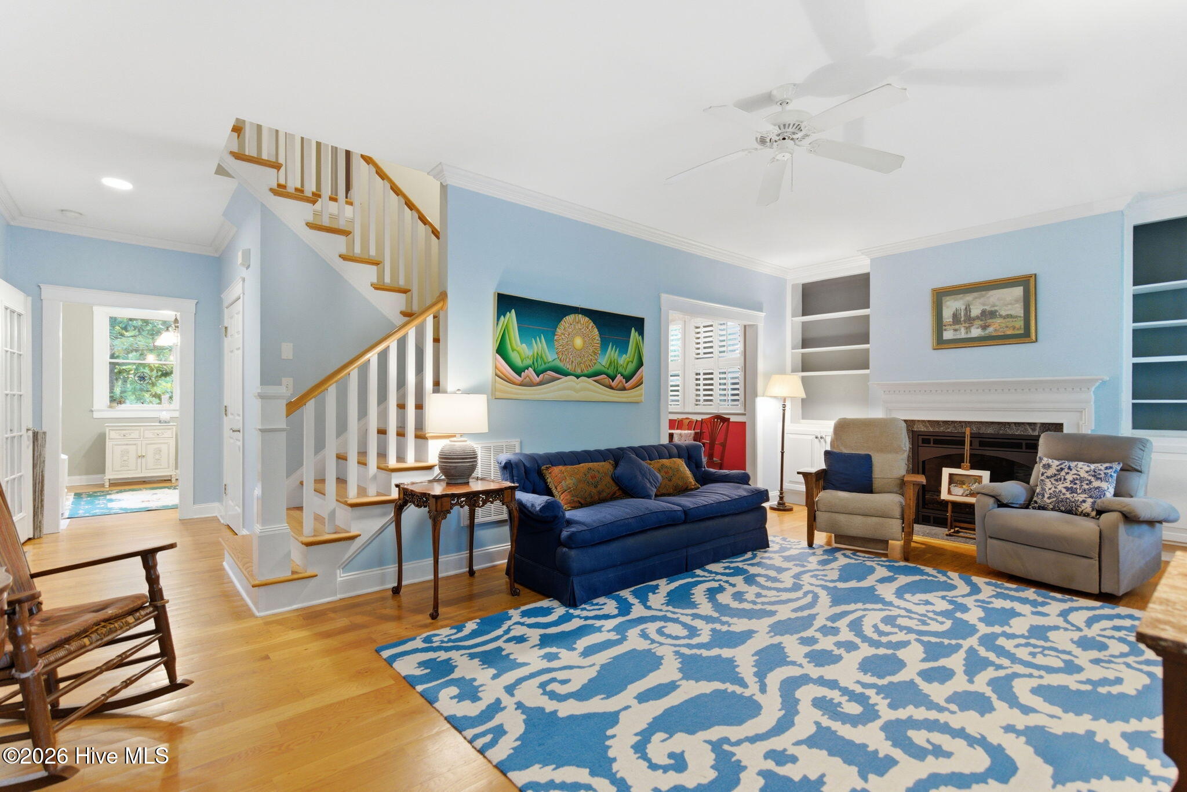
$3,148Welcome to Laurel Lea, an exceptional community offering a sought after blend of natural beauty, wonderful amenities and well-crafted homes, less than 2 miles from Porters Neck Elementary. Residents enjoy access to a community pool, a small lake suitable for kayaking and canoeing, a community garden, disc golf course, and a dedicated boat storage area. The neighborhood is conveniently located close to shopping and dining options in Porter's Neck and adjacent to Eagle Point Golf Club, while being a short drive to Figure 8 Island, Topsail Island, and Wrightsville Beach. This well maintained home is prepared to welcome new owners. The property features a picturesque cherry tree in the front yard and a rocking chair front porch conducive to chats with the neighbors, as well as a private retreat on the second-story balcony or back deck. During winter months, you will enjoy cozying up to the brand new propane fireplace with granite surround in the living room. For added peace of mind, a fortified roof was installed in 2024, complemented by low-maintenance fiber cement siding and the exterior trim, back porch, and fencing have all been recently repainted. Hardwood flooring is present in the main living areas and the primary bedroom, which offers access to the second-story balcony among the trees, an ensuite bathroom, and a walk-in closet. The laundry room is conveniently situated upstairs with all 3 bedrooms. The eat-in kitchen, equipped with a center island and pantry closet, delivers ample space for all of your cooking needs. The sunroom, with direct access to the backyard and garage/parking area, provides versatile functionality--ideal as a drop zone/mudroom, office, exercise space, or sitting room. A two-car garage offers generous storage and includes a finished second-story room with a half bath, suitable for a home office, game room or guest suite. The yard is wired for an electric fence, and the partial irrigation system could potentially be reactivated. Laurel Lea has been a sought after neighborhood for many years and is ready to welcome its' newest neighbors.
| 5 hours ago | Listing first seen on site | |
| 5 hours ago | Listing updated with changes from the MLS® |

The data relating to real estate on this website comes in part from the Internet Data Exchange program of Hive MLS, and is updated as of 2026-05-30 05:26 PM UTC. All information is deemed reliable but not guaranteed and should be independently verified. All properties are subject to prior sale, change, or withdrawal. Neither listing broker(s) shall be responsible for any typographical errors, misinformation, or misprints, and shall be held totally harmless from any damages arising from reliance upon these data. Copyright 2026 Hive MLS
Did you know? You can invite friends and family to your search. They can join your search, rate and discuss listings with you.