
2159 Royal Pines DriveNew Bern, NC 28560
Mortgage Calculator
Monthly Payment (Est.)
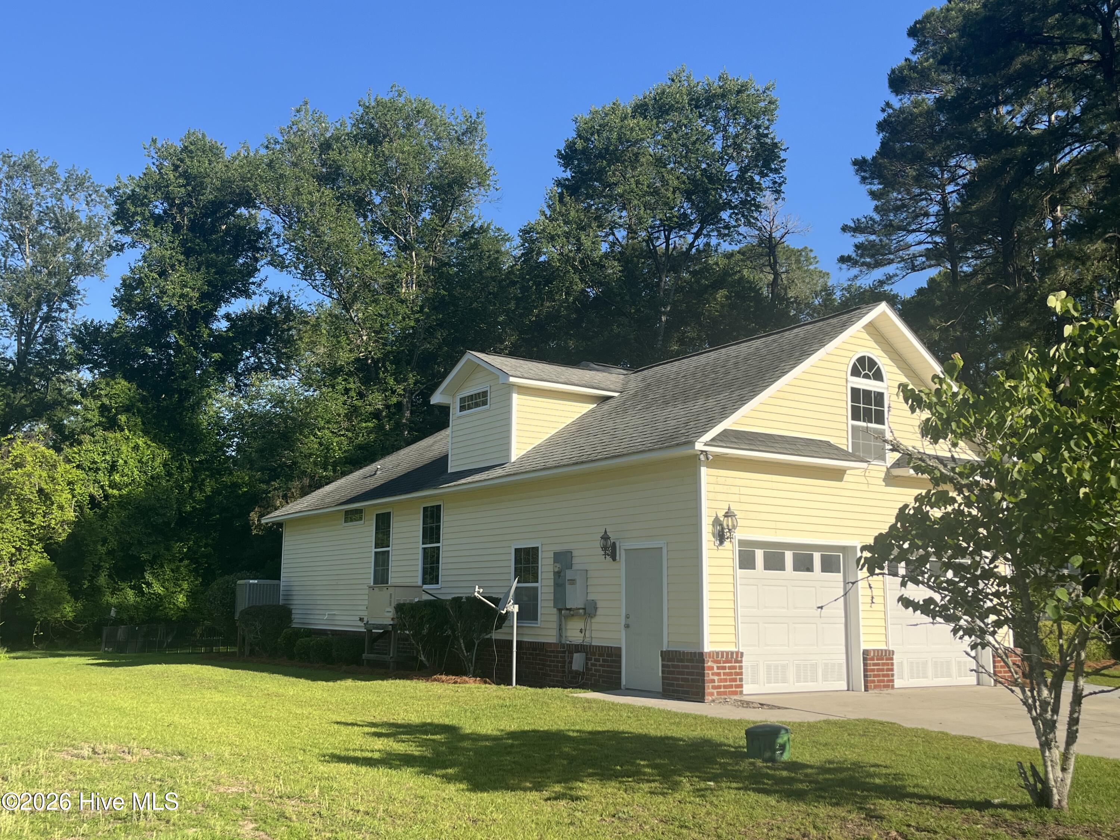
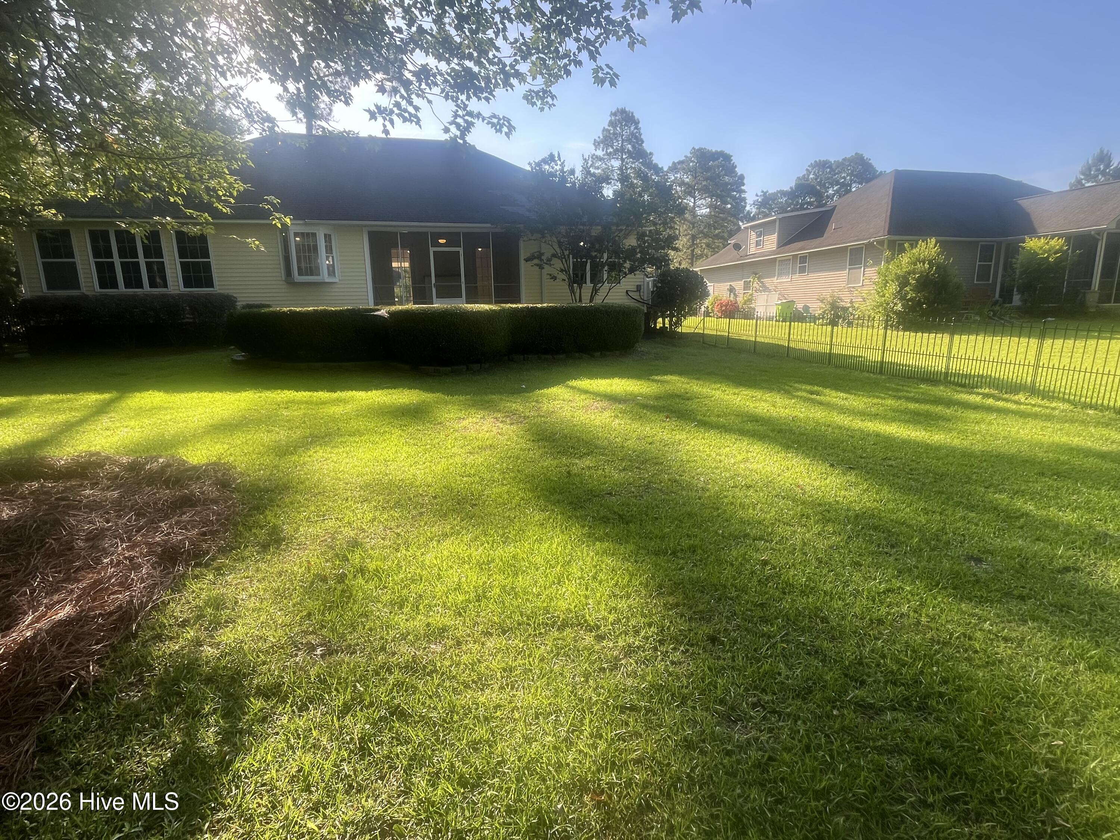
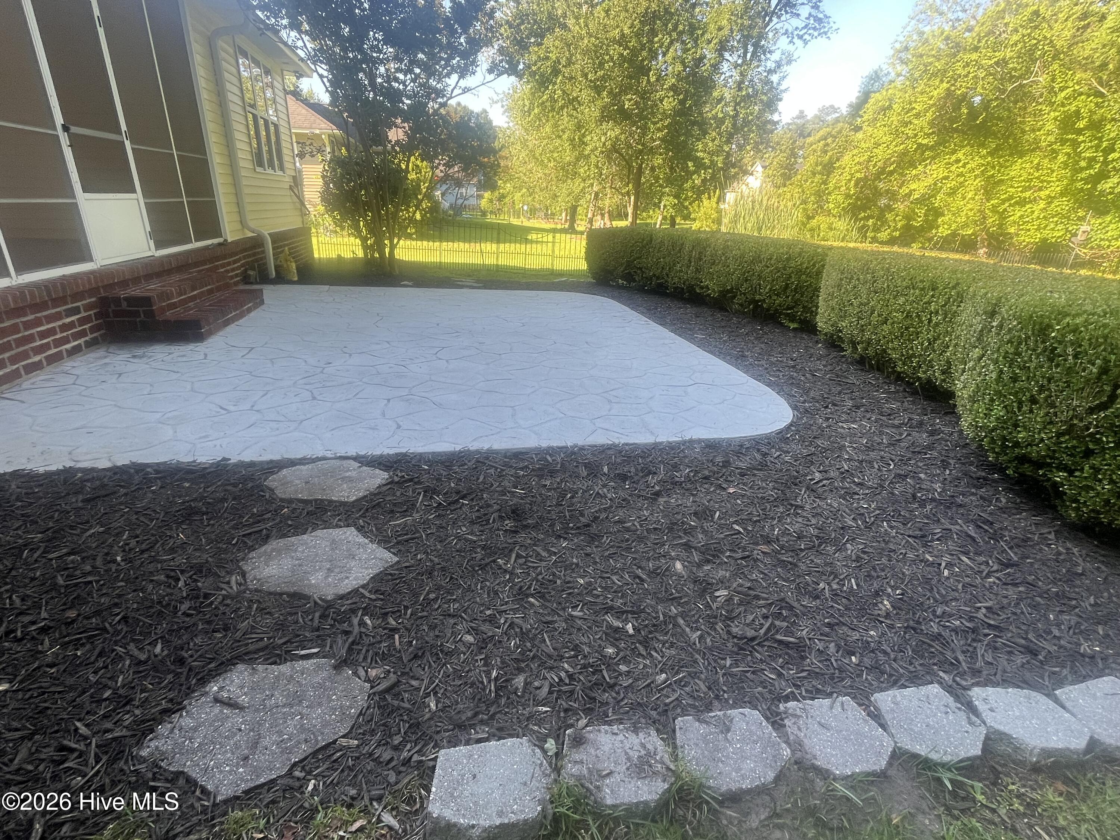
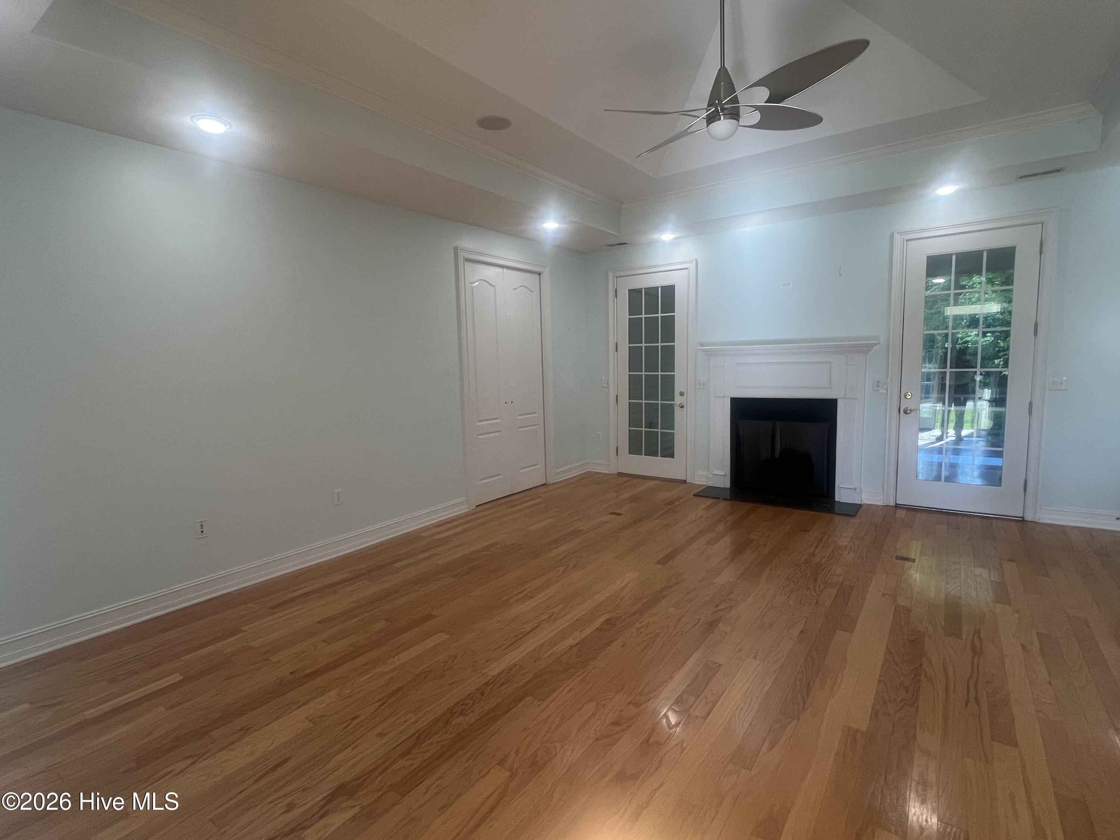
$1,597A prized find offering privacy, comfort, and a refined lifestyle in a gated coastal community. This thoughtfully designed open floor plan provides the perfect balance of connection and personal space, featuring three spacious bedrooms and two full baths on the main level, plus a large bonus room with its own full bath--ideal for guests, a home office, or a flex space. Beautiful bamboo and engineered hardwood flooring flow throughout much of the home, while in-floor radiant heat adds warmth and comfort during the cooler months. The inviting living room showcases a gas fireplace, creating the perfect setting for relaxing evenings or gathering with family and friends. Designed to impress, the kitchen showcases, rich cherry cabinetry, granite countertops, a gas stove, double sinks, a generous pantry, and beautiful tilework throughout. The spacious primary suite offers bamboo flooring, a jetted soaking tub, and a beautifully tiled walk-in shower for a true retreat experience. Step outside to your private fenced backyard featuring a comfortable screened porch and patio area--perfect for enjoying your morning coffee, entertaining guests, or weekend grilling. Additional highlights include a tankless water heater, a separate laundry room, storage space in the partially floored attic, a current termite bond with Orkin, and a one-year home warranty provided by Choice Home Warranty. Located in the sought-after gated community of Fairfield Harbour, residents enjoy an exceptional coastal lifestyle with access to a golf course, marinas, tennis and pickleball courts, walking trails, a dog park, boat ramp, playground, and a variety of recreational amenities.Schedule your private showing today and discover everything this exceptional home has to offer!
| 4 hours ago | Listing first seen on site | |
| 4 hours ago | Listing updated with changes from the MLS® |

The data relating to real estate on this website comes in part from the Internet Data Exchange program of Hive MLS, and is updated as of 2026-05-30 05:26 PM UTC. All information is deemed reliable but not guaranteed and should be independently verified. All properties are subject to prior sale, change, or withdrawal. Neither listing broker(s) shall be responsible for any typographical errors, misinformation, or misprints, and shall be held totally harmless from any damages arising from reliance upon these data. Copyright 2026 Hive MLS
Did you know? You can invite friends and family to your search. They can join your search, rate and discuss listings with you.