
206 Honey Court EJacksonville, NC 28540
Mortgage Calculator
Monthly Payment (Est.)
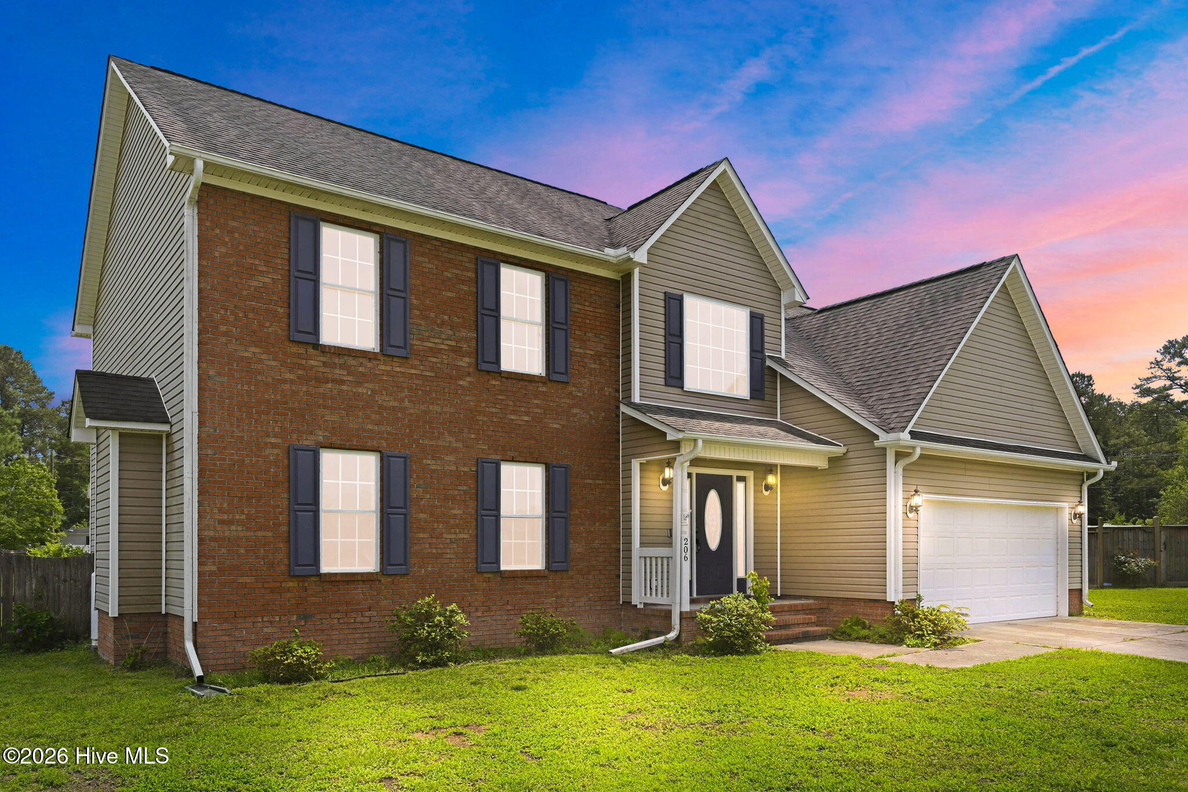
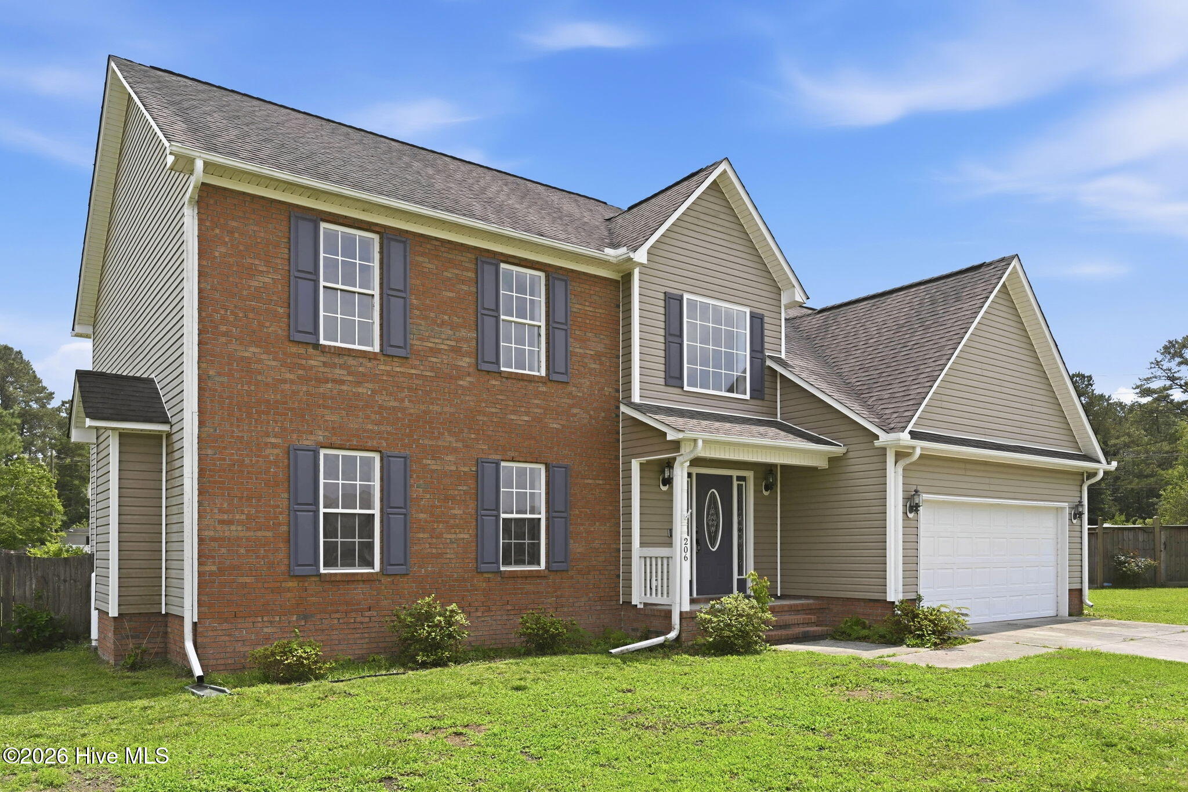
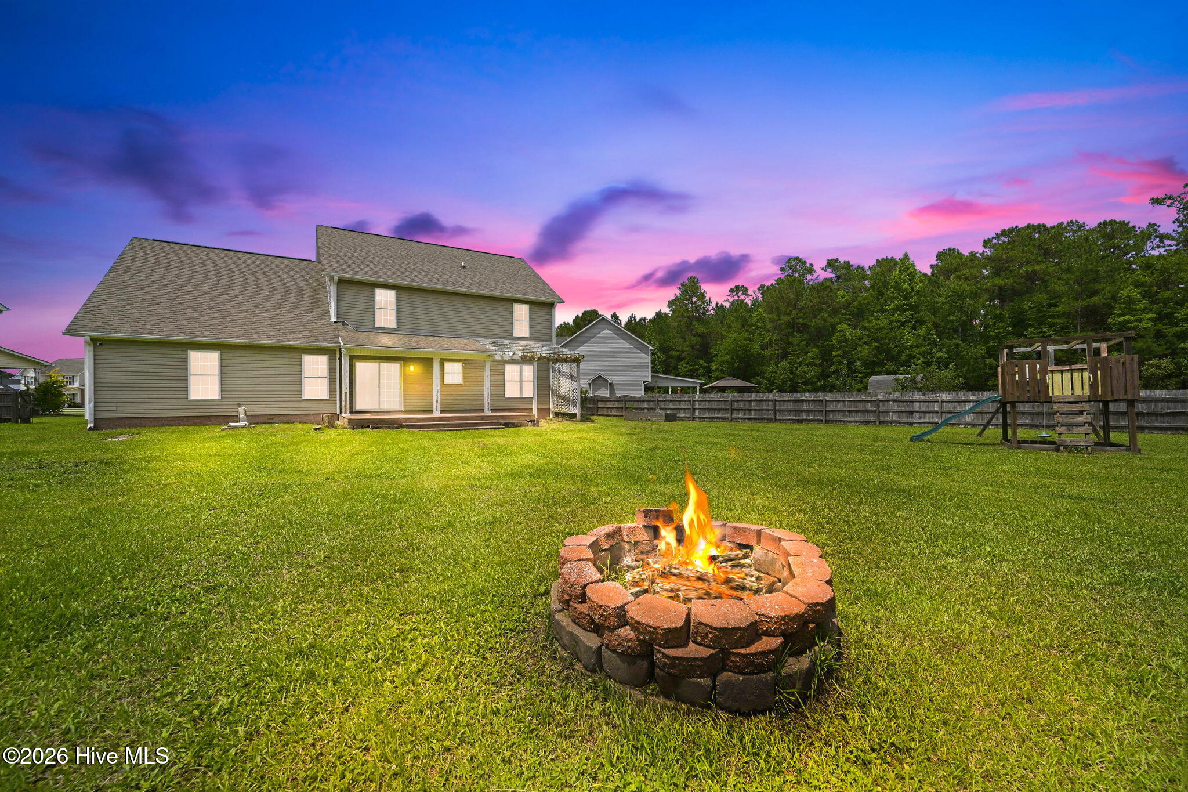
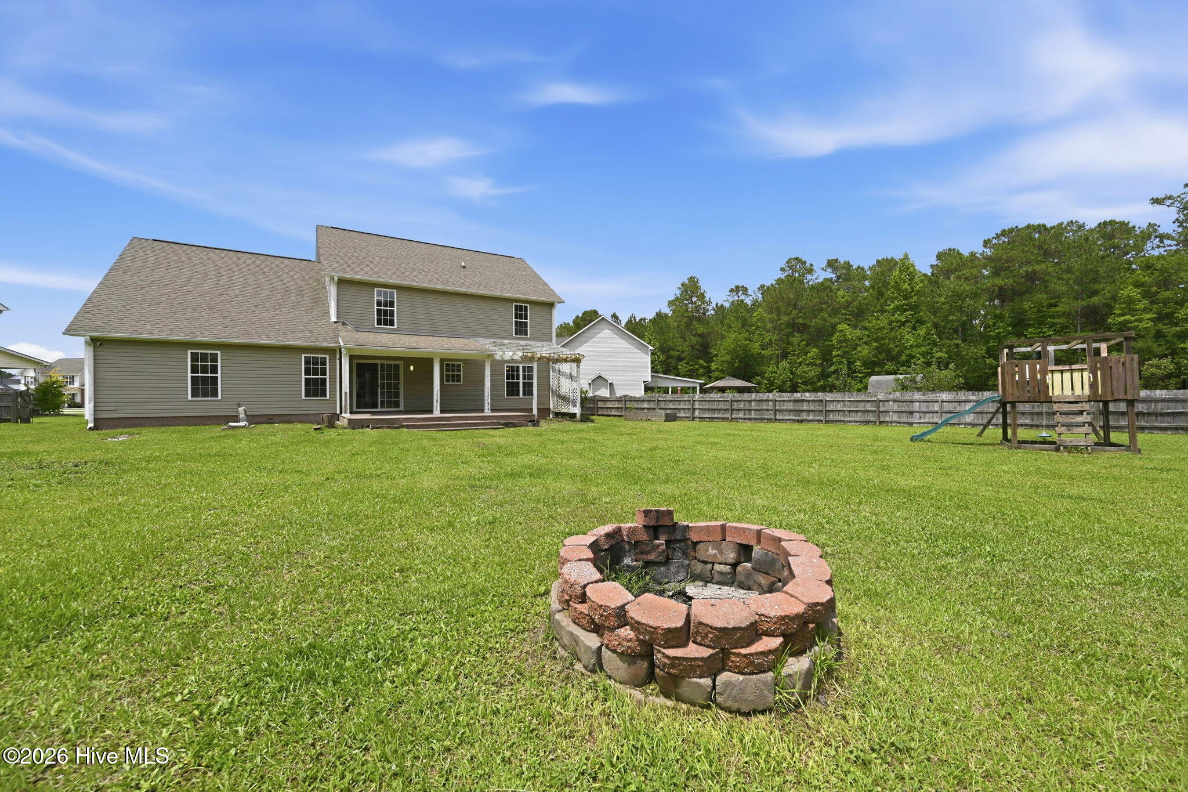
$1,733Welcome to Thompson Farms, where space, comfort, and charm come together on a desirable cul-de-sac lot spanning approximately .65 acres. This beautifully maintained 3-bedroom, 2.5-bath home-with a LARGE BONUS ROOM- offers a thoughtful floor plan designed for both everyday living and entertaining. The main level features a formal dining room, a spacious two-story living room with a cozy gas fireplace, a convenient laundry room, and a half bath. The kitchen is equipped with ample cabinet storage, a pantry, an extendable work island, and a sunny breakfast nook perfect for casual dining. The first-floor primary suite serves as a private retreat with a trey ceiling, large walk-in closet, double vanity with custom shelving, Jacuzzi tub, and separate shower. Upstairs, you'll find a GENEROUSLY sized BONUS room, perfect for an entertainment area, family room or man cave. Also, on the 2nd level you will find two additional bedrooms, and a full guest bath, providing plenty of space for family, guests, or a home office. Durable LVP flooring extends throughout the main level and continues into the upstairs bedrooms and bathroom. Step outside and enjoy your own backyard oasis. The covered deck seamlessly connects to a patio featuring a charming pergola, creating the perfect setting for outdoor entertaining, grilling, or simply relaxing. The spacious, fenced backyard offers plenty of room for pets, play, gardening, or future outdoor additions. This property is conveniently located close to schools, military bases and beaches. Schedule your tour today!
| 4 hours ago | Listing first seen on site | |
| 4 hours ago | Listing updated with changes from the MLS® |

The data relating to real estate on this website comes in part from the Internet Data Exchange program of Hive MLS, and is updated as of 2026-05-30 05:26 PM UTC. All information is deemed reliable but not guaranteed and should be independently verified. All properties are subject to prior sale, change, or withdrawal. Neither listing broker(s) shall be responsible for any typographical errors, misinformation, or misprints, and shall be held totally harmless from any damages arising from reliance upon these data. Copyright 2026 Hive MLS
Did you know? You can invite friends and family to your search. They can join your search, rate and discuss listings with you.