
6 Jasmine PlaceWrightsville Beach, NC 28480
Mortgage Calculator
Monthly Payment (Est.)
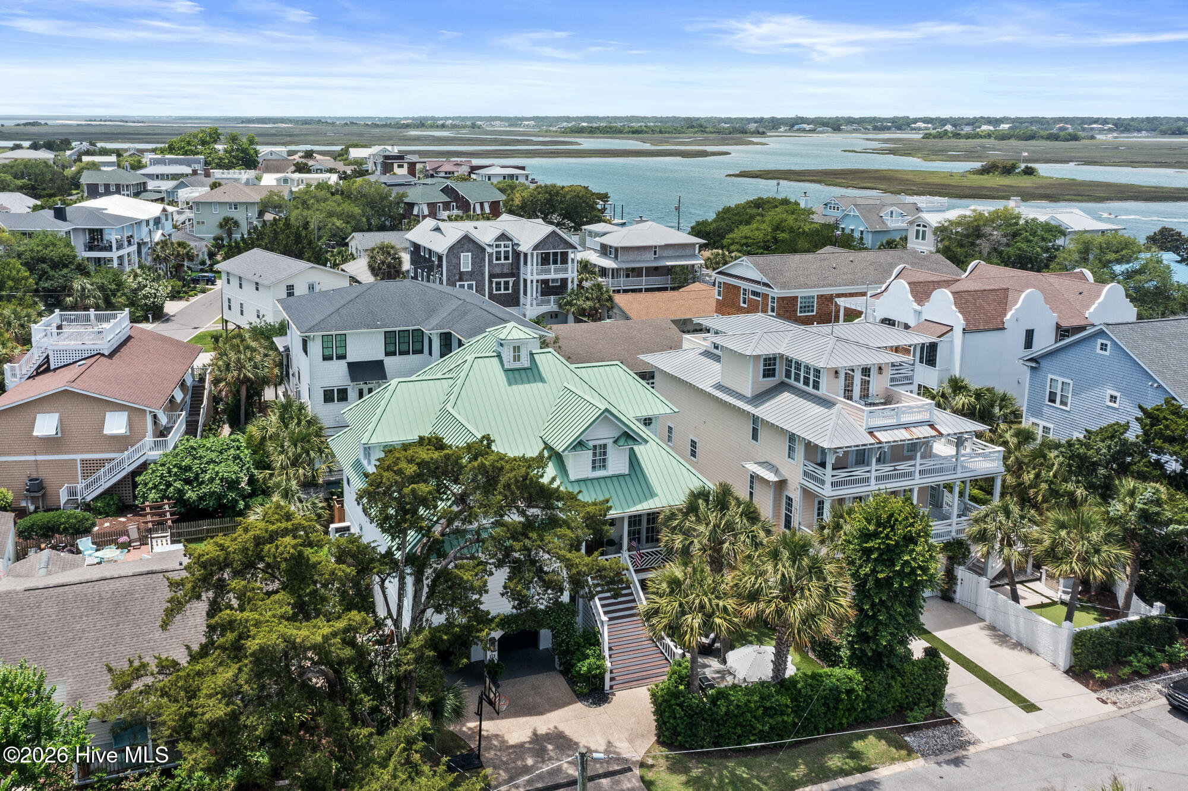
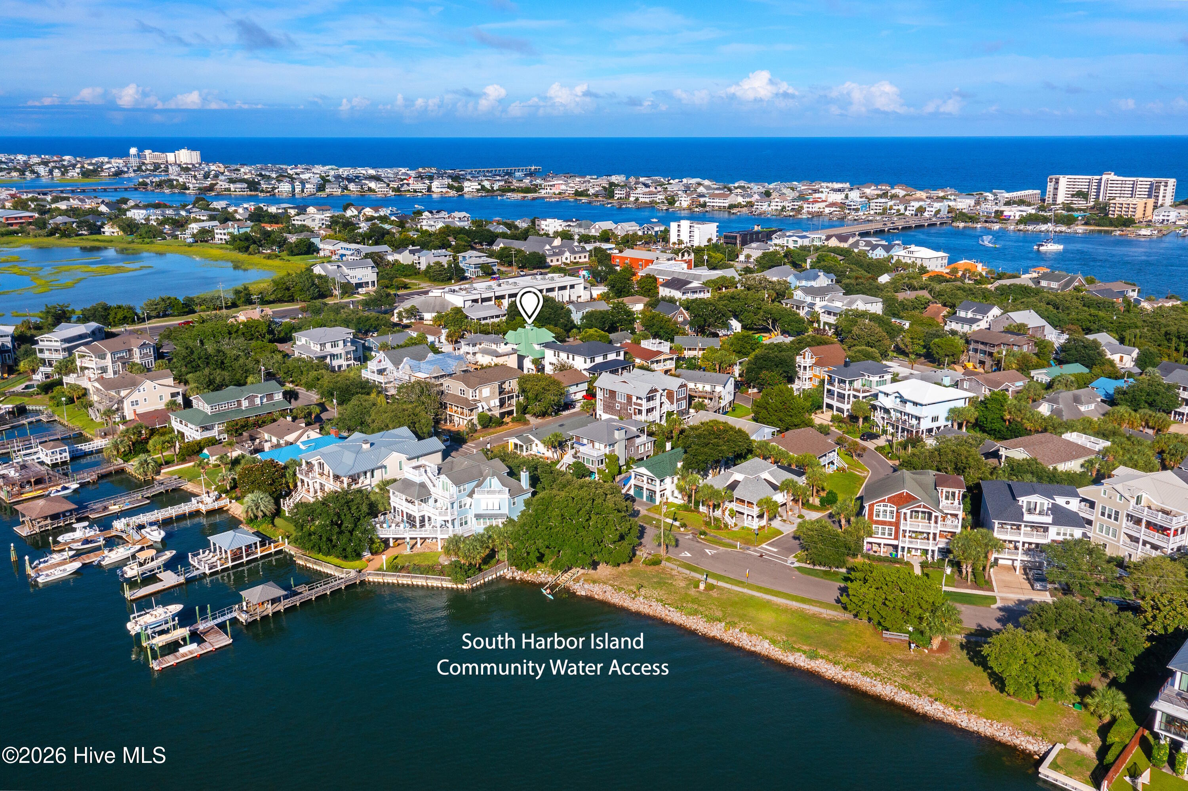
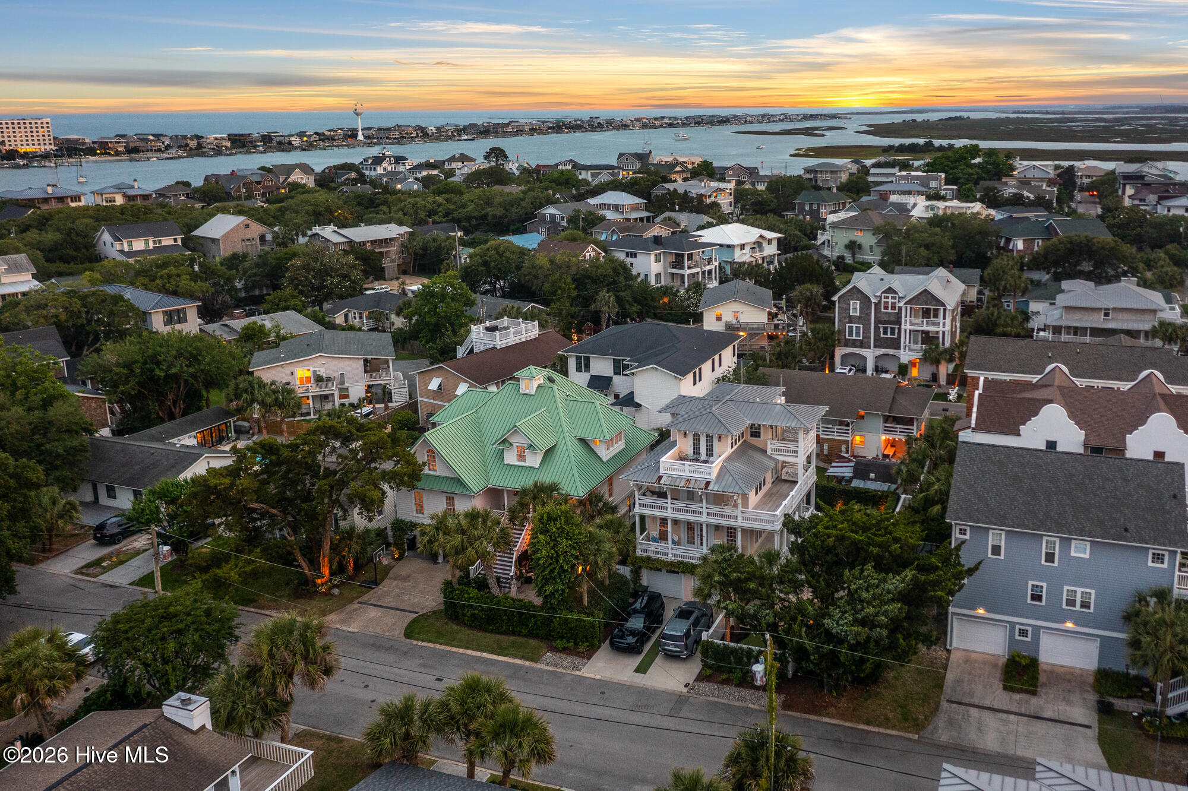
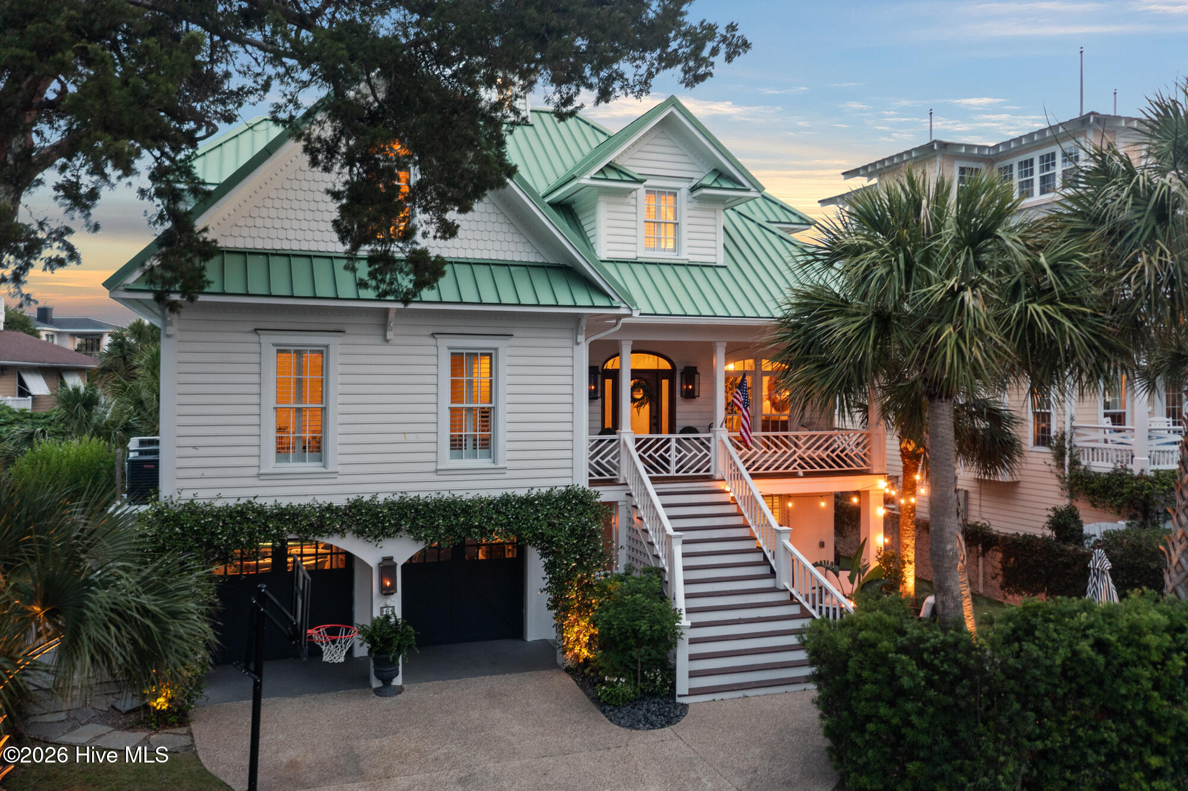
$15,946Tucked within South Harbor Island, one of Wrightsville Beach's most famed year-round communities, 6 Jasmine Place feels like a home collected over time rather than simply built. Originally crafted by a respected custom builder and thoughtfully reimagined by its current owners, the result is a rare blend of timeless Carolina architecture and laid-back tropical influence. The vibe is less traditional beach house and more boutique retreat. Think Hawaii meets Costa Rica, where natural materials, warm textures, and effortless indoor-outdoor living set the tone. Spanning more than 3,600 square feet, this 4-bedroom residence welcomes you with a spacious foyer and a sense of character that's increasingly difficult to find. Caribbean heart pine floors, substantial millwork, repurposed vintage doors, designer lighting, and 10-foot ceilings create spaces that feel both refined and relaxed. At the center of the home, the renovated kitchen blends beauty and function with custom cabinetry, granite countertops, Wolf appliances, a built-in coffee system, and reverse osmosis filtration. Sunlight fills the home, while the adjoining sunroom and covered porch invite long dinners, slow mornings, and evenings spent with friends. Upstairs, the primary suite offers generous his-and-her closets, a spacious ensuite, and a decorative fireplace that adds warmth and charm. Additional bedrooms feature heart pine flooring, plantation shutters, custom window treatments, and updated finishes. Downstairs, epoxied concrete floors, a custom kids drop zone, and flexible living space create endless possibilities for a gym, media room, office, game room, or guest overflow. A two-car garage provides ample room for surfboards, bikes, golf carts, and all the gear that comes with coastal living. Outside is where the home truly comes alive. Custom IPE decking, bluestone patio, artificial turf, putting green, mature landscaping, IPE outdoor shower, and covered lounge spaces combine to create a private backyard retreat. Life on South Harbor Island is about far more than the home itself. Multiple neighborhood parks and water access points are just steps away, making it easy to launch a paddleboard, catch a sunset over Mott's Channel, or let the dogs cool off with a swim. The ocean is a short bike ride from your front door, while Wrightsville Beach's favorite restaurants, cafés, and gathering spots are right around the corner. This is the kind of place that makes every day feel a little more like vacation.
| 7 hours ago | Status changed to Coming Soon | |
| 7 hours ago | Listing updated with changes from the MLS® | |
| 23 hours ago | Listing first seen on site |

The data relating to real estate on this website comes in part from the Internet Data Exchange program of Hive MLS, and is updated as of 2026-05-30 11:21 PM UTC. All information is deemed reliable but not guaranteed and should be independently verified. All properties are subject to prior sale, change, or withdrawal. Neither listing broker(s) shall be responsible for any typographical errors, misinformation, or misprints, and shall be held totally harmless from any damages arising from reliance upon these data. Copyright 2026 Hive MLS
Did you know? You can invite friends and family to your search. They can join your search, rate and discuss listings with you.