Save
Ask
Tour
Hide
Share
$415,000
New Listing

102 Oleander Court
Morehead City, NC 28557

For Sale|Townhouse|Active
3
Beds
3
Total Baths
2
Full Baths
1
Partial Bath
1,842
SqFt
$225
/SqFt
2003
Built
Subdivision:
The Landings
County:
Carteret
Call Now: (910) 941-8541
Is this the listing for you? We can help make it yours.
(910) 941-8541
102 Oleander Court102 Oleander Court102 Oleander Court102 Oleander Court
Save
Ask
Tour
Hide
Share

Mortgage Calculator

Monthly Payment (Est.)

$1,893
Calculator powered by Showcase IDX, a Constellation1 Company. Copyright ©2026 Information is deemed reliable but not guaranteed.

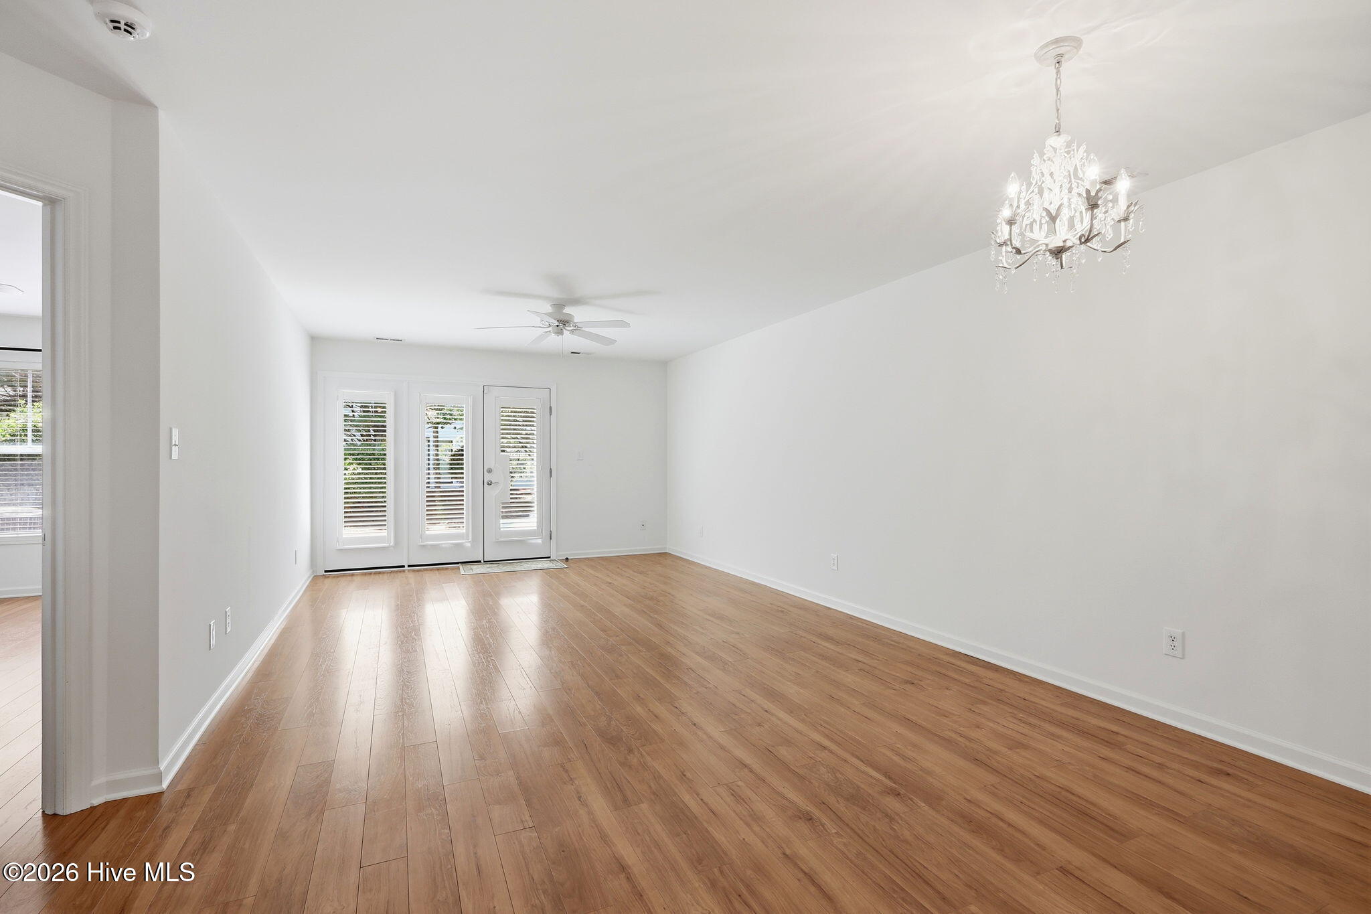
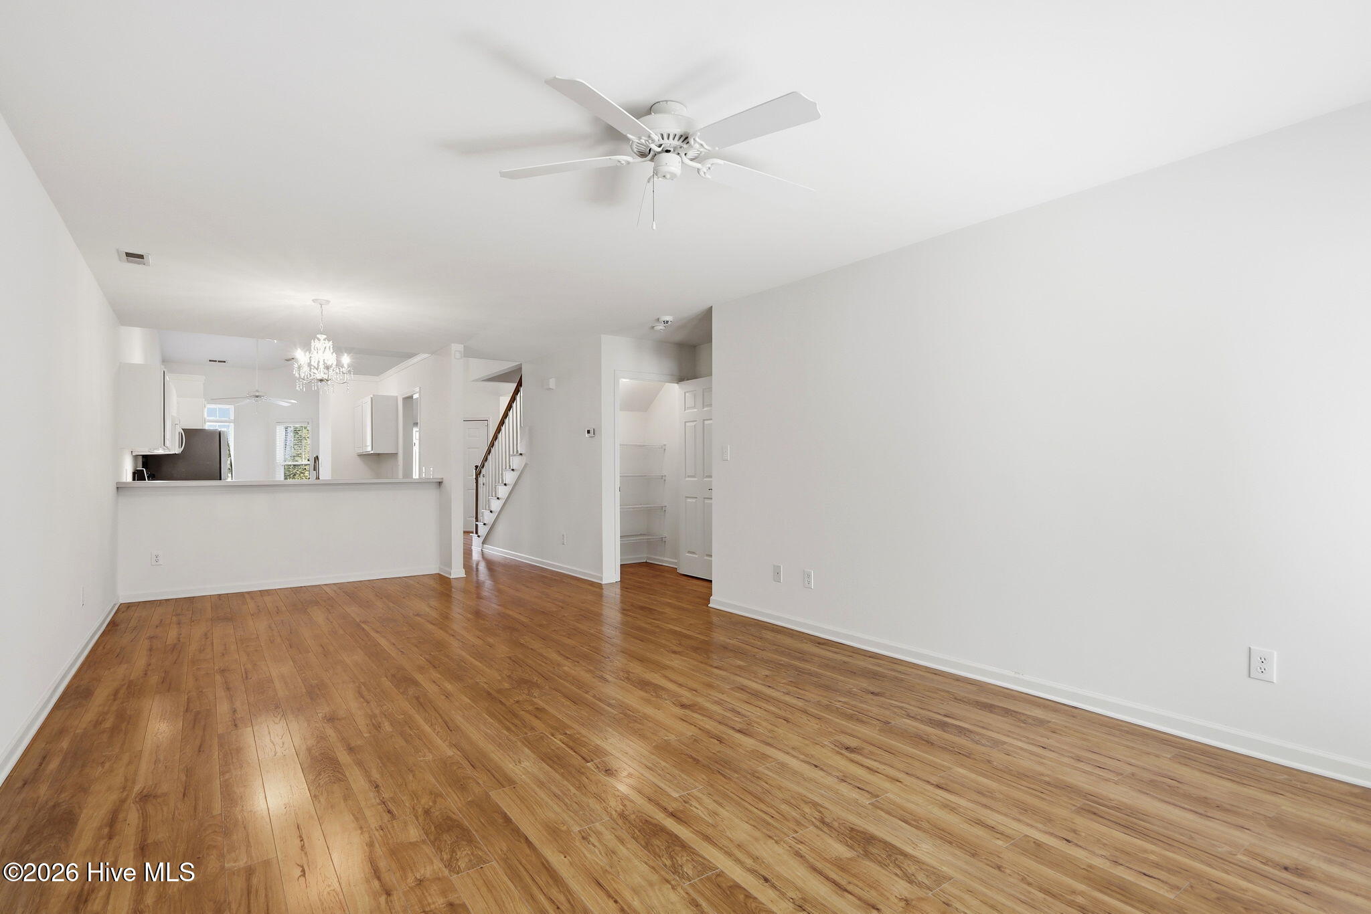
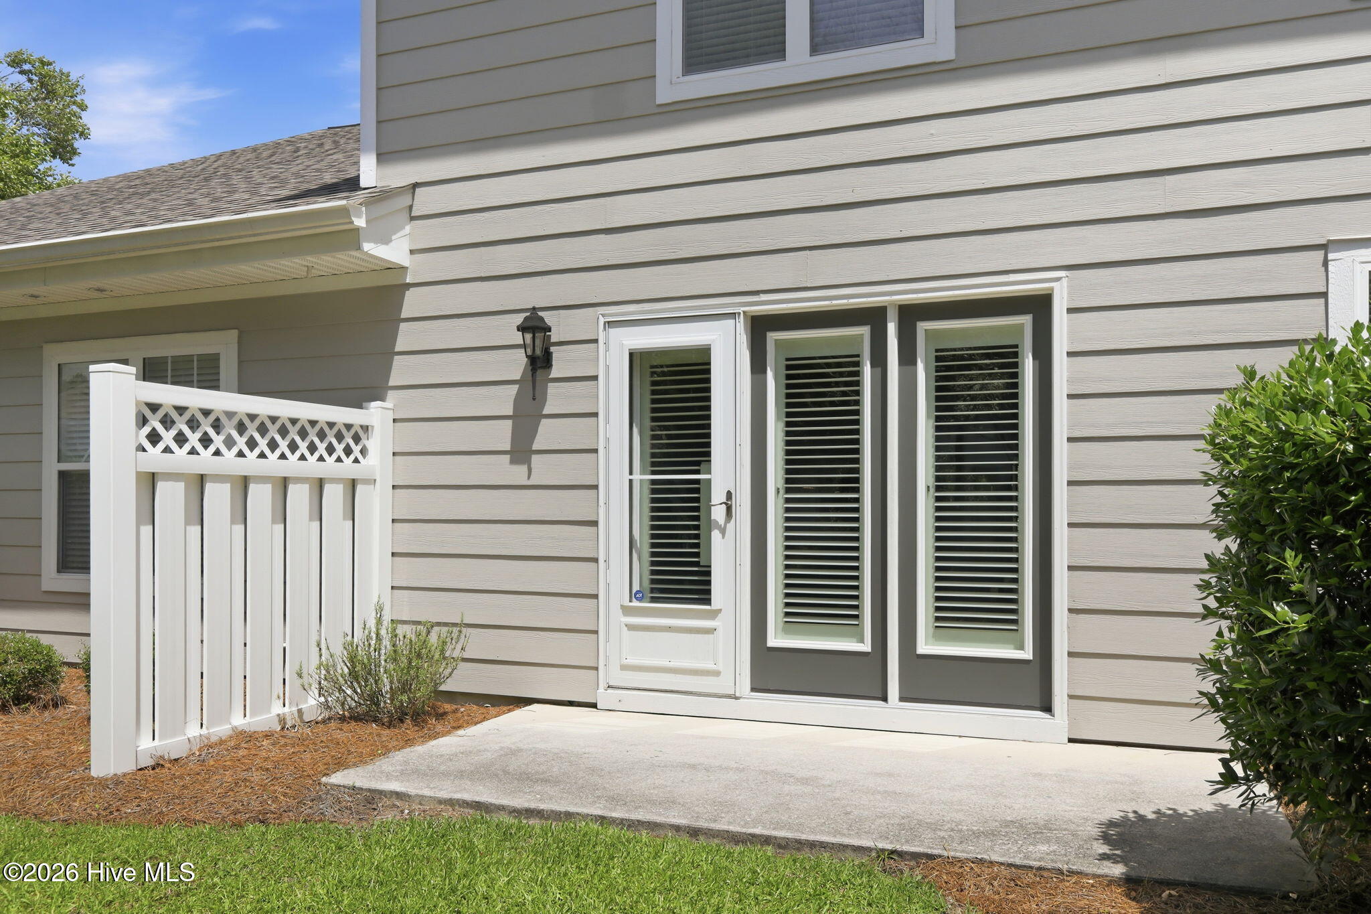
Stunning 3 BR 2 1/2 bath townhome in the sought after neighborhood of The Landings offers the luxury of a private home combined with the easy life of a well-planned community. The first level features spacious living/dining area open to kitchen with bar seating as well as separate breakfast room that could have multiple functions. The principal bedroom and bath are on the main level coupled with a powder room and laundry room. The one car attached garage provides secure access to the first floor. The 2nd level of this gem enjoys 2 guest bedrooms and full bath in hall. There is an upstairs den that works great as home office, play station or bonus sitting area perfect for large screen television. The delightfully covered private entry and rear patio are geared toward plant lovers and outdoor grilling. Neighborhood amenities include a small, secure boat storage lot (limited availability, but reasonable fee), paved parking area, and short walk or bike ride to the Mitchell Village sound front park with playground equipment. Very convenient to schools, churches, restaurants, museums...and a quick 10 minute drive to the beach! The reasonable HOA dues include not only exterior maintenance but also wi-fi, cable and insurance! This townhome is offered in pristine condition so the new lucky owner can begin enjoyment of a simpler lifestyle today!

Save
Ask
Tour
Hide
Share
Listing Snapshot
Price 
$415,000
Days On Site 
0 Days
Bedrooms 
3
Inside Area (SqFt) 
1,842 sqft
Total Baths 
3
Full Baths 
2
Partial Baths 
1
Lot Size 
N/A
Year Built 
2003
MLS® Number 
100577876
Status 
Active
Property Tax 
$1,828.44
HOA/Condo/Coop Fees 
$425 monthly
Sq Ft Source 
N/A
Friends & Family
Recent Activity
4 hours agoListing first seen on site
5 hours agoListing updated with changes from the MLS®
General Features
Attached Garage 
Yes
Foundation 
Slab
Garage 
Yes
Garage Spaces 
1
Levels 
Two
Number Of Stories 
2
Parking 
AttachedAsphaltGarage Door OpenerPavedGarage
Parking Spaces 
1
Property Sub Type 
Townhouse
Special Circumstances 
Standard
SqFt Total 
1842
Utilities 
Sewer AvailableWater Available
Water Source 
Public
Zoning 
R5-CU
Interior Features
Appliances 
Electric OvenWater SoftenerWasherRefrigeratorDryerDisposalDishwasherMicrowaveElectric Water Heater
Basement 
None
Cooling 
Central AirHeat Pump
Flooring 
CarpetCeramic Tile
Heating 
Heat PumpElectric
Interior 
Master DownstairsCentral VacuumCeiling Fan(s)
Laundry Features 
Laundry Room
Window Features 
Window Coverings
Bedroom 2 
Level - Second
Bedroom 3 
Level - Second
Breakfast Nook 
Level - First
Den 
Level - Second
Kitchen 
Level - First
Living Room 
Level - First
Master Bedroom 
Level - First
Save
Ask
Tour
Hide
Share
Exterior Features
Construction Details 
Frame
Fencing 
None
Frontage 
See Remarks
Patio And Porch 
Patio
Road Frontage 
Private Road
Roof 
Shingle
View 
See Remarks
Waterview 
See Remarks
Windows/Doors 
Window Coverings
Community Features
Association Amenities 
Management
Association Dues 
5100
Financing Terms Available 
CashConventionalFHAVA Loan
HOA Fee Frequency 
Annually
Roads 
Paved
Schools
School District
Unknown
Elementary School
Morehead City Primary
Middle School
Morehead City
High School
West Carteret
Listing courtesy of Carolyn W Cannon of Cannon & Gruber, Realtors


The data relating to real estate on this website comes in part from the Internet Data Exchange program of Hive MLS, and is updated as of 2026-05-30 11:16 PM UTC. All information is deemed reliable but not guaranteed and should be independently verified. All properties are subject to prior sale, change, or withdrawal. Neither listing broker(s) shall be responsible for any typographical errors, misinformation, or misprints, and shall be held totally harmless from any damages arising from reliance upon these data. Copyright 2026 Hive MLS

Neighborhood & Commute
Source: Walkscore
Disclosure: Community information and market data powered by Constellation Data Labs. Information is deemed reliable but not guaranteed.
Save
Ask
Tour
Hide
Share