
271 Planters WalkHampstead, NC 28443
Mortgage Calculator
Monthly Payment (Est.)
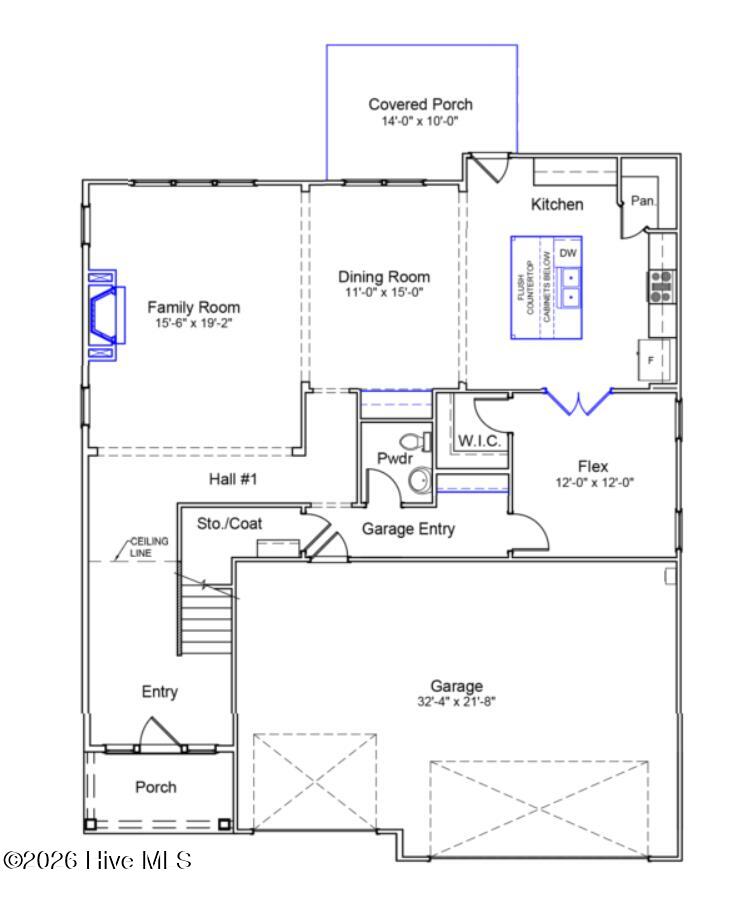
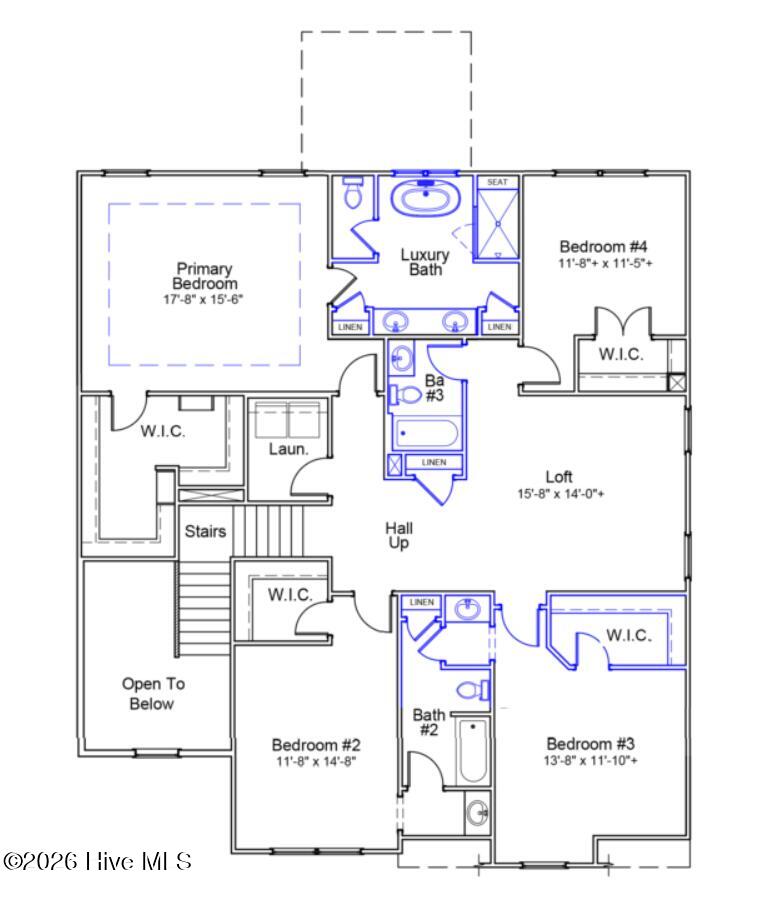
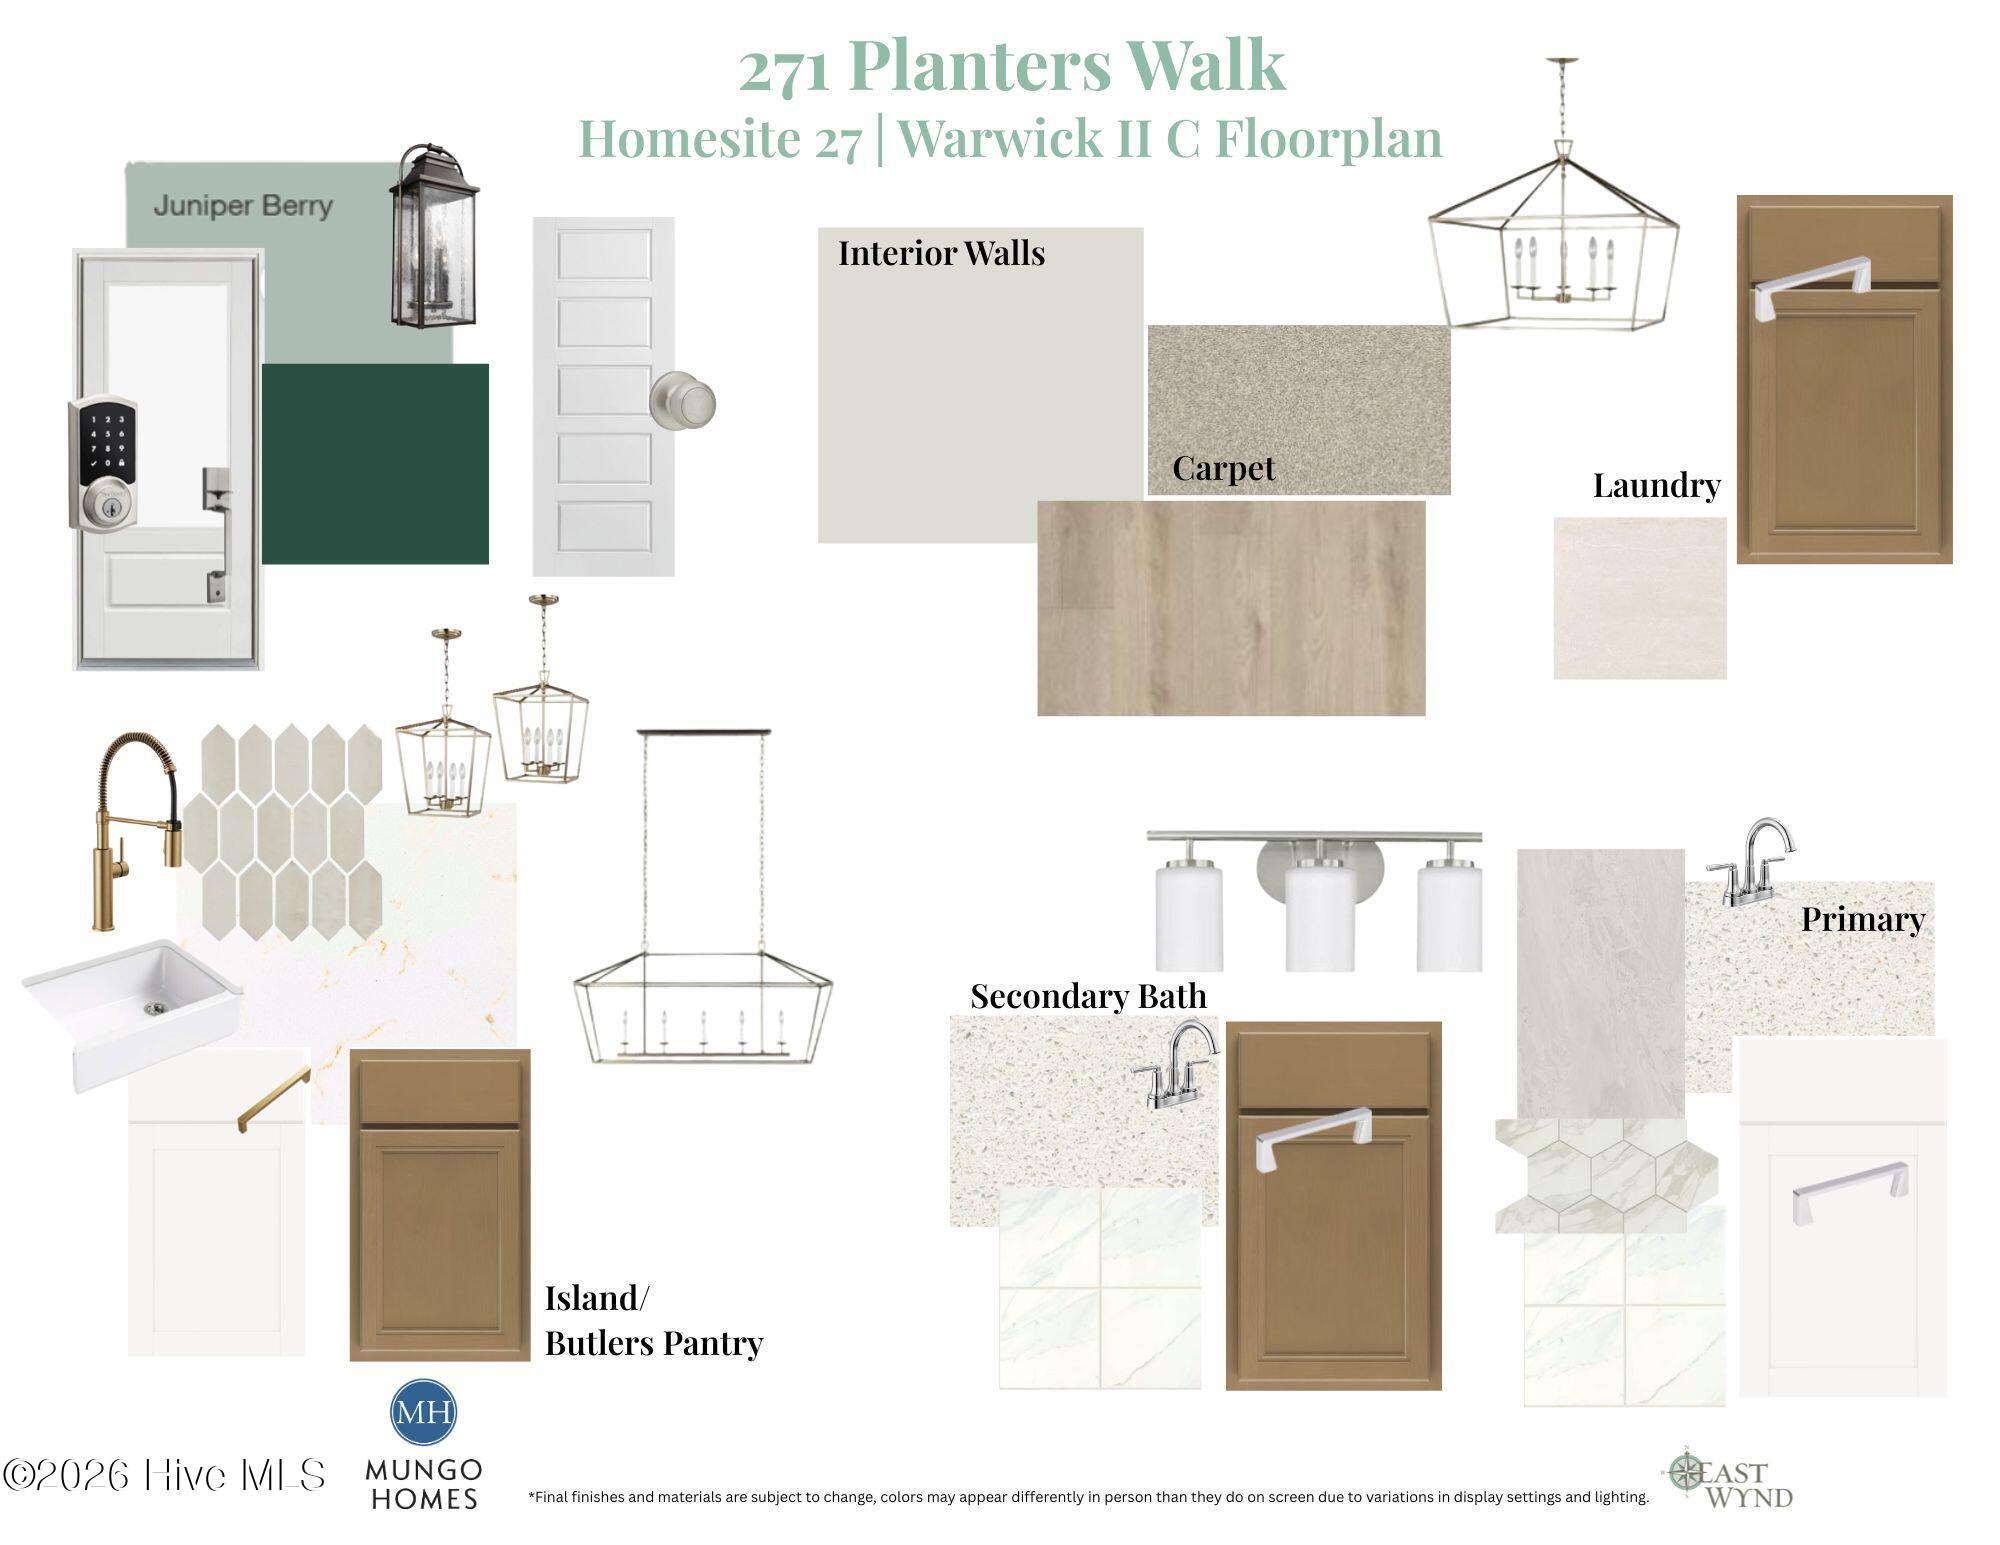
$3,328Discover coastal living at its finest in the sought-after East Wynd community. This beautiful Warwick II floor plan is ideally situated on one of Mungo Homes' closest homesites to the Intracoastal Waterway, offering the perfect backdrop for enjoying coastal breezes and a truly unique lifestyle. Featuring a 3-car garage, 5 bedrooms, 3.5 bathrooms, and just over 3,300 square feet of thoughtfully designed living space, this desirable layout blends comfort, functionality, and style. The main level welcomes you with a stunning two-story foyer and includes a formal dining room, a spacious living area anchored by a natural gas fireplace, and a covered rear porch perfect for indoor-outdoor entertaining. The large kitchen island serves as the heart of the home, offering generous prep and gathering space. Upstairs, the primary suite provides a peaceful retreat, complete with a luxury bathroom option and a large walk-in closet. A versatile loft space adds flexibility for a media room, home office, or secondary living space. Three additional bedrooms and two full bathrooms complete the second level. Situated on a 0.28-acre homesite, this home offers plenty of space within East Wynd's beautifully maintained setting. Community amenities enhance the lifestyle with a gated entrance, charming sidewalks, streetlights, and a day dock with kayak and paddleboard launch. Modern conveniences include sewer, water, and natural gas already in place, along with the availability to connect to AT&T Fiber or Spectrum for internet. Whether you're drawn by the proximity to the Intracoastal Waterway, the serene coastal atmosphere, or the thoughtfully designed living spaces, this home presents an exceptional opportunity to enjoy life in one of the area's most desirable waterfront communities. Schedule your community tour today! **Home Under Construction**
| 3 hours ago | Listing first seen on site | |
| 4 hours ago | Listing updated with changes from the MLS® |

The data relating to real estate on this website comes in part from the Internet Data Exchange program of Hive MLS, and is updated as of 2026-05-30 11:10 PM UTC. All information is deemed reliable but not guaranteed and should be independently verified. All properties are subject to prior sale, change, or withdrawal. Neither listing broker(s) shall be responsible for any typographical errors, misinformation, or misprints, and shall be held totally harmless from any damages arising from reliance upon these data. Copyright 2026 Hive MLS
Did you know? You can invite friends and family to your search. They can join your search, rate and discuss listings with you.