Save
Ask
Tour
Hide
Share
$334,900
New Listing

801 Lavender Court
Hubert, NC 28539

For Sale|Single Family Residence|Active
4
Beds
2
Total Baths
2
Full Baths
1,886
SqFt
$178
/SqFt
2012
Built
Subdivision:
Vista Cay Village
County:
Onslow
Call Now: (910) 941-8541
Is this the listing for you? We can help make it yours.
(910) 941-8541
801 Lavender Court801 Lavender Court801 Lavender Court801 Lavender Court
Save
Ask
Tour
Hide
Share

Mortgage Calculator

Monthly Payment (Est.)

$1,528
Calculator powered by Showcase IDX, a Constellation1 Company. Copyright ©2026 Information is deemed reliable but not guaranteed.

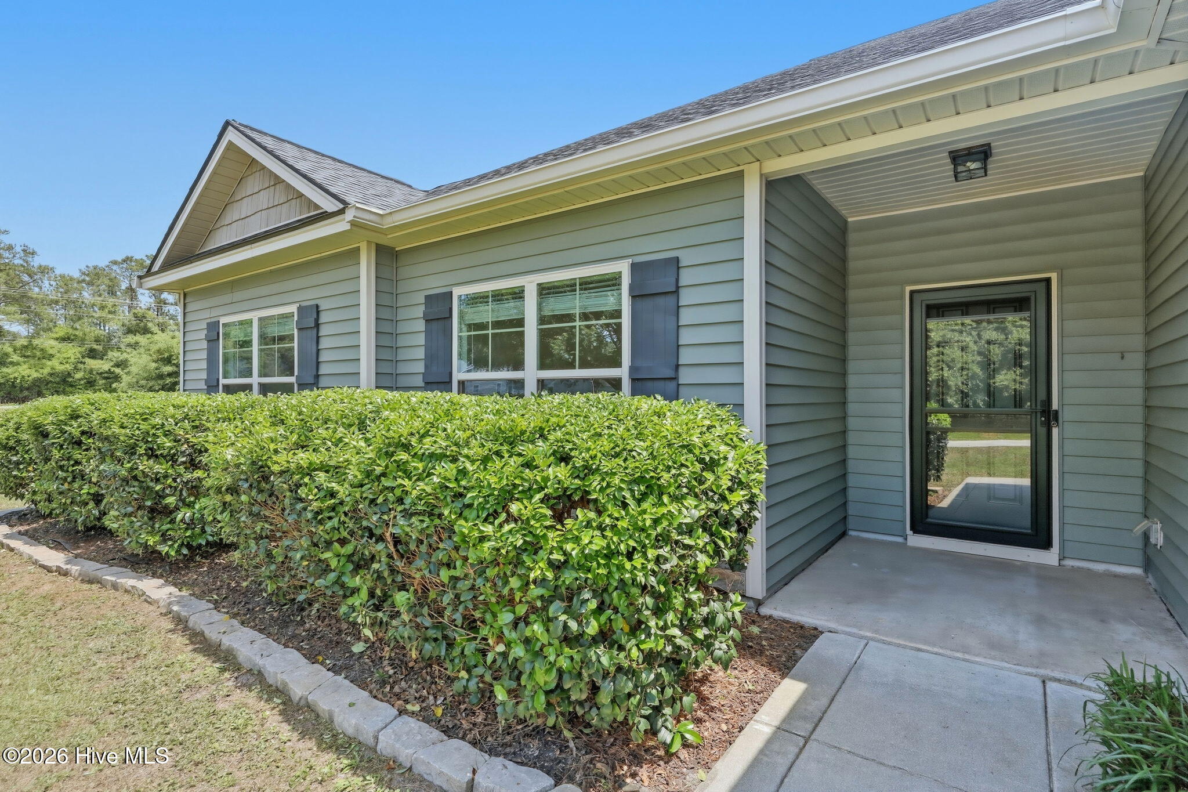
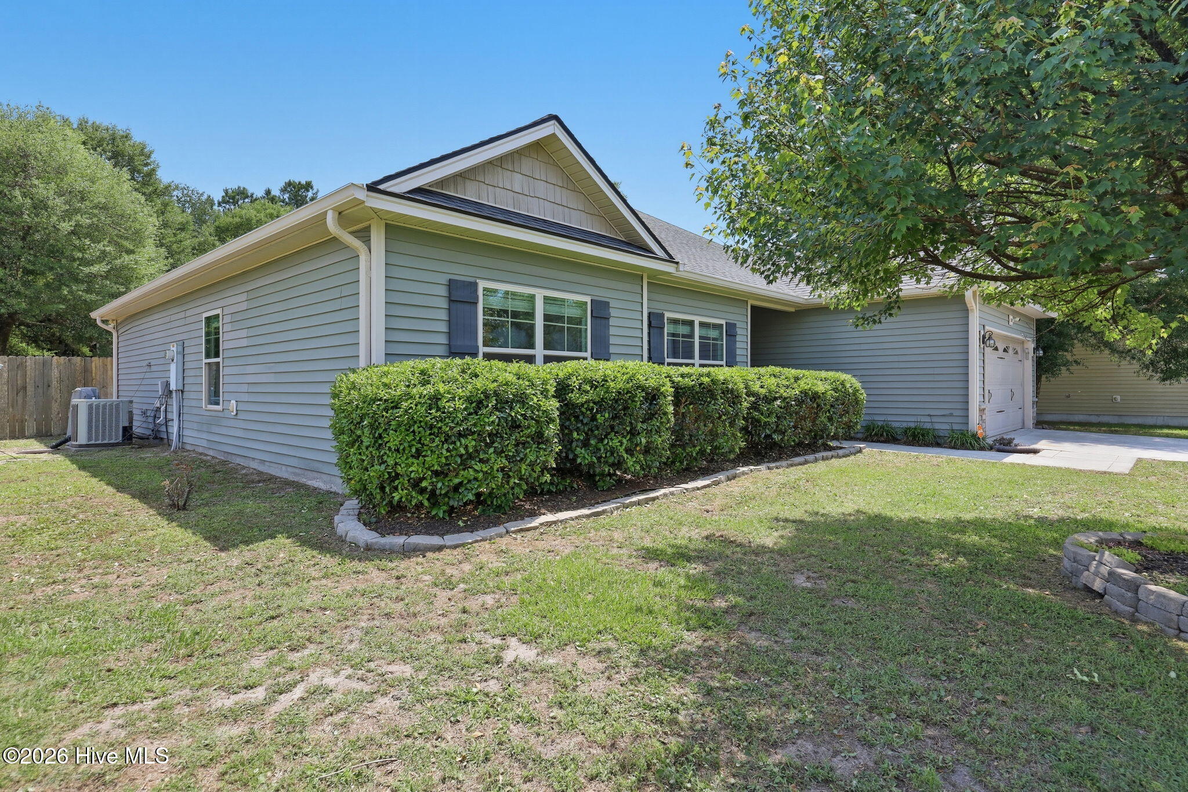
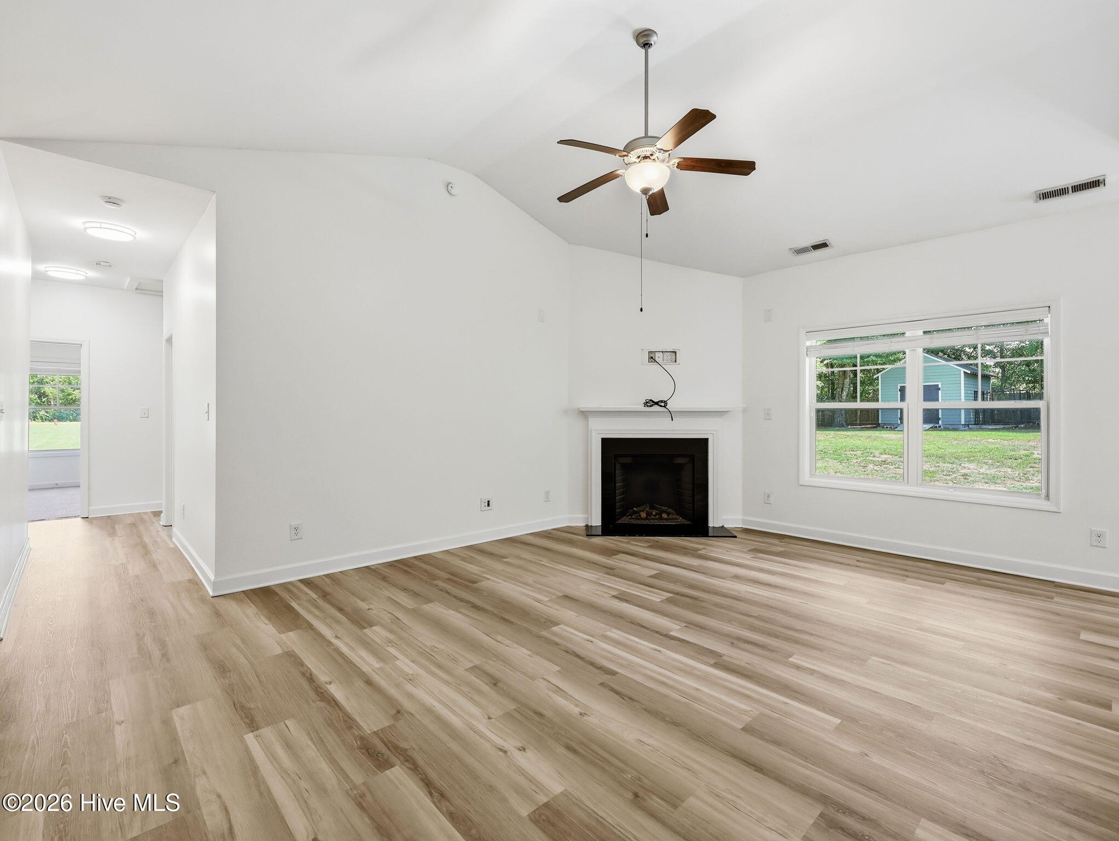
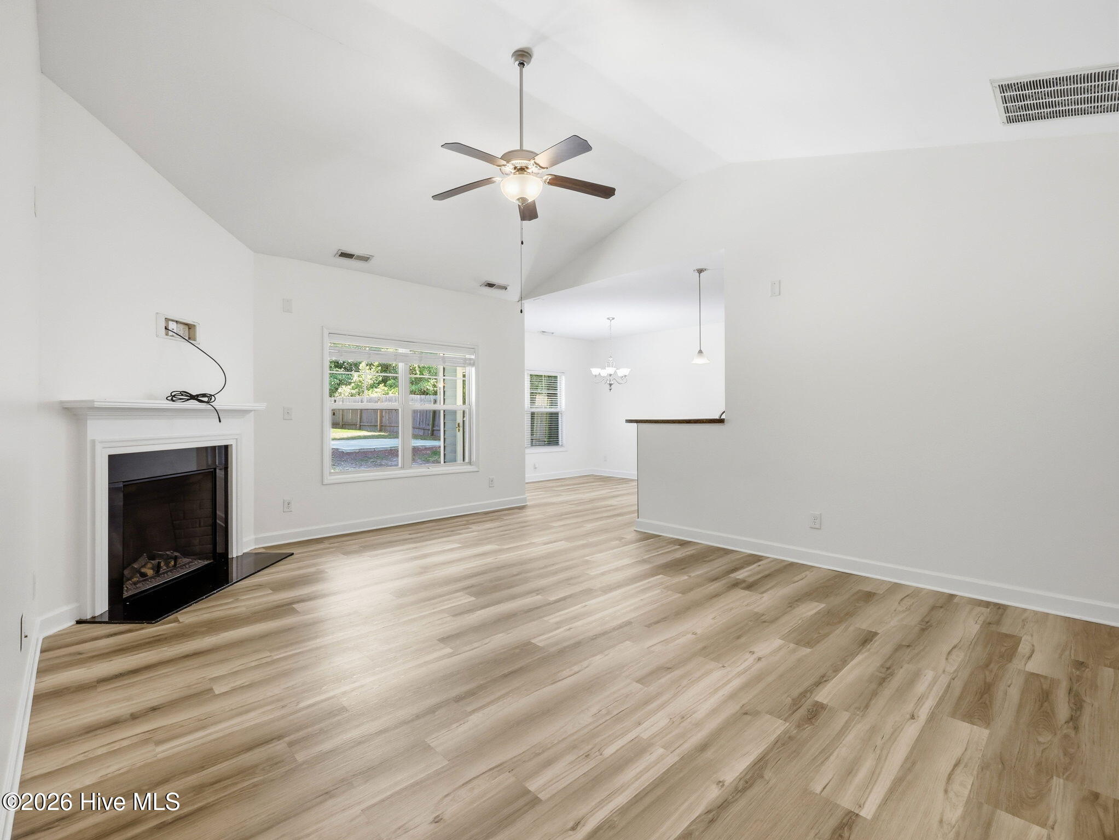
Some floor plans just work--and this is one of them. 801 Lavender Court offers thoughtfully designed living space with an open layout that feels connected without sacrificing privacy. The spacious living room with electric fireplace flows seamlessly into the breakfast nook and the expansive kitchen. Storage won't be an issue in this kitchen with plenty of cabinets for all of the kitchen gadgets and even a built in desk. Stainless steel appliances and tile backsplash complete the space to create your next cullinary masterpiece. The laundry space off the kitchen connects to the garage making it a great drop zone for sandy shoes after a day at the beach. The split-bedroom design places the primary suite away from the secondary bedrooms, giving everyone their own space to recharge. Whether you're hosting friends, chasing kids, working from home, or simply enjoying a quiet evening in, this layout adapts to real life. Outside, you'll find a patio ready for grilling season, morning coffee, or simply enjoying a little fresh air after a long day. There's also an addtional concrete pad perfect for adding a firepit for smores in the summer. The home sits on a corner lot of .74 acres offers so much space for outdoor activites. Comfortable, functional, and located just minutes from Camp Lejeune and the Crystal Coast, this is a home you'll want to see for yourself.

Save
Ask
Tour
Hide
Share
Listing Snapshot
Price 
$334,900
Days On Site 
0 Days
Bedrooms 
4
Inside Area (SqFt) 
1,886 sqft
Total Baths 
2
Full Baths 
2
Partial Baths 
N/A
Lot Size 
0.74 Acres
Year Built 
2012
MLS® Number 
100577893
Status 
Active
Property Tax 
$1,499.41
HOA/Condo/Coop Fees 
$16.67 monthly
Sq Ft Source 
N/A
Friends & Family
Recent Activity
3 hours agoListing first seen on site
3 hours agoListing updated with changes from the MLS®
General Features
Acres 
0.74
Attached Garage 
Yes
Foundation 
Slab
Garage 
Yes
Garage Spaces 
2
Levels 
One
Number Of Stories 
1
Parking 
AttachedGarage
Parking Spaces 
2
Property Sub Type 
Single Family Residence
Sewer 
Septic Tank
Special Circumstances 
Standard
SqFt Total 
1886
Utilities 
Water Connected
Water Source 
Public
Zoning 
R-20
Interior Features
Appliances 
RefrigeratorRangeDishwasherMicrowave
Cooling 
Central AirCeiling Fan(s)
Flooring 
CarpetVinyl
Heating 
ElectricForced AirHeat Pump
Interior 
Walk-In Closet(s)Vaulted Ceiling(s)
Laundry Features 
Laundry Room
Window Features 
Window Coverings
Bedroom 2 
Bedroom 3 
Bedroom 4 
Breakfast Nook 
Kitchen 
Laundry 
Living Room 
Master Bedroom 
Save
Ask
Tour
Hide
Share
Exterior Features
Construction Details 
Vinyl SidingStone VeneerFrame
Fencing 
Back YardFenced
Frontage 
See Remarks
Lot Features 
Cul-De-SacCorner Lot
Patio And Porch 
CoveredPatioRear Porch
Road Frontage 
City StreetState Road
Roof 
Shingle
View 
See Remarks
Waterview 
See Remarks
Windows/Doors 
Window Coverings
Community Features
Association Dues 
200
Financing Terms Available 
CashConventionalFHAUSDA LoanVA Loan
HOA Fee Frequency 
Annually
Roads 
Paved
School District 
Onslow
Schools
School District
Onslow
Elementary School
Sand Ridge
Middle School
Swansboro
High School
Swansboro
Listing courtesy of Jennifer Burkett of 360 REALTY


The data relating to real estate on this website comes in part from the Internet Data Exchange program of Hive MLS, and is updated as of 2026-05-30 11:10 PM UTC. All information is deemed reliable but not guaranteed and should be independently verified. All properties are subject to prior sale, change, or withdrawal. Neither listing broker(s) shall be responsible for any typographical errors, misinformation, or misprints, and shall be held totally harmless from any damages arising from reliance upon these data. Copyright 2026 Hive MLS

Neighborhood & Commute
Source: Walkscore
Disclosure: Community information and market data powered by Constellation Data Labs. Information is deemed reliable but not guaranteed.
Save
Ask
Tour
Hide
Share