
736 Dune Ridge CourtSurf City, NC 28445
Mortgage Calculator
Monthly Payment (Est.)
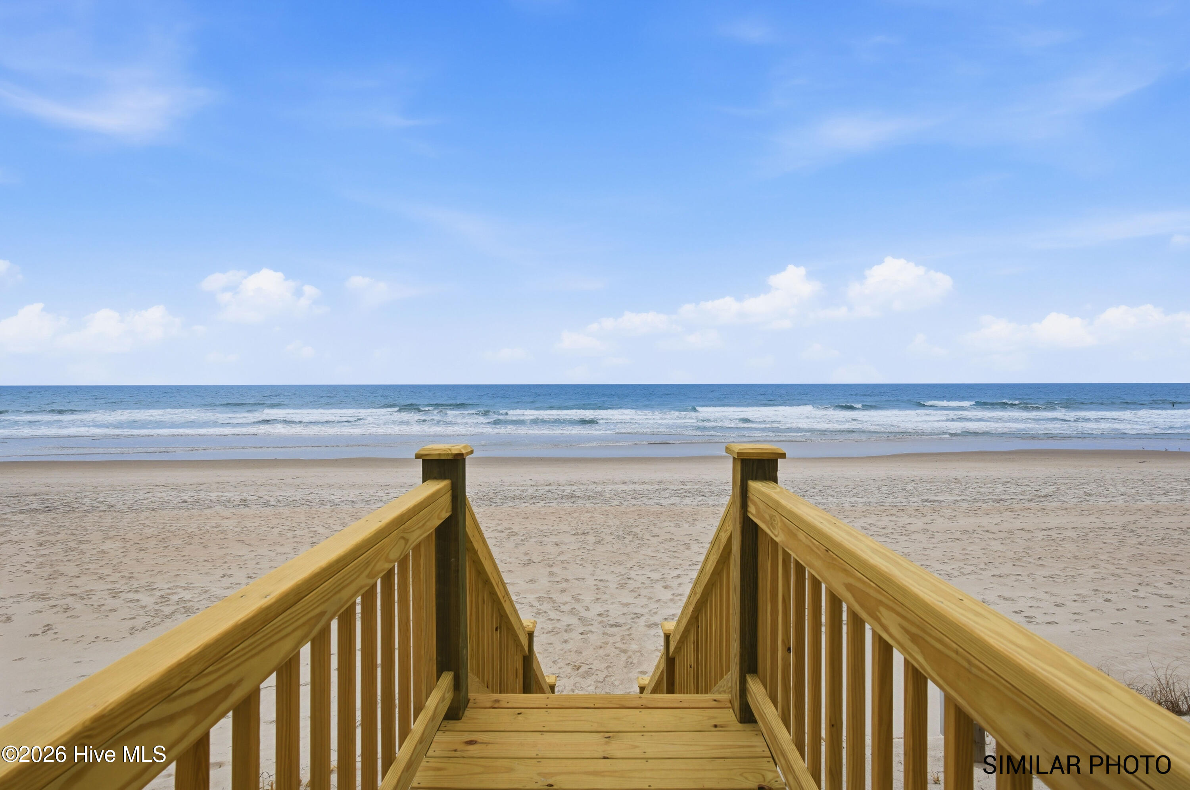
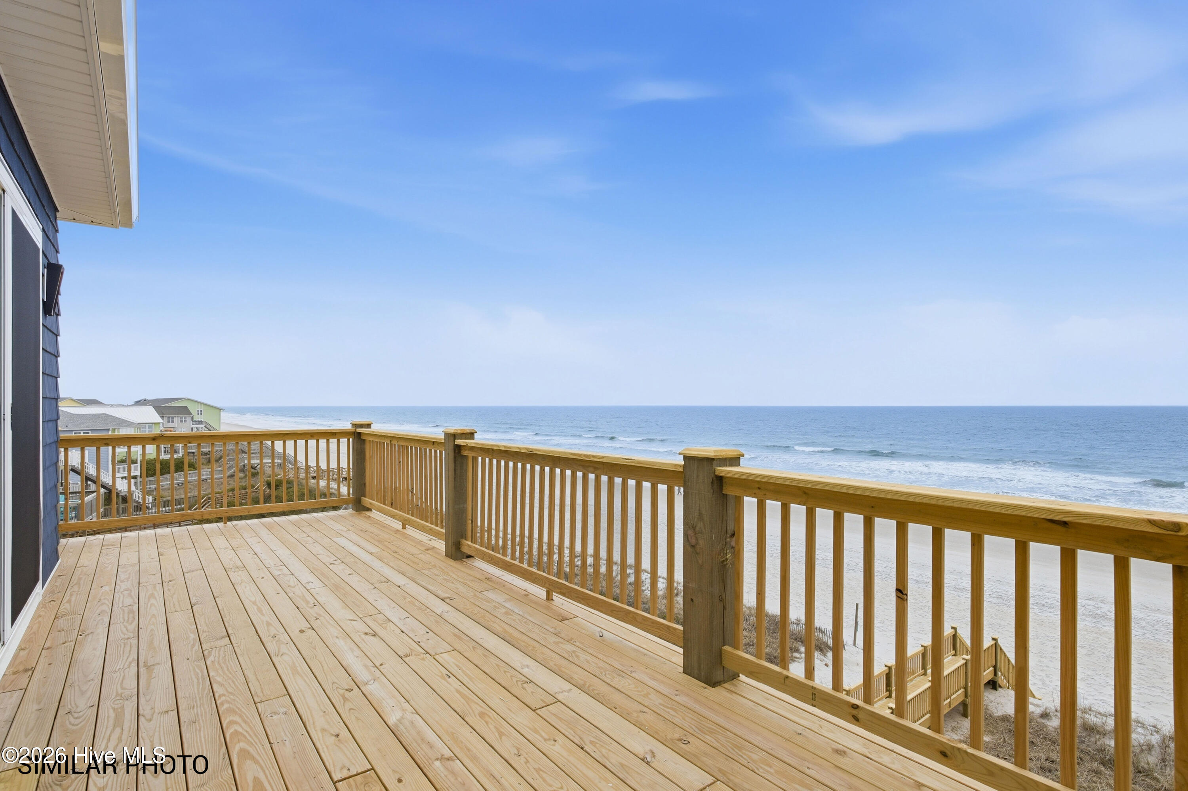
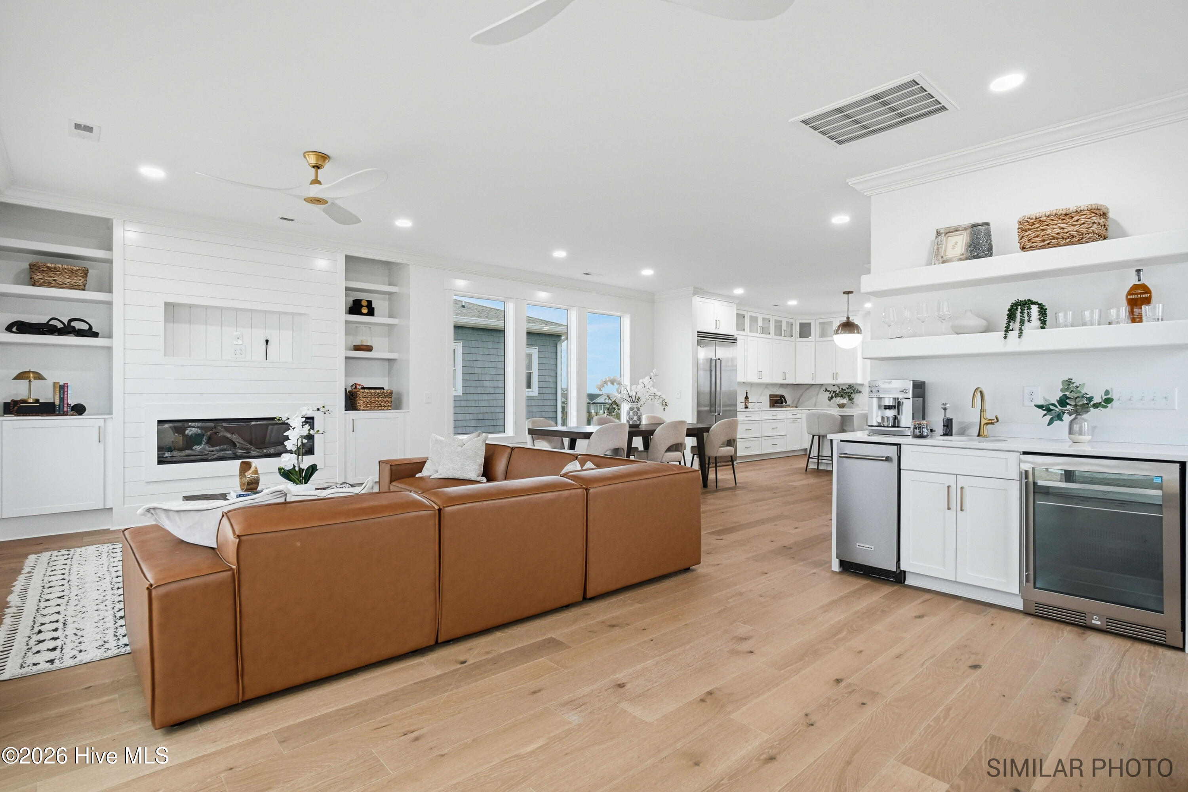
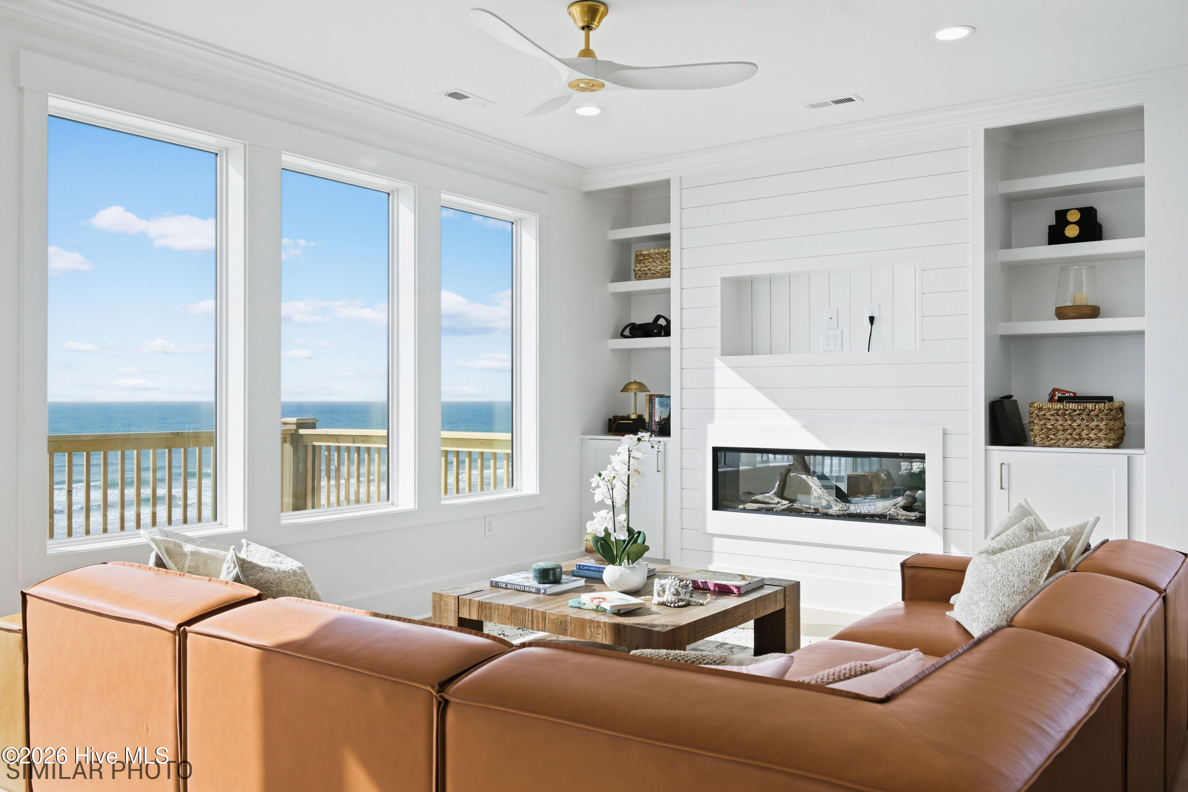
$12,090Introducing 736 Dune Ridge Court, a newly constructed 6-bedroom, 6.5-bathroom oceanfront luxury home designed for elevated coastal living, premium vacation rental performance, and the ultimate second-home lifestyle. Positioned directly on the ocean with a private beach walkway, this residence offers the scale, design, durability, and amenities expected in a high-performing Topsail Island beachfront property. The primary living level features an open-concept layout with expansive ocean-facing spaces, a modern electric fireplace, custom built-ins, and seamless flow for entertaining. The chef's kitchen is designed with both luxury and function in mind, featuring high-end stainless steel appliances, two refrigerators, two dishwashers, and a private scullery for additional prep space and storage. The living area is further enhanced by a wet bar, wine fridge, and professional ice maker, creating an ideal gathering space after a day on the beach. The floor plan includes two ocean-facing primary suites, each designed to capture stunning coastal views and featuring walk-in showers. Every bedroom includes its own ensuite bathroom, offering privacy, comfort, and convenience for guests. Additional features include an elevator, two full sets of washers and dryers, a two-car garage, and three levels of oceanfront decks that maximize outdoor living, ocean breezes, sunrises, and panoramic Atlantic views. Built with quality and long-term ownership in mind, the home is constructed on 10x10 structural pilings and features 5-point interlocking vinyl shake siding rated up to 185 mph. The property is located in an AE flood zone with reduced insurance quotes available, helping support a lower-expense ownership structure compared to many oceanfront properties. Projected annual vacation rental income is $275,000, courtesy of Paragon Vacation Rentals, making this an exceptional opportunity for investors seeking a luxury oceanfront vacation rental with strong income potential, as well as second-home buyers looking for a private coastal retreat. The seller is also including an 8' x 16' heated pool, pool decking, and a tiki bar, creating the ultimate private backyard experience just steps from the sand. From the private ocean walkway and resort-style outdoor living to the chef's kitchen, ocean-facing primary suites, elevator, garage, and luxury rental-ready design, 736 Dune Ridge Court has been meticulously planned to deliver a premium beachfront lifestyle on the North Carolina coast.
| 2 hours ago | Listing first seen on site | |
| 2 hours ago | Listing updated with changes from the MLS® |

The data relating to real estate on this website comes in part from the Internet Data Exchange program of Hive MLS, and is updated as of 2026-05-30 11:16 PM UTC. All information is deemed reliable but not guaranteed and should be independently verified. All properties are subject to prior sale, change, or withdrawal. Neither listing broker(s) shall be responsible for any typographical errors, misinformation, or misprints, and shall be held totally harmless from any damages arising from reliance upon these data. Copyright 2026 Hive MLS
Did you know? You can invite friends and family to your search. They can join your search, rate and discuss listings with you.