
102 Gladiola DriveNew Bern, NC 28562
Mortgage Calculator
Monthly Payment (Est.)
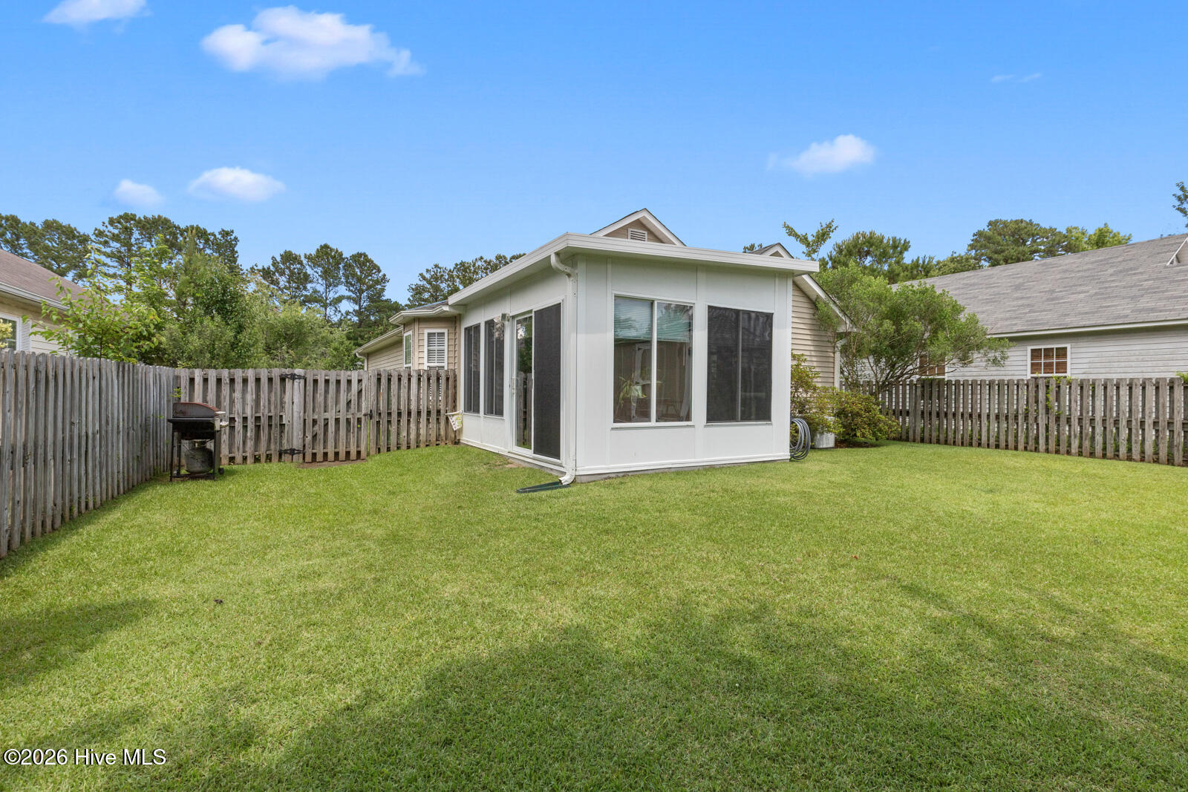
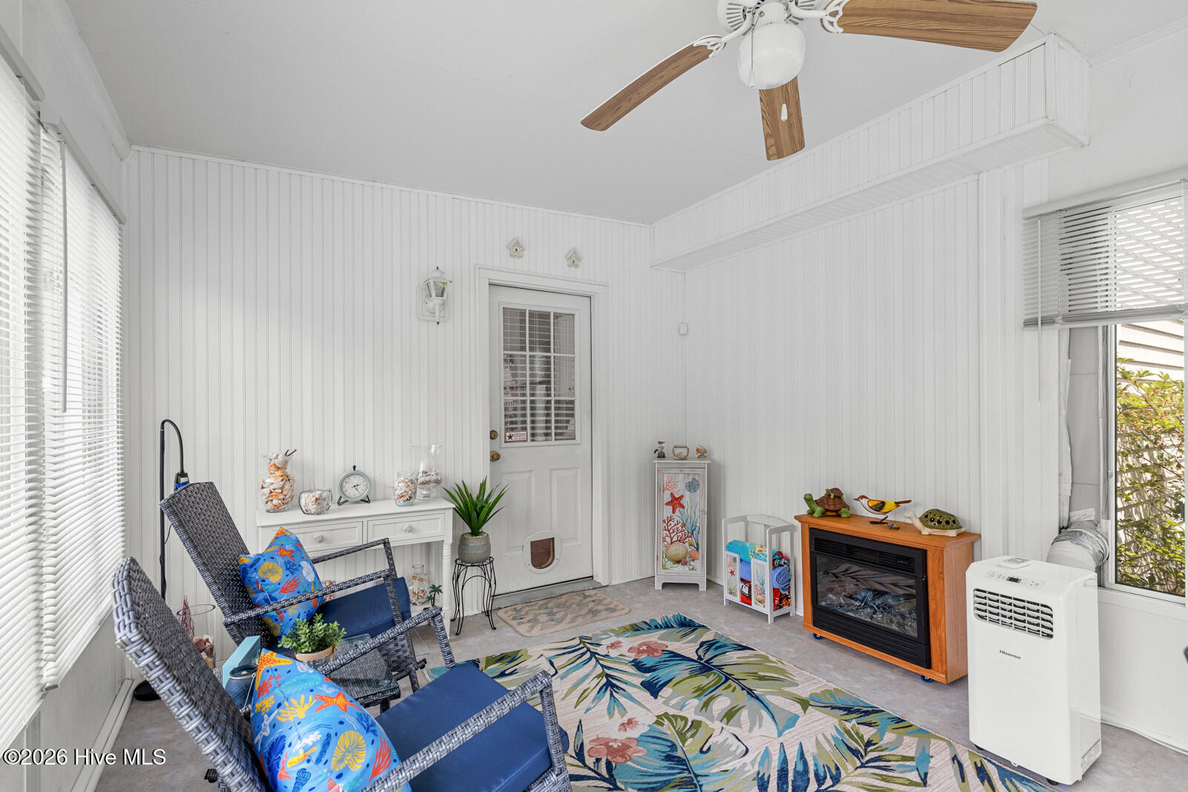
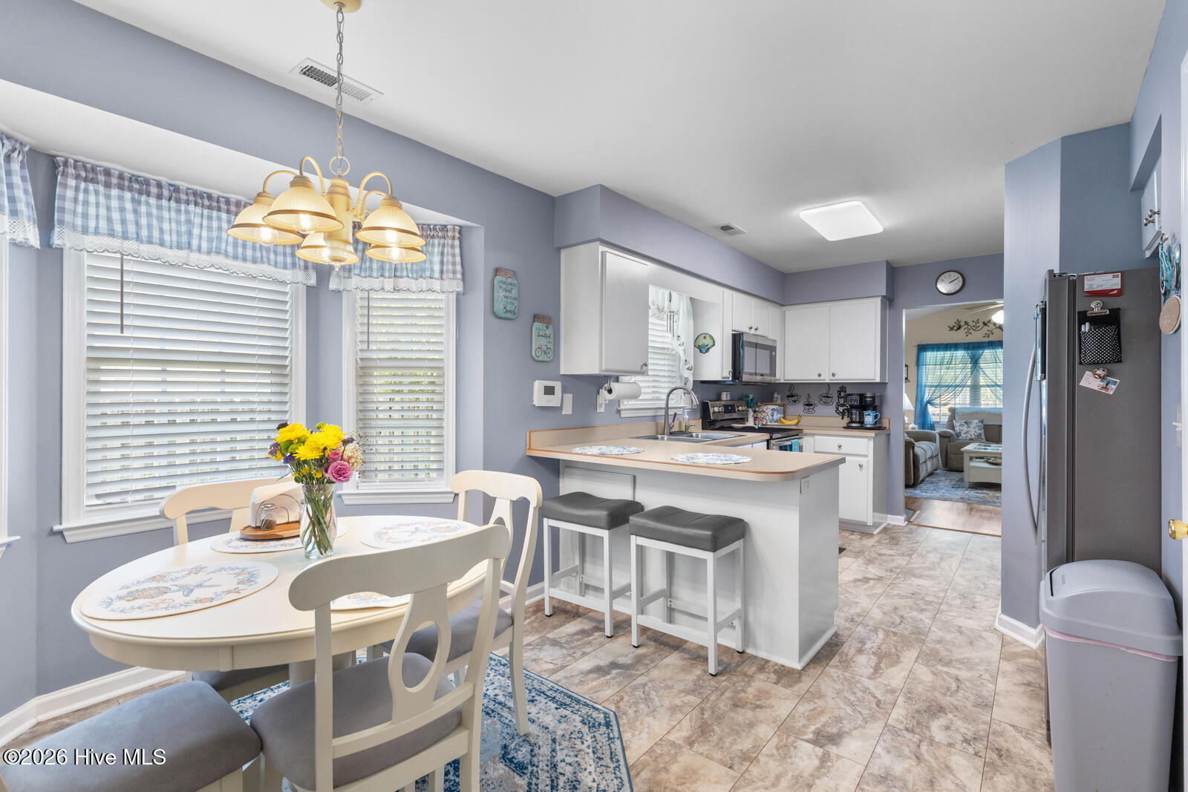
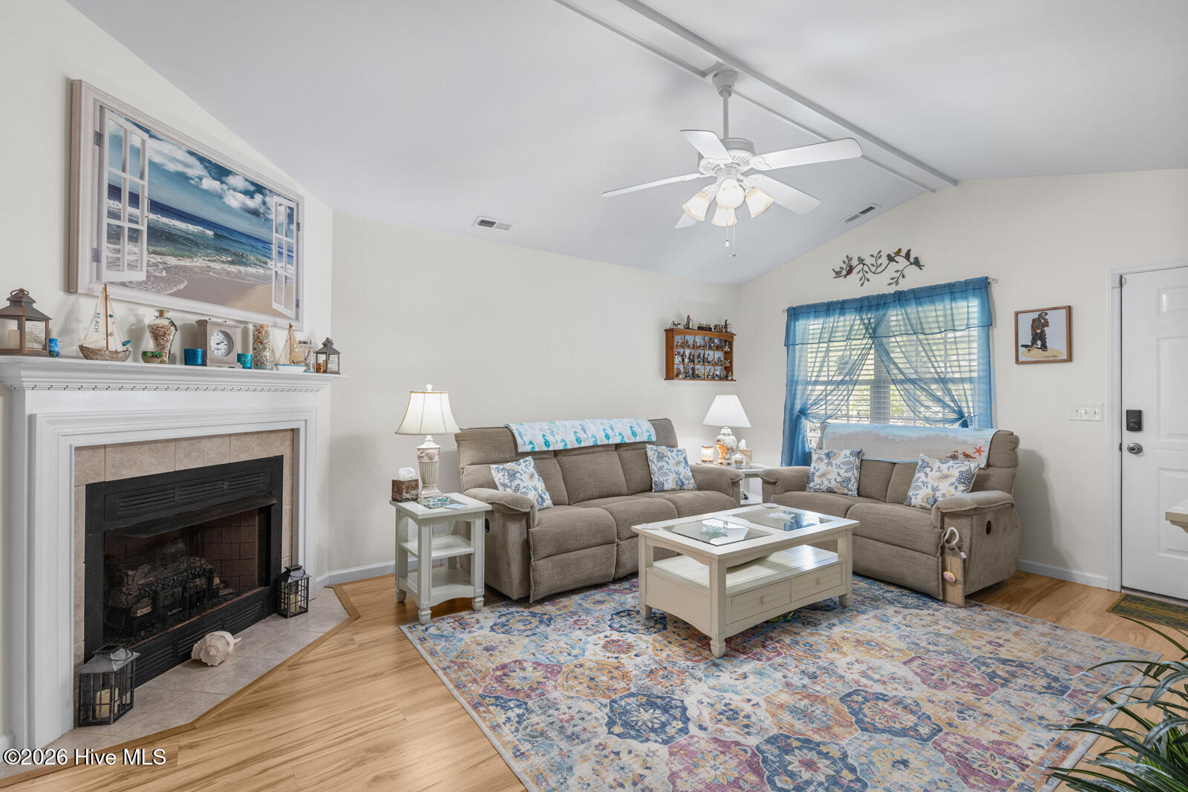
$1,177Welcome home to this well-maintained 3-bedroom, 2-bathroom home in the desirable Surrey Downs neighborhood of New Bern. Conveniently located near NC-70, S. Glenburnie Road, and Neuse Boulevard, this property offers easy access to CarolinaEast Medical Center, shopping, dining, and historic downtown New Bern. Several considerable revisions provide peace of mind, including a roof replacement in 2019, a new water heater installed in October 2024, and an HVAC system that is professionally serviced twice each year, most recently in April 2026. Start your mornings or unwind in the evenings on the nearly 14-foot-wide covered front porch, a welcoming space to relax and enjoy the neighborhood. Inside, you'll find a spacious living room punctuated with a cathedral ceiling that creates an open and inviting atmosphere. The efficient kitchen offers plenty of functionality with a pantry, built-in desk, dining area, and a charming bay window that fills the space with natural light. The kitchen stools will convey, and the refrigerator was recently replaced in June 2025. Just off the main living area is a 14' x 11' sunroom with its own dedicated air conditioning unit, providing comfortable year-round enjoyment. The sunroom has new tile flooring, and with an acceptable offer, the table and four chairs will remain with this sunroom. Step outside to enjoy the fenced backyard, complete with an 8' x 12' storage shed with built-in shelving for added organization and storage. Back inside, the owner's suite includes a large soaking tub and a walk-in closet, creating a comfortable private retreat. Additional noteworthy details include a mounted television in one of the secondary bedrooms that will convey with an acceptable offer, as well as the washer and dryer purchased in September 2023. This move-in-ready home combines comfort, convenience, and thoughtful updates in a fantastic New Bern location. From the inviting front porch to the bright sunroom and numerous recent improvements, this home is ready for its next owner to enjoy. Schedule your showing today!
| 2 hours ago | Listing first seen on site | |
| 2 hours ago | Listing updated with changes from the MLS® |

The data relating to real estate on this website comes in part from the Internet Data Exchange program of Hive MLS, and is updated as of 2026-05-31 02:04 AM UTC. All information is deemed reliable but not guaranteed and should be independently verified. All properties are subject to prior sale, change, or withdrawal. Neither listing broker(s) shall be responsible for any typographical errors, misinformation, or misprints, and shall be held totally harmless from any damages arising from reliance upon these data. Copyright 2026 Hive MLS
Did you know? You can invite friends and family to your search. They can join your search, rate and discuss listings with you.