Save
Ask
Tour
Hide
Share
$365,500
New Listing

111 Widgeon Circle 111
Hampstead, NC 28443

For Sale|Single Family Residence|Active
3
Beds
2
Total Baths
2
Full Baths
1,710
SqFt
$214
/SqFt
1993
Built
Subdivision:
Pointe Haven
County:
Pender
Call Now: (910) 941-8541
Is this the listing for you? We can help make it yours.
(910) 941-8541
111 Widgeon Circle 111111 Widgeon Circle 111111 Widgeon Circle 111111 Widgeon Circle 111
Save
Ask
Tour
Hide
Share

Mortgage Calculator

Monthly Payment (Est.)

$1,668
Calculator powered by Showcase IDX, a Constellation1 Company. Copyright ©2026 Information is deemed reliable but not guaranteed.

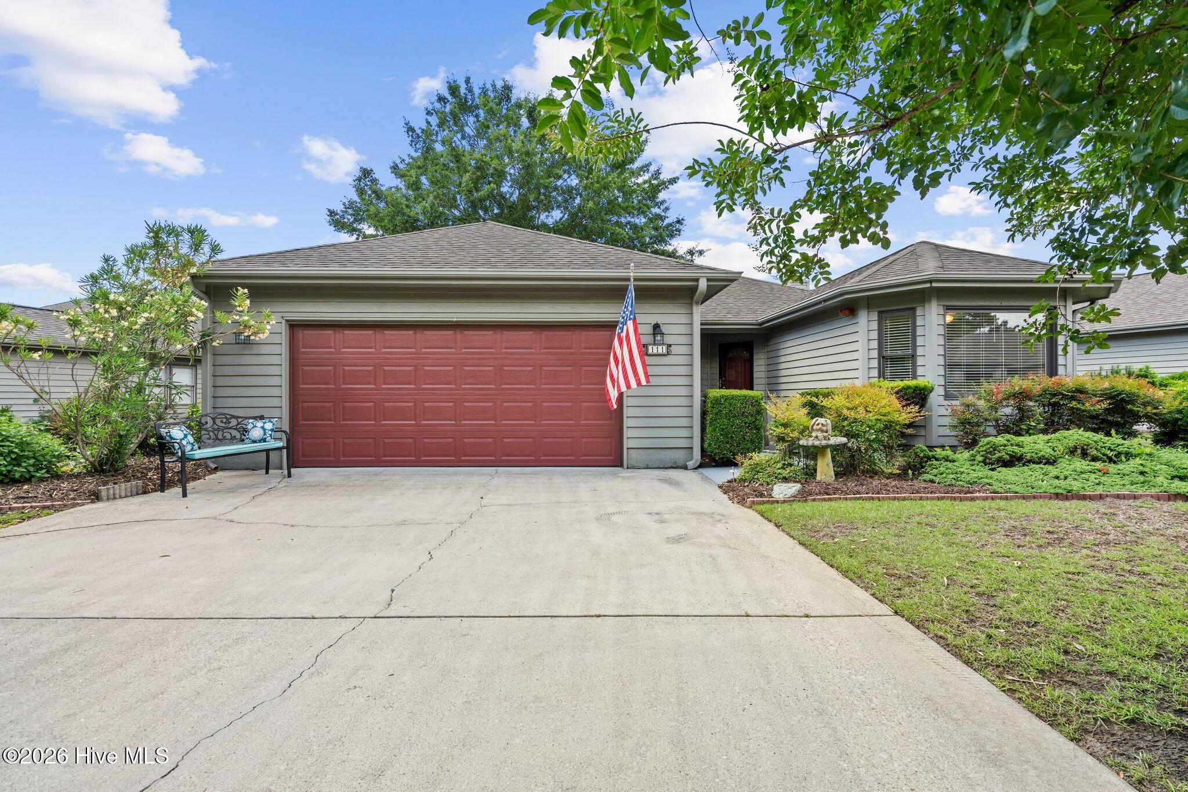
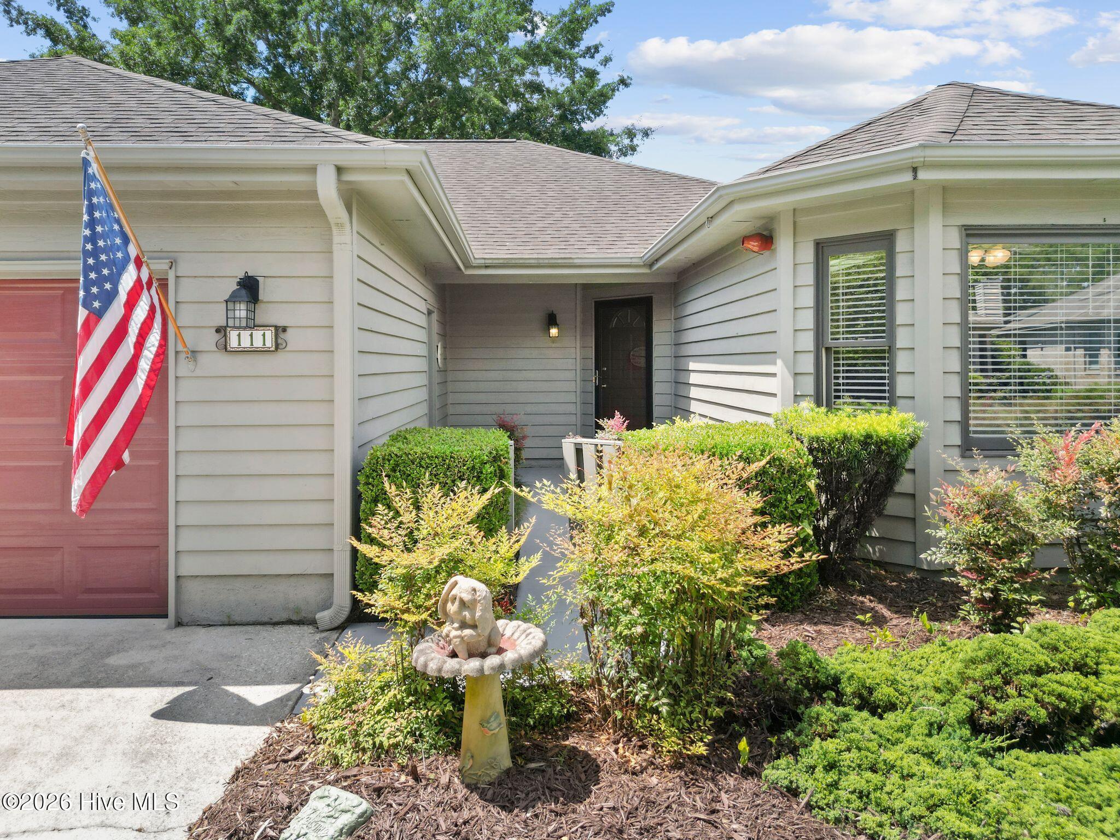
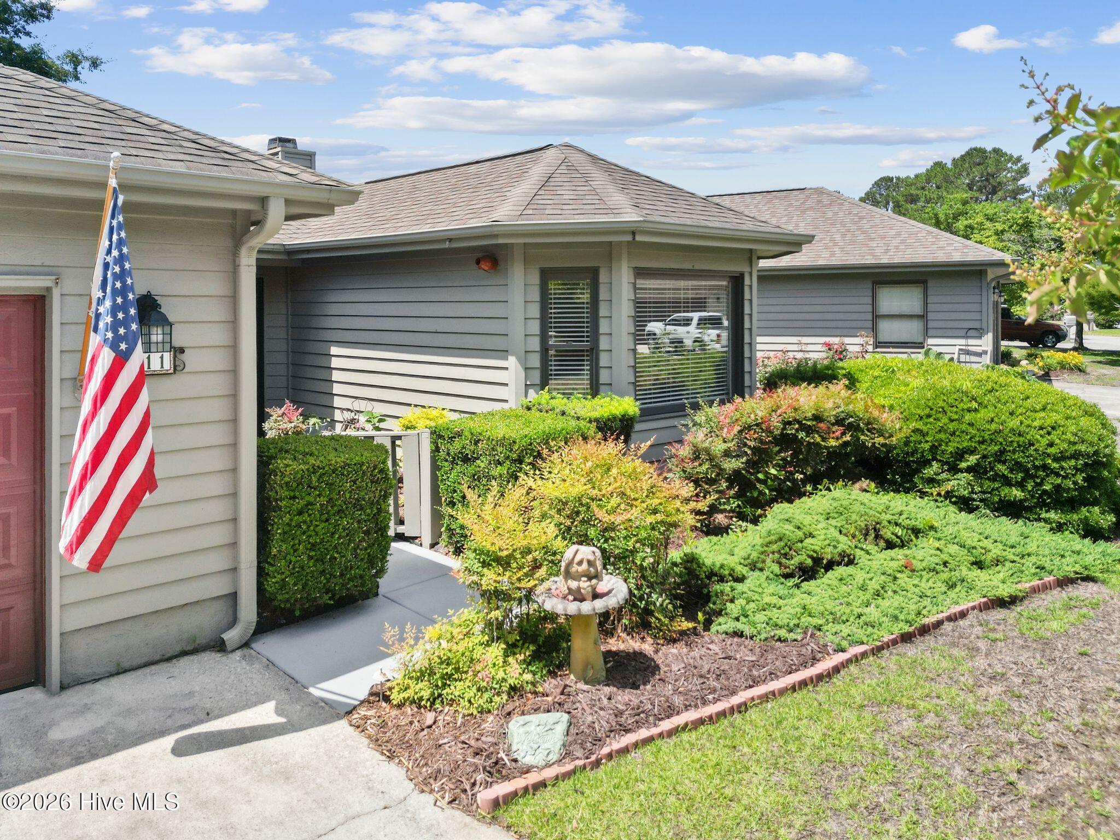
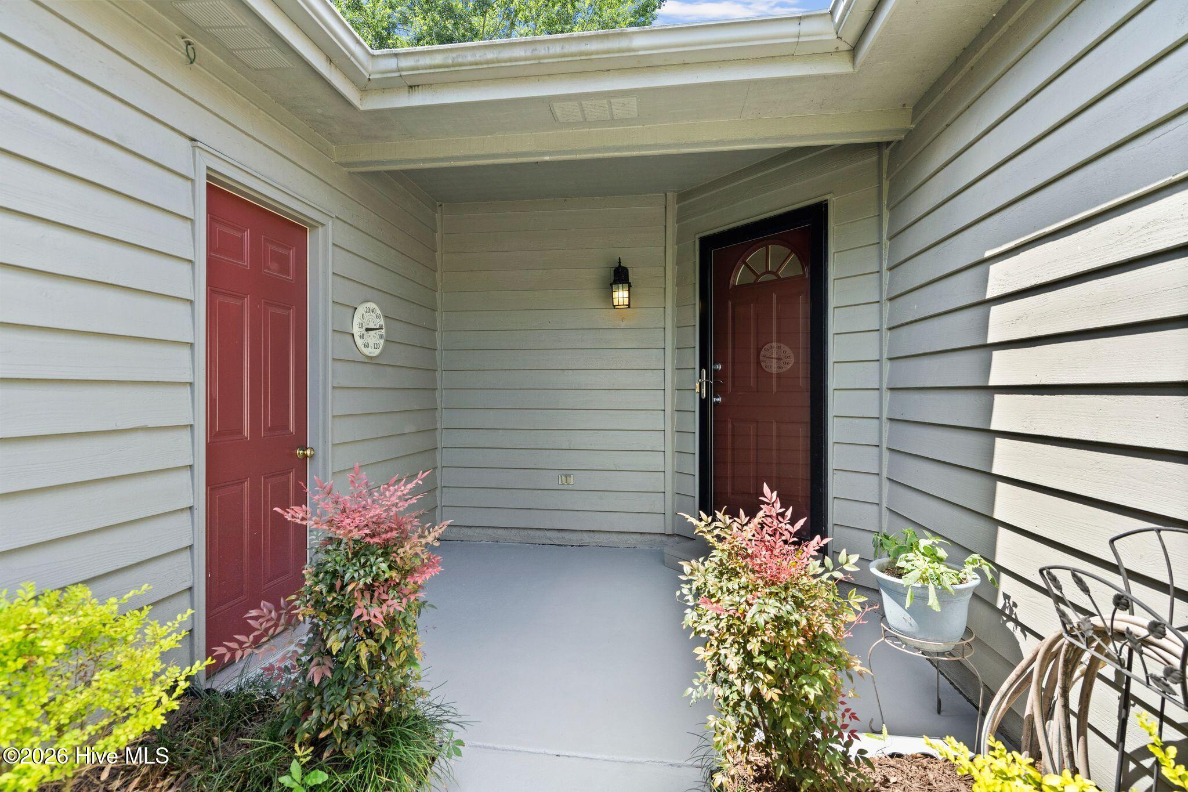
Welcome to this beautifully maintained three-bedroom, two-bathroom home with a spacious two-car garage in the heart of Hampstead. The property features a landscaped yard and a covered front porch that create an inviting first impression. Inside, the foyer leads to a well-designed kitchen with a sunny breakfast nook, matching appliances, tile flooring, and granite countertops. Throughout the home, you'll find wood flooring, carpet in two bedrooms, and terracotta tiles in the sunroom. The open floor plan offers flexibility for a formal dining area and comfortable everyday living in the vaulted living room with a cozy fireplace. French doors open to a bright sunroom, an ideal spot to enjoy your morning coffee. The primary bedroom includes wood flooring, barn-style closet doors, and an updated bathroom with a tiled walk-in shower and granite vanity. Finally, step outside to the amazing patio and enjoy the soothing sounds of gentle breezes, birds chirping and water flowing from the pond fountain. This move-in-ready home is conveniently located near Olde Point Country Club Golf Course, medical facilities, coffee shops, Topsail and Surf City beaches, restaurants, grocery stores, and convenience stores, many within walking distance. The HOA also includes lawn care, giving you more time to enjoy your weekends. For information about our preferred lender and the incentives you may qualify for, please ask your agent to review the agent's comments for additional details.

Save
Ask
Tour
Hide
Share
Listing Snapshot
Price 
$365,500
Days On Site 
0 Days
Bedrooms 
3
Inside Area (SqFt) 
1,710 sqft
Total Baths 
2
Full Baths 
2
Partial Baths 
N/A
Lot Size 
0.16 Acres
Year Built 
1993
MLS® Number 
100577929
Status 
Active
Property Tax 
$2,063.79
HOA/Condo/Coop Fees 
$175 monthly
Sq Ft Source 
N/A
Friends & Family
Recent Activity
3 hours agoListing first seen on site
3 hours agoListing updated with changes from the MLS®
General Features
Acres 
0.16
Attached Garage 
Yes
Foundation 
Slab
Garage 
Yes
Garage Spaces 
2
Green Energy Efficient 
Thermostat
Levels 
One
Number Of Stories 
1
Parking 
Garage Faces FrontConcreteGarage Door OpenerOn SiteGarage
Parking Spaces 
2
Pets 
Dogs OKCats OKYes
Property Sub Type 
Single Family Residence
Security 
Smoke Detector(s)
Special Circumstances 
Standard
SqFt Total 
1710
Style 
Patio
Utilities 
Cable AvailableWater Connected
Zoning 
PD
Interior Features
Appliances 
Electric OvenWater SoftenerWasherRefrigeratorIce MakerDryerDisposalDishwasherENERGY STAR Qualified AppliancesElectric RangeMicrowaveElectric Water Heater
Basement 
None
Cooling 
Central AirAttic FanCeiling Fan(s)Heat Pump
Flooring 
CarpetCeramic TileHardwood
Heating 
Heat PumpElectricForced Air
Interior 
Walk-In Closet(s)Vaulted Ceiling(s)Ceiling Fan(s)PantryEat-in Kitchen
Laundry Features 
Washer HookupIn Hall
Window Features 
Window Coverings
Bedroom 2 
Dimensions - 10.5x11.5Level - First
Bedroom 3 
Dimensions - 12.0x12.5Level - First
Breakfast Nook 
Dimensions - 10.7x7.7Level - First
Dining Room 
Dimensions - 14.5x10.7Level - First
Kitchen 
Dimensions - 10.7x11.7Level - First
Living Room 
Dimensions - 14.5x18.6Level - First
Master Bedroom 
Dimensions - 13.9x12.3Level - First
Sunroom 
Dimensions - 14.5x11.6Level - First
Save
Ask
Tour
Hide
Share
Exterior Features
Construction Details 
Wood SidingFrame
Fencing 
PartialWood
Frontage 
See Remarks
Lot Features 
Sprinklers In FrontSprinklers In Rear
Patio And Porch 
CoveredPatioFront PorchRear Porch
Pool Features 
None
Road Frontage 
Private Road
Roof 
Shingle
View 
Pond
Waterview 
Pond
Windows/Doors 
Window Coverings
Community Features
Accessibility Features 
Accessible Full Bath
Association Amenities 
Maintenance GroundsManagementTrash
Association Dues 
2100
Community Features 
Street Lights
Financing Terms Available 
CashConventionalFHAUSDA LoanVA Loan
HOA Fee Frequency 
Annually
Roads 
Paved
Schools
School District
Unknown
Elementary School
South Topsail
Middle School
Topsail
High School
Topsail
Listing courtesy of Janet M Hilgeman of Coldwell Banker Sea Coast Advantage-Hampstead


The data relating to real estate on this website comes in part from the Internet Data Exchange program of Hive MLS, and is updated as of 2026-05-31 02:56 PM UTC. All information is deemed reliable but not guaranteed and should be independently verified. All properties are subject to prior sale, change, or withdrawal. Neither listing broker(s) shall be responsible for any typographical errors, misinformation, or misprints, and shall be held totally harmless from any damages arising from reliance upon these data. Copyright 2026 Hive MLS

Neighborhood & Commute
Source: Walkscore
Disclosure: Community information and market data powered by Constellation Data Labs. Information is deemed reliable but not guaranteed.
Save
Ask
Tour
Hide
Share