Save
Ask
Tour
Hide
Share
$497,500
104 Days On Site

513 Saratoga Road
Sneads Ferry, NC 28460

Single Family Residence|Pending
4
Beds
3
Total Baths
2
Full Baths
1
Partial Bath
2,655
SqFt
$187
/SqFt
2018
Built
Subdivision:
The Preserve at Tidewater
County:
Onslow
Call Now: (910) 941-8541
Is this the listing for you? We can help make it yours.
(910) 941-8541
513 Saratoga Road513 Saratoga Road513 Saratoga Road513 Saratoga Road
Save
Ask
Tour
Hide
Share

Mortgage Calculator

Monthly Payment (Est.)

$2,270
Calculator powered by Showcase IDX, a Constellation1 Company. Copyright ©2026 Information is deemed reliable but not guaranteed.

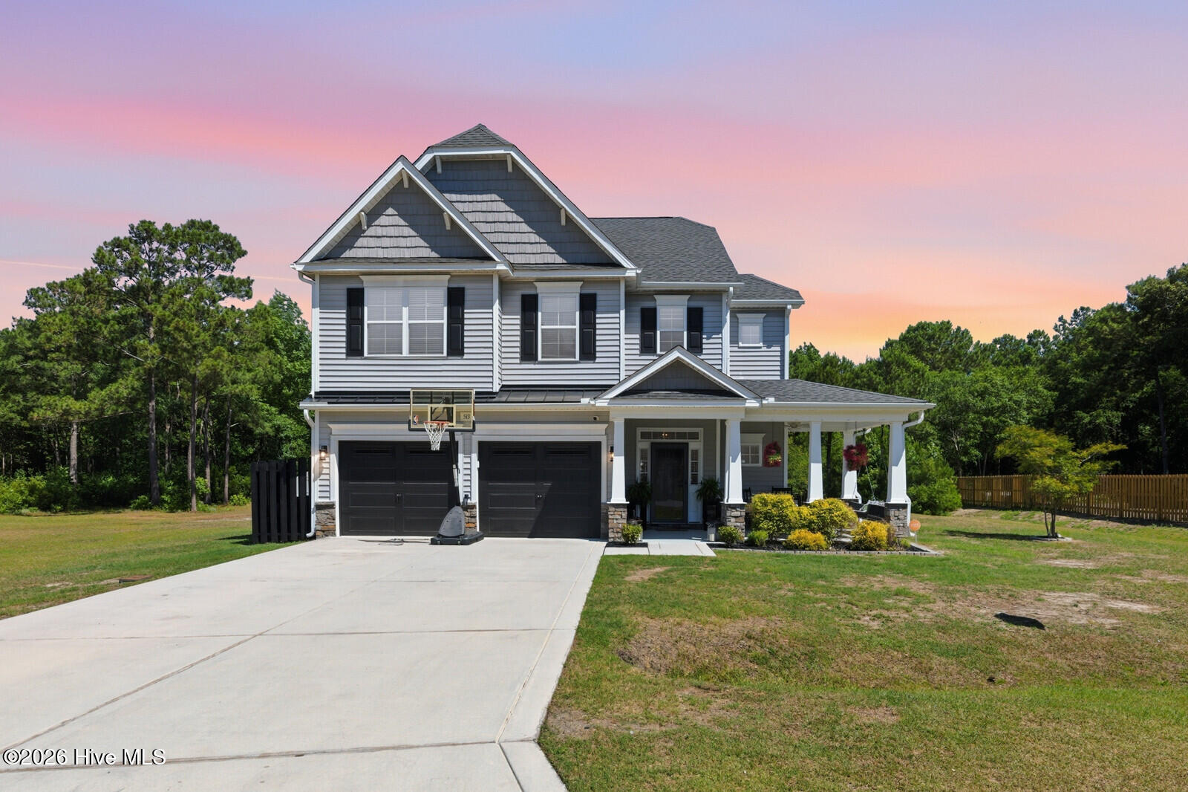
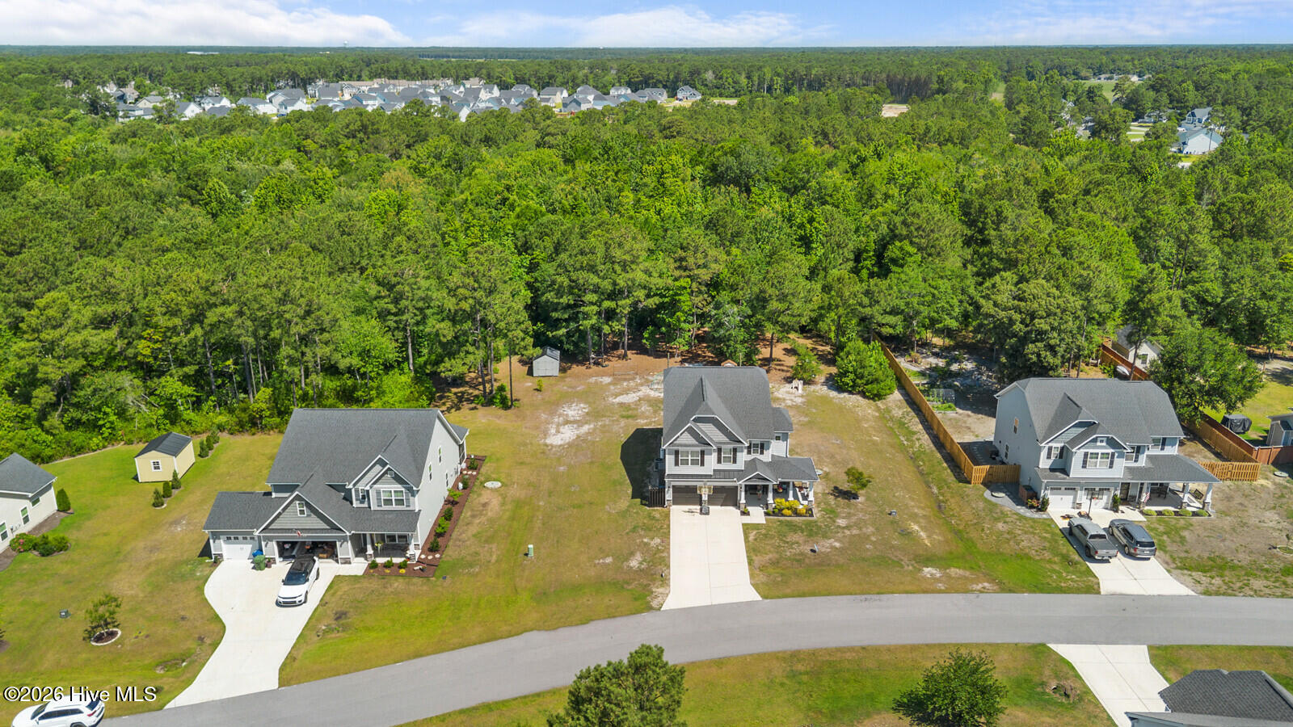
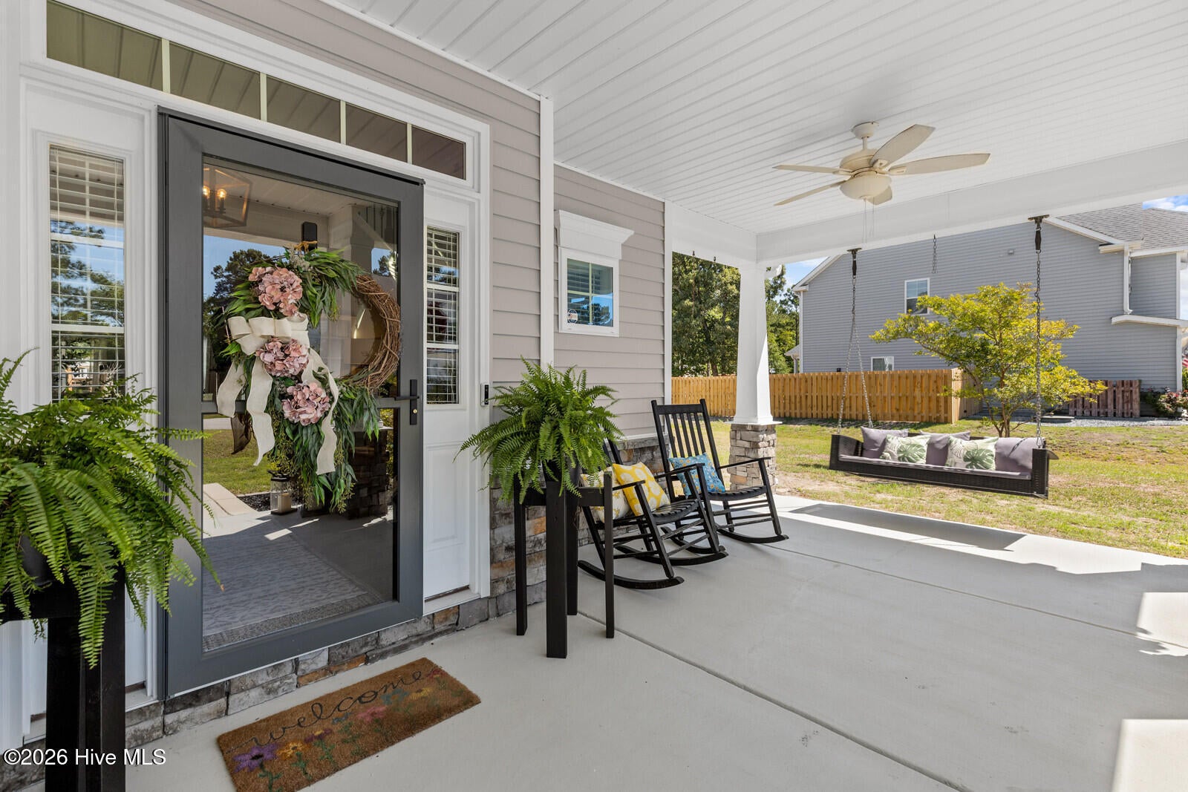
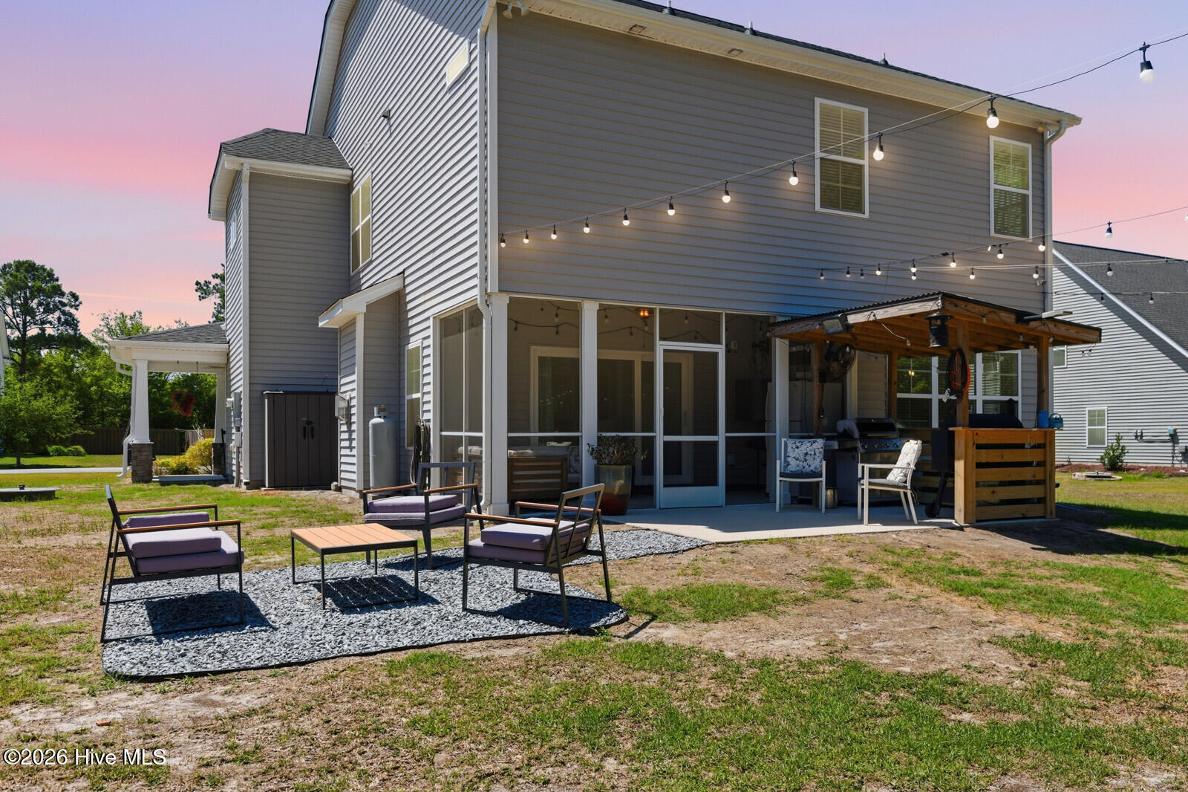
Over an acre of privacy in one of Sneads Ferry's most desirable amenity-filled communities! This 4-bedroom, 2.5-bath home offers 2,598 sq. ft. of living space on a rare 1.05-acre lot with no homes directly behind you. Inside, you'll find an open living area, oversized walk-in pantry, mudroom, upstairs loft and spacious primary suite. All bedrooms boast large walk-in closets. Open the triple sliding doors to the screened porch and expansive backyard with a covered BBQ area and permanent outdoor lighting--perfect for entertaining year-round. Residents also enjoy access to outstanding neighborhood amenities, including a community pool, scenic walking trails, kayak launch, and fishing dock- perfect for embracing the coastal lifestyle. This is more than a house- it's a place to spread out, entertain, relax and enjoy the best of indoor and outdoor living. Seller concession available to qualified buyer, subject to mutually agreed terms.

Save
Ask
Tour
Hide
Share
Listing Snapshot
Price 
$497,500
Days On Site 
104 Days
Bedrooms 
4
Inside Area (SqFt) 
2,655 sqft
Total Baths 
3
Full Baths 
2
Partial Baths 
1
Lot Size 
1.05 Acres
Year Built 
2018
MLS® Number 
100579134
Status 
Pending
Property Tax 
$2,140.01
HOA/Condo/Coop Fees 
$92 monthly
Sq Ft Source 
N/A
Friends & Family
Recent Activity
3 weeks agoListing updated with changes from the MLS®
3 weeks agoStatus changed to Pending
a month agoPrice changed to $497,500
3 months agoListing first seen on site
General Features
Acres 
1.05
Attached Garage 
Yes
Foundation 
Slab
Garage 
Yes
Garage Spaces 
2
Levels 
Two
Number Of Stories 
2
Parking 
Garage Faces FrontGarage Door OpenerPaved
Parking Spaces 
2
Property Sub Type 
Single Family Residence
Special Circumstances 
Standard
SqFt Total 
2655
Utilities 
Sewer AvailableWater Available
Water Source 
Public
Zoning 
R-20
Interior Features
Appliances 
Gas OvenGas CooktopWasherRefrigeratorDryerDisposalDishwasherMicrowave
Basement 
None
Cooling 
Central Air
Fireplace 
Yes
Fireplace Features 
Gas Log
Fireplaces 
1
Flooring 
CarpetTile
Furnished 
Unfurnished
Heating 
ElectricHeat Pump
Interior 
Walk-In Closet(s)High CeilingsKitchen IslandCeiling Fan(s)Pantry
Laundry Features 
Washer Hookup
Window Features 
Window Coverings
Bathroom 1 
Dimensions - 13.5x6.0Level - Second
Bedroom 2 
Dimensions - 12.0x11.6Level - Second
Bedroom 3 
Dimensions - 11.0x12.6Level - Second
Bedroom 4 
Dimensions - 11.6x12.0Level - Second
Dining Room 
Dimensions - 12.6x13.0Level - Main
Family Room 
Dimensions - 17.8x12.4Level - Second
Living Room 
Dimensions - 17.6x17.0Level - Main
Master Bedroom 
Dimensions - 19.0x15.8Level - Second
Save
Ask
Tour
Hide
Share
Exterior Features
Construction Details 
Vinyl SidingFrame
Fencing 
None
Frontage 
See Remarks
Patio And Porch 
CoveredPatioPorchScreened
Roof 
Shingle
View 
See Remarks
Waterview 
See Remarks
Windows/Doors 
Window Coverings
Community Features
Accessibility Features 
Accessible Full Bath
Association Amenities 
BarbecueCabanaJogging PathMaintenance GroundsMaintenance StructureManagement
Association Fee 
$1104.0
Association Fee Frequency 
Annually
School District 
Onslow
Financing Terms Available 
CashConventionalFHAVA Loan
Schools
School District
Onslow
Elementary School
Dixon
Middle School
Dixon
High School
Dixon
Listing courtesy of Nicholas Huscroft of Chosen Realty of NC


The data relating to real estate on this website comes in part from the Internet Data Exchange program of Hive MLS, and is updated as of 2026-09-17 03:48 AM UTC. All information is deemed reliable but not guaranteed and should be independently verified. All properties are subject to prior sale, change, or withdrawal. Neither listing broker(s) shall be responsible for any typographical errors, misinformation, or misprints, and shall be held totally harmless from any damages arising from reliance upon these data. Copyright 2026 Hive MLS

Neighborhood & Commute
Source: Walkscore
Disclosure: Community information and market data powered by Constellation Data Labs. Information is deemed reliable but not guaranteed.
Save
Ask
Tour
Hide
Share