Save
Ask
Tour
Hide
Share
$359,000
104 Days On Site

108 Lee Court
Swansboro, NC 28584

For Sale|Manufactured Home|Active
3
Beds
2
Total Baths
2
Full Baths
2,105
SqFt
$171
/SqFt
2004
Built
Subdivision:
Pettiford Point
County:
Carteret
Call Now: (910) 941-8541
Is this the listing for you? We can help make it yours.
(910) 941-8541
108 Lee Court108 Lee Court108 Lee Court108 Lee Court
Save
Ask
Tour
Hide
Share

Mortgage Calculator

Monthly Payment (Est.)

$1,638
Calculator powered by Showcase IDX, a Constellation1 Company. Copyright ©2026 Information is deemed reliable but not guaranteed.

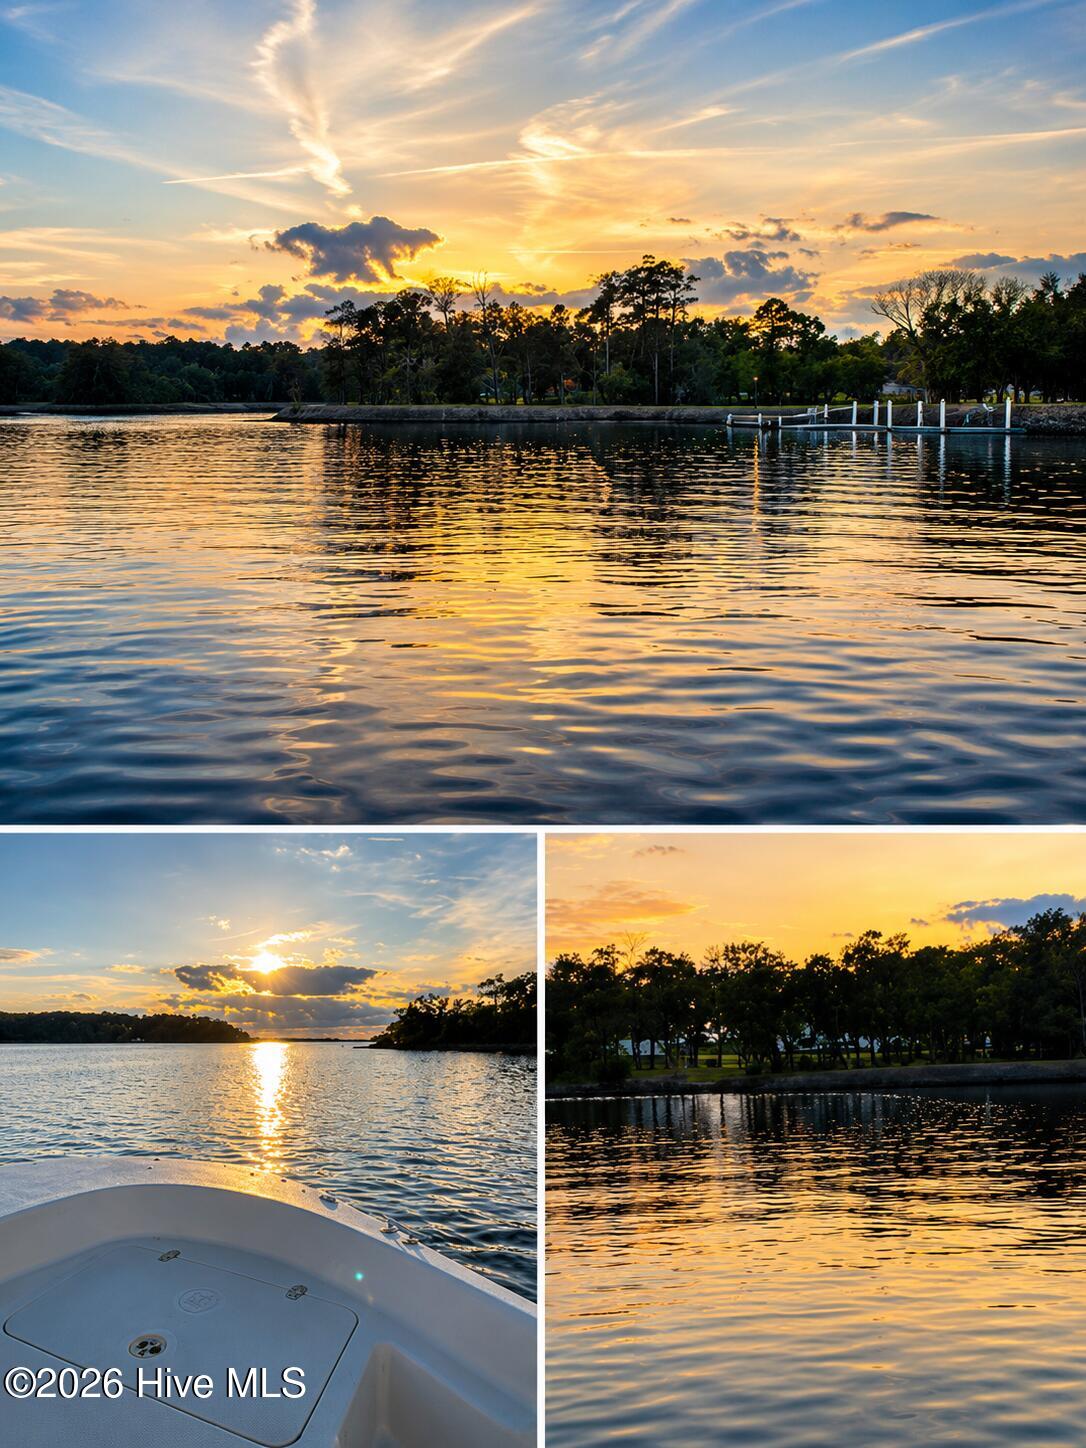
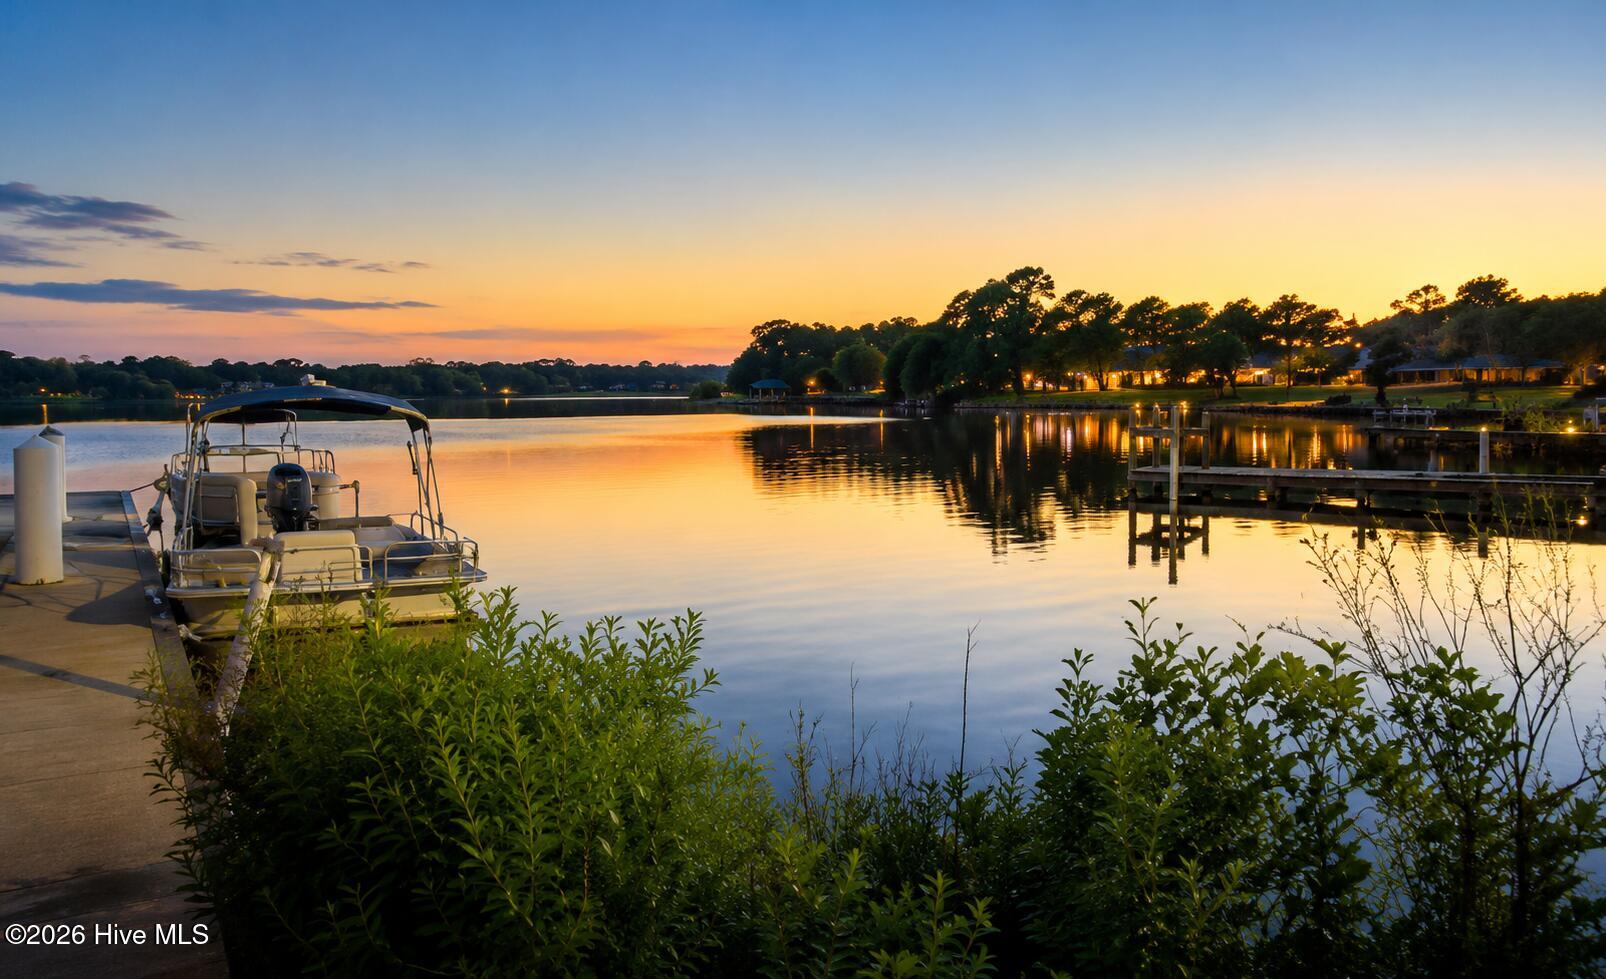
PRICE JUST REDUCED $10K + $4K SELLER CONCESSION! Coastal charm meets modern updates in this 3BR/2BA split-bedroom home in a water-access community on Peletier Creek with floating dock & NO HOA! Features include metal roof, brick permanent foundation, and unique 31' x 15' addition ideal for entertaining or flex space. Updated flooring, lighting, fans, countertops, bath fixtures, vanities & toilets. All bedrooms offer walk-in closets, including a 23' x 9' primary closet. Enjoy the large front porch, fresh landscaping, fountain, fire pit, swing & new rear/side privacy fencing. Cul-de-sac setting + storage building conveys. 2011 & 2013 additions were permitted & inspected. Heating/cooling for additions provided by window unit and electric wall-mounted unit. Seller offering $4,000 toward buyer's allowable closing costs/concessions.

Save
Ask
Tour
Hide
Share
Listing Snapshot
Price 
$359,000
Days On Site 
104 Days
Bedrooms 
3
Inside Area (SqFt) 
2,105 sqft
Total Baths 
2
Full Baths 
2
Partial Baths 
N/A
Lot Size 
0.44 Acres
Year Built 
2004
MLS® Number 
100579227
Status 
Active
Property Tax 
$1,208.16
HOA/Condo/Coop Fees 
N/A
Sq Ft Source 
N/A
Friends & Family
Recent Activity
3 weeks agoPrice changed to $359,000
3 weeks agoListing updated with changes from the MLS®
3 months agoListing first seen on site
General Features
Acres 
0.44
Foundation 
Brick/MortarPermanent
Levels 
One
Number Of Stories 
1
Parking 
UnpavedStorage
Property Condition 
Updated/Remodeled
Property Sub Type 
Manufactured Home
Sewer 
Septic Tank
Special Circumstances 
Standard
SqFt Total 
2105
Utilities 
Cable AvailableWater Connected
Water Source 
Public
Zoning 
R15-M
Interior Features
Appliances 
RefrigeratorIce MakerDishwasherElectric RangeMicrowaveElectric Water Heater
Basement 
Crawl Space
Cooling 
Central AirWall/Window Unit(s)
Fireplace 
Yes
Fireplaces 
1
Heating 
Fireplace InsertFireplace(s)Electric
Interior 
Walk-In Closet(s)Vaulted Ceiling(s)Ceiling Fan(s)PantryBuilt-in FeaturesEat-in Kitchen
Laundry Features 
Washer HookupIn Kitchen
Bathroom 1 
Dimensions - 11.0x8.0Level - MainDescription - Corner soaking tub, new huge double vanity with a linen cabinet, new flooring
Bathroom 2 
Dimensions - 7.0x4.0Level - MainDescription - new single vanity and new flooring
Bedroom 2 
Dimensions - 13.0x10.0Level - MainDescription - new ceiling fan and walk in closet
Bedroom 3 
Dimensions - 13.0x10.0Level - MainDescription - new ceiling fan and walk in closet
Dining Room 
Dimensions - 8.5x8.5Level - MainDescription - new vinyl flooring
Family Room 
Dimensions - 31.0x15.0Level - MainDescription - from kitchen and dining area steps down to this huge room that is on a slab. You access the corner rear deck from this room and a separate door in rear to enter the backyard. Perfect for family gatherings, so many options to use this room
Kitchen 
Dimensions - 11.5x8.5Level - MainDescription - new countertops, new faucet , new flooring and a pantry
Living Room 
Dimensions - 18.0x20.0Level - MainDescription - Non vented fireplace. Beautiful flooring. Built in desk between living room and kitchen.
Master Bedroom 
Dimensions - 14.0x13.0Level - MainDescription - huge his / her walkin closets. His 5' x 5'.5' and hers 23' x 13'
Save
Ask
Tour
Hide
Share
Exterior Features
Construction Details 
Vinyl Siding
Exterior 
Dock
Fencing 
PartialBack YardWood
Frontage 
See Remarks
Lot Features 
Cul-De-SacGentle SlopingIrregular LotLandscaped
Patio And Porch 
DeckFront Porch
Pool Features 
None
Roof 
Metal
View 
See Remarks
Waterview 
See Remarks
Windows/Doors 
Storm Door(s)
Community Features
Accessibility Features 
Central Living AreaAccessible Full Bath
Financing Terms Available 
CashConventionalFHAUSDA LoanVA Loan
Roads 
Paved
Schools
School District
Unknown
Elementary School
White Oak Elementary
Middle School
Broad Creek
High School
Croatan
Listing courtesy of Tara Crawford of LPT Realty


The data relating to real estate on this website comes in part from the Internet Data Exchange program of Hive MLS, and is updated as of 2026-09-17 02:36 AM UTC. All information is deemed reliable but not guaranteed and should be independently verified. All properties are subject to prior sale, change, or withdrawal. Neither listing broker(s) shall be responsible for any typographical errors, misinformation, or misprints, and shall be held totally harmless from any damages arising from reliance upon these data. Copyright 2026 Hive MLS

Neighborhood & Commute
Source: Walkscore
Disclosure: Community information and market data powered by Constellation Data Labs. Information is deemed reliable but not guaranteed.
Save
Ask
Tour
Hide
Share