
101 Oak Hill LaneNew Bern, NC 28562
Mortgage Calculator
Monthly Payment (Est.)
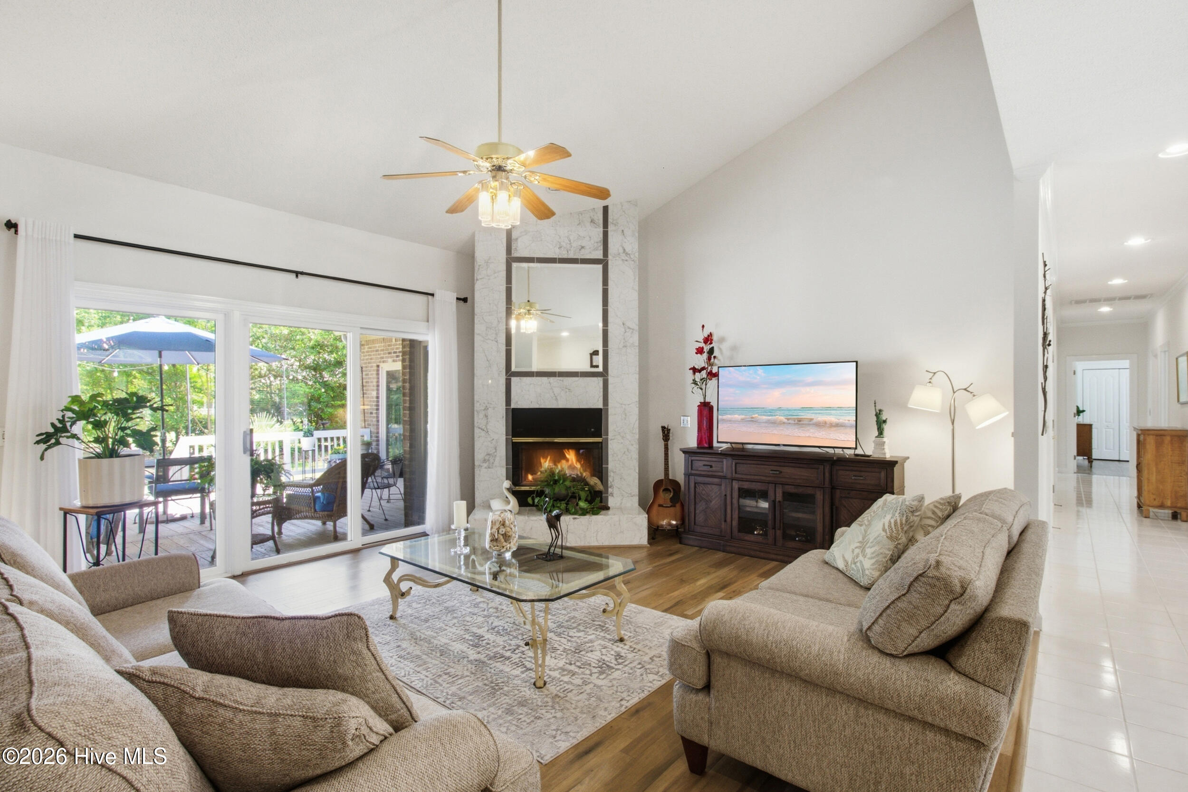
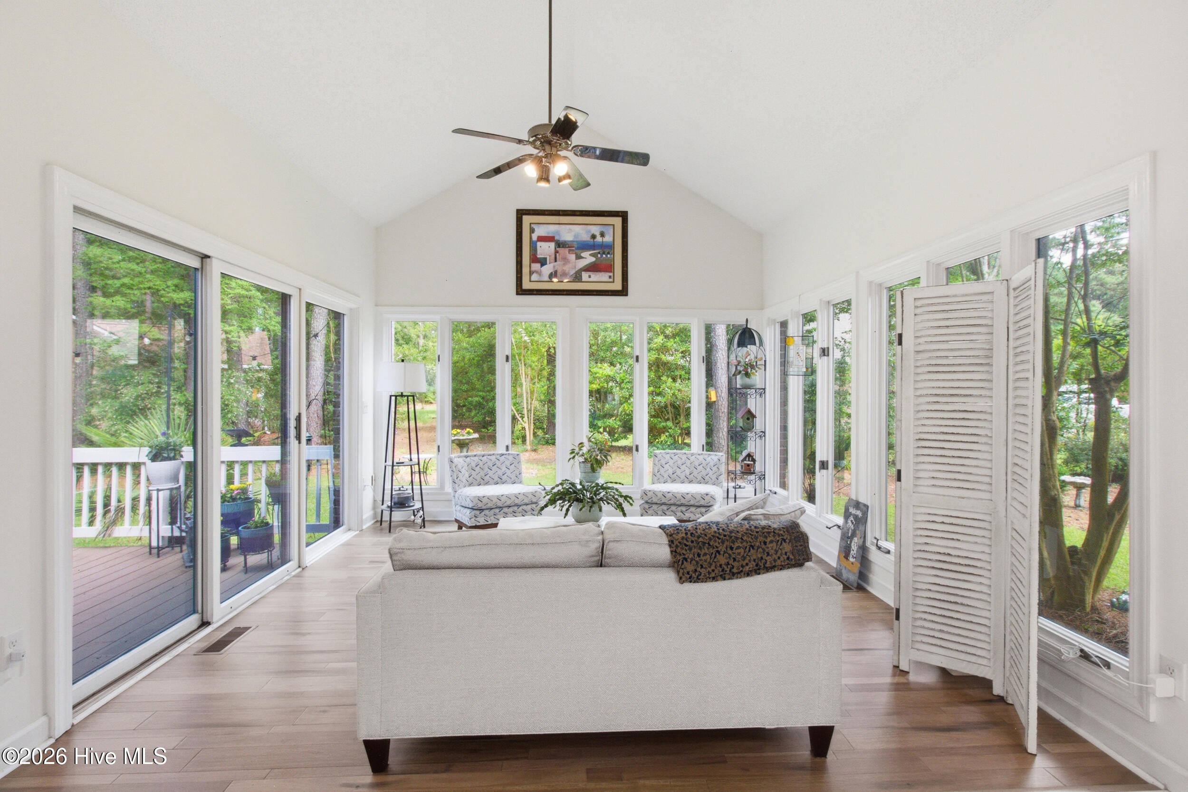
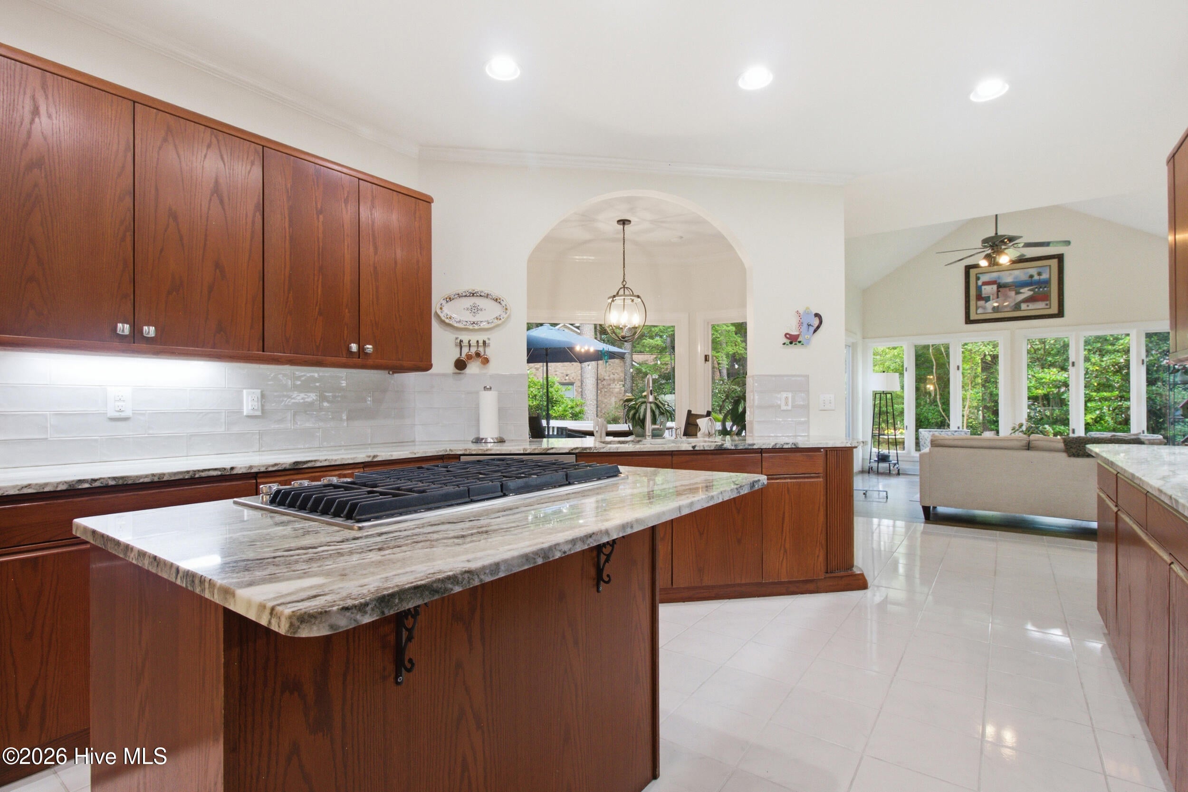
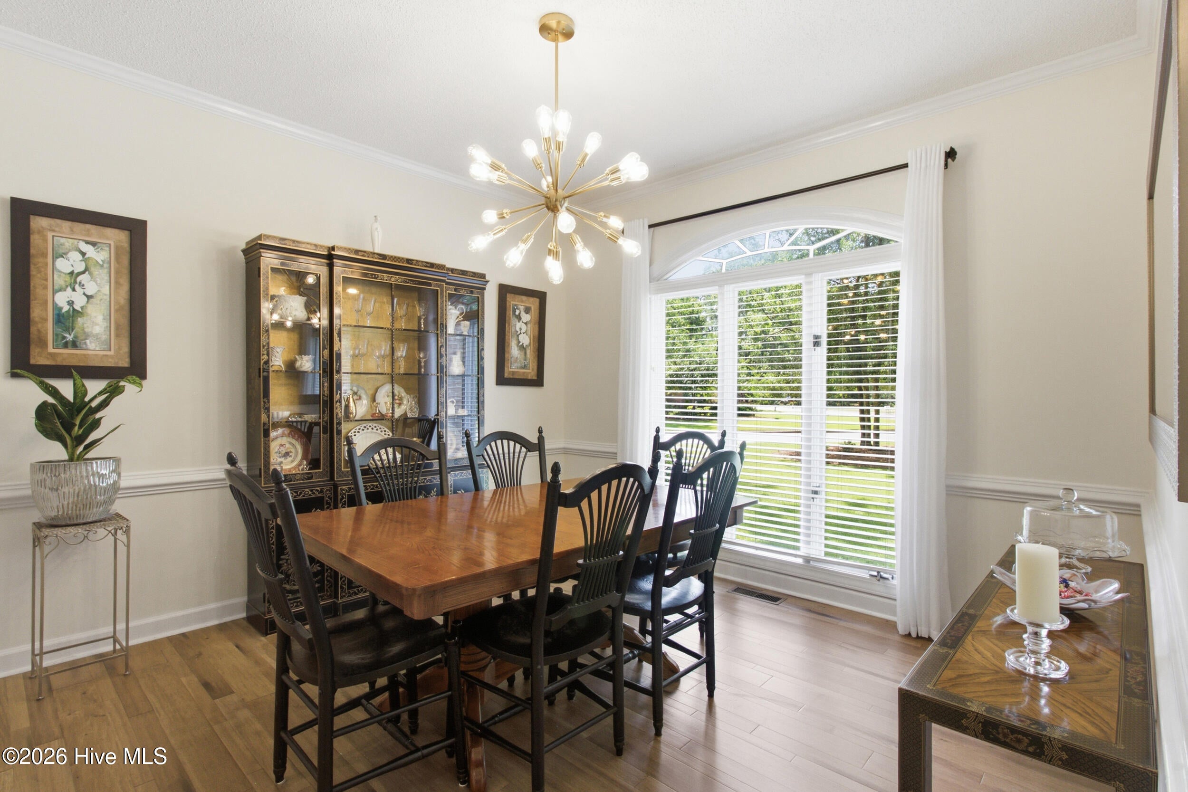
Enter an interest rate to see your estimated monthly payment.Perfectly positioned within the coveted golf course community of Greenbrier, timeless brick elegance and exceptional architecture unite in this magnificent upgraded home. Beautiful landscaping introduces the residence, where double entry doors open into a welcoming foyer that immediately conveys sophistication. At the core of the home, a grand living room serves as the main gathering hub, featuring soaring ceilings, rich hardwood floors, and a warm fireplace. Overlooking the rear grounds is a stunning sunroom, where natural light pours through privacy windows. Connecting effortlessly to a breakfast nook, the gourmet kitchen is equipped with a functional island, new stainless appliances, ample cabinetry, and a pantry. Near by, a formal dining room provides an elegant setting for dinners and gatherings. Tucked away, a dedicated laundry room and tidy half bath offer everyday convenience while connecting the two-car garage for secure parking equipped with epoxy flooring. The floor plan is designed to prioritize privacy and comfort. The lavish primary offers generous dimensions, a walk-in closet, and a spa-inspired ensuite with a glass walk-in rainfall shower, tile flooring, and dual vanities. Adjacent to the primary, an additional bedroom offers versatility as a professional space or to create your ideal area. Two bright additional bedrooms and a full bath add to the function of the home. An unfinished attic offers abundant storage and flexibility. Outside, a spacious deck overlooks the manicured yard, providing the perfect setting for relaxation and recreation. Peace of mind is provided with a 2018 roof, a 2024 water heater, an irrigation system, and a vapor barrier and dehumidifier in the crawlspace. Perfectly situated for the coastal lifestyle, this exceptional residence is moments from premier Emerald Golf Club amenities and a short distance to vibrant, historic downtown New Bern, medical facilities, celebrated waterfront dining, and pristine Atlantic beaches.
| 2 months ago | Listing updated with changes from the MLS® | |
| 2 months ago | Status changed to Active | |
| 3 months ago | Listing first seen on site |

The data relating to real estate on this website comes in part from the Internet Data Exchange program of Hive MLS, and is updated as of 2026-10-07 05:17 AM UTC. All information is deemed reliable but not guaranteed and should be independently verified. All properties are subject to prior sale, change, or withdrawal. Neither listing broker(s) shall be responsible for any typographical errors, misinformation, or misprints, and shall be held totally harmless from any damages arising from reliance upon these data. Copyright 2026 Hive MLS
Did you know? You can invite friends and family to your search. They can join your search, rate and discuss listings with you.