
2302 Emerald DriveEmerald Isle, NC 28594
Mortgage Calculator
Monthly Payment (Est.)
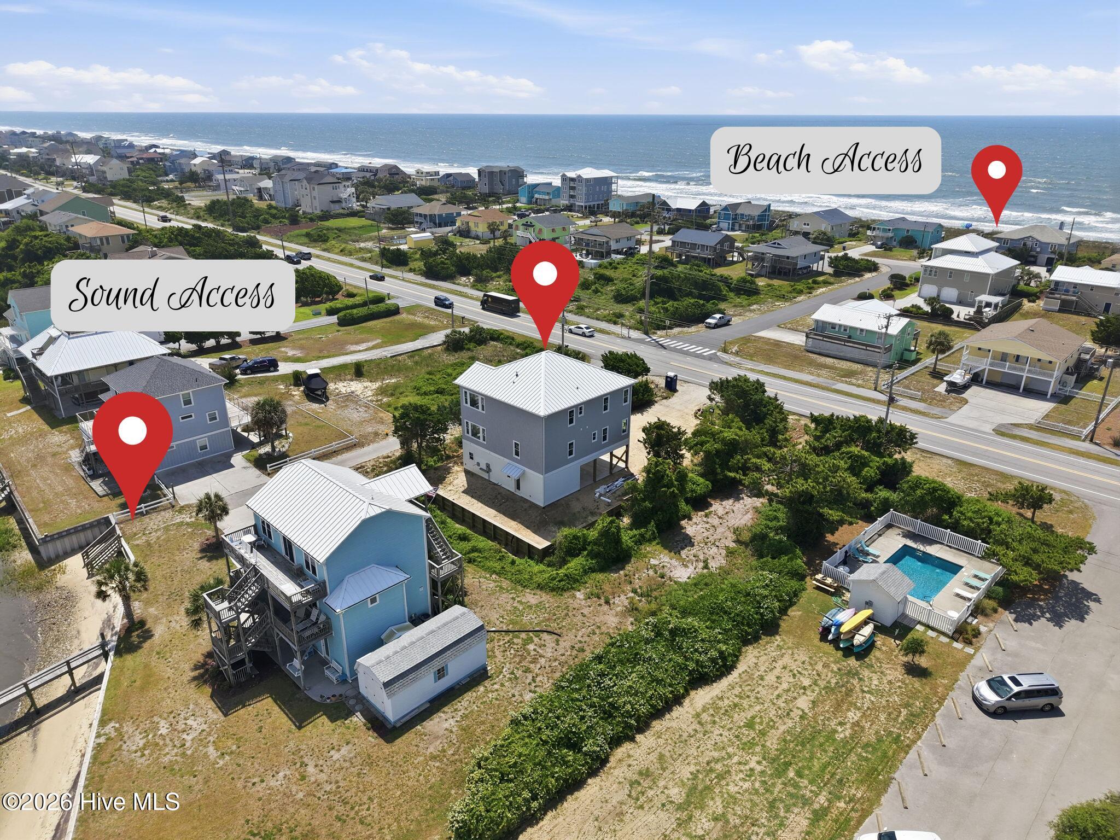
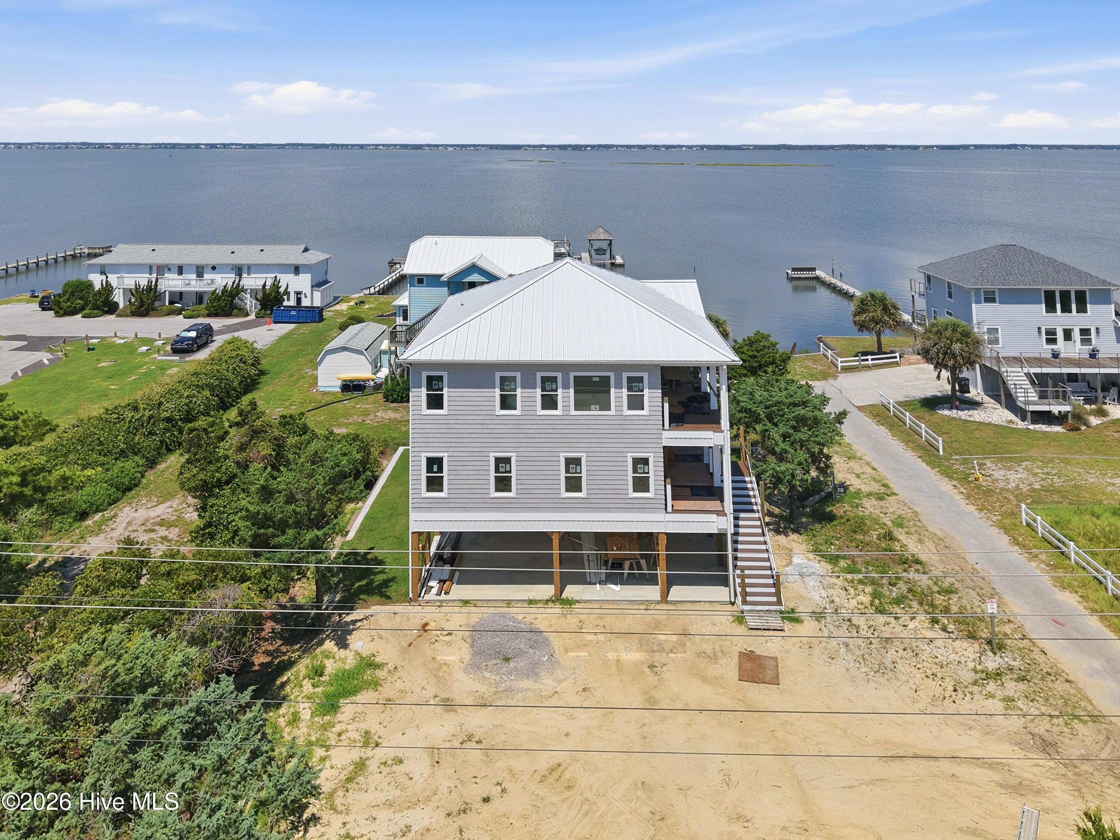
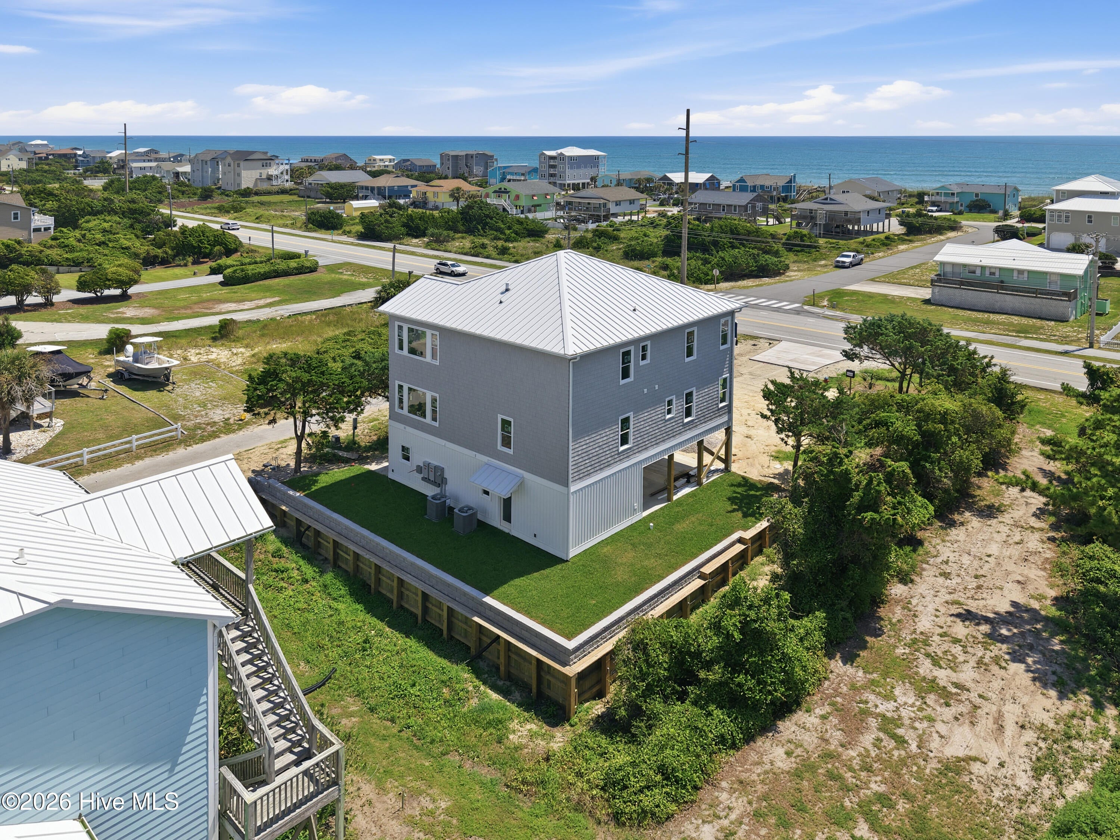
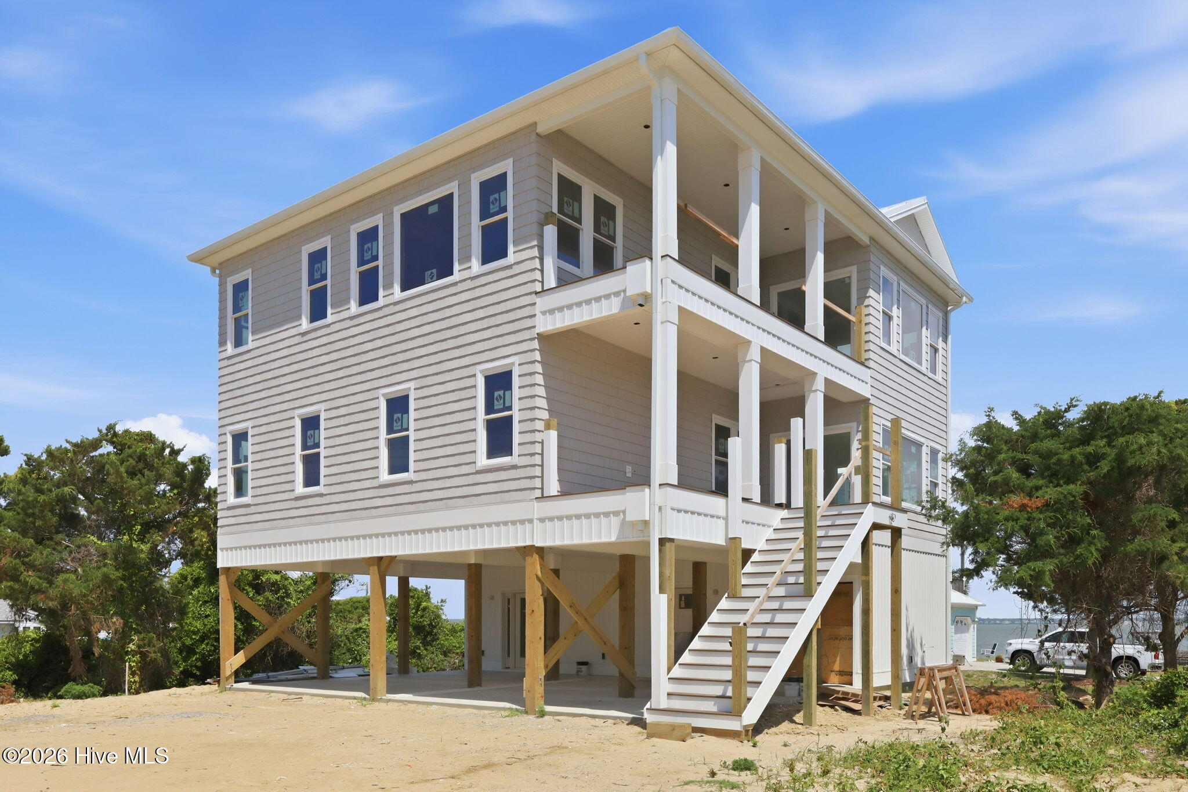
$7,754Capturing incredible ocean and sound views, this stunning new construction home offers the ultimate coastal lifestyle with convenient access to both the beach and the sound. The best part? There's still time for the future owner to make select personal design choices and customize finishes to fit their style. Selections include: paint colors, countertops, plumbing fixtures, lighting, appliances, cabinet hardware, tile for showers and kitchen backsplash. Designed for gathering, entertaining, and making unforgettable beach memories, this thoughtfully crafted home features 4 bedrooms, 3 full baths, 2 half baths, a bonus/game room, and over 2,700 sq. ft. of living space. Beautiful white oak hardwood flooring will be installed throughout the home, while the bathrooms, foyer, and elevator will feature durable luxury vinyl tile. Dual primary suites provide flexibility for owners and guests, while the open floor plan seamlessly blends comfort and functionality. The first floor welcomes you with a spacious lobby featuring elevator access to all three levels, a half bath with convenient access from the pool, and a golf cart/toy garage perfect for storing all your beach and boating gear. The second level offers three bedrooms, including a private guest primary suite, an additional full bath, a laundry room, a generously sized linen/storage closet, and a spacious bonus/game room with unobstructed sound views. The top floor serves as the heart of the home, where the kitchen, dining area, and great room come together in a bright, open layout designed to showcase the spectacular water views from the sound to the ocean. Expansive picture windows fill the space with natural light, creating a warm and inviting gathering space. Completing this level is the private owner's suite, a versatile walk-in pantry, and an additional half bath. Step outside to enjoy multiple covered decks or spend time enjoying your private pool, creating the perfect setting to relax after a day spent boating or enjoying the beach. Kayaking and paddle boarding enthusiasts will love the public sound access just steps away, offering effortless access to the waters of Bogue Sound. From sunrise walks on the beach to sunset views over the sound, this home is perfectly positioned to enjoy everything you love about coastal living in Emerald Isle. Schedule your showing today, you're going to want to see this one!
| 3 months ago | Listing updated with changes from the MLS® | |
| 3 months ago | Status changed to Active | |
| 3 months ago | Listing first seen on site |

The data relating to real estate on this website comes in part from the Internet Data Exchange program of Hive MLS, and is updated as of 2026-09-17 04:42 AM UTC. All information is deemed reliable but not guaranteed and should be independently verified. All properties are subject to prior sale, change, or withdrawal. Neither listing broker(s) shall be responsible for any typographical errors, misinformation, or misprints, and shall be held totally harmless from any damages arising from reliance upon these data. Copyright 2026 Hive MLS
Did you know? You can invite friends and family to your search. They can join your search, rate and discuss listings with you.