
215 Shell DriveSneads Ferry, NC 28460
Mortgage Calculator
Monthly Payment (Est.)
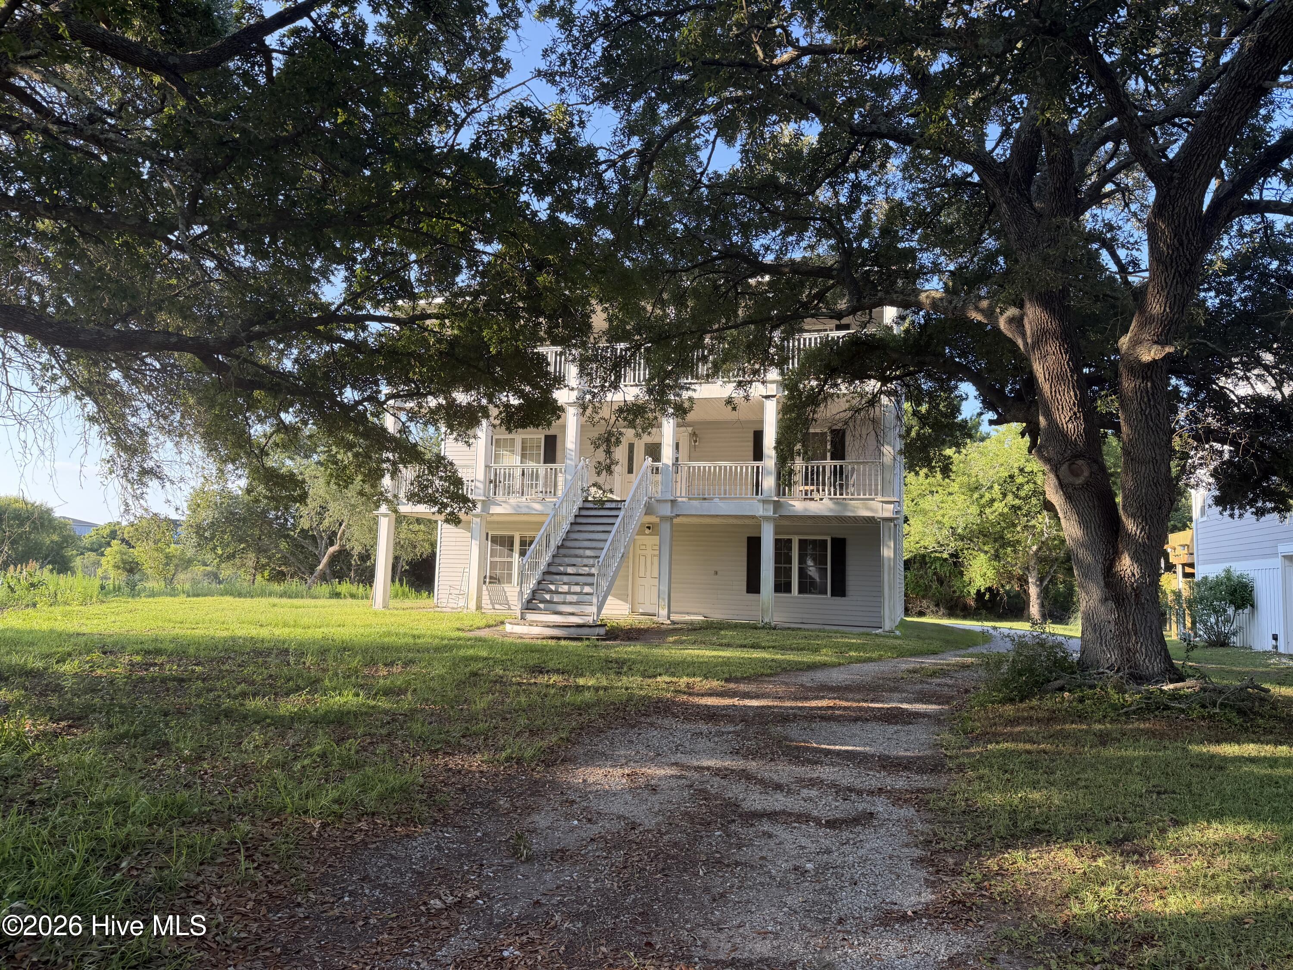
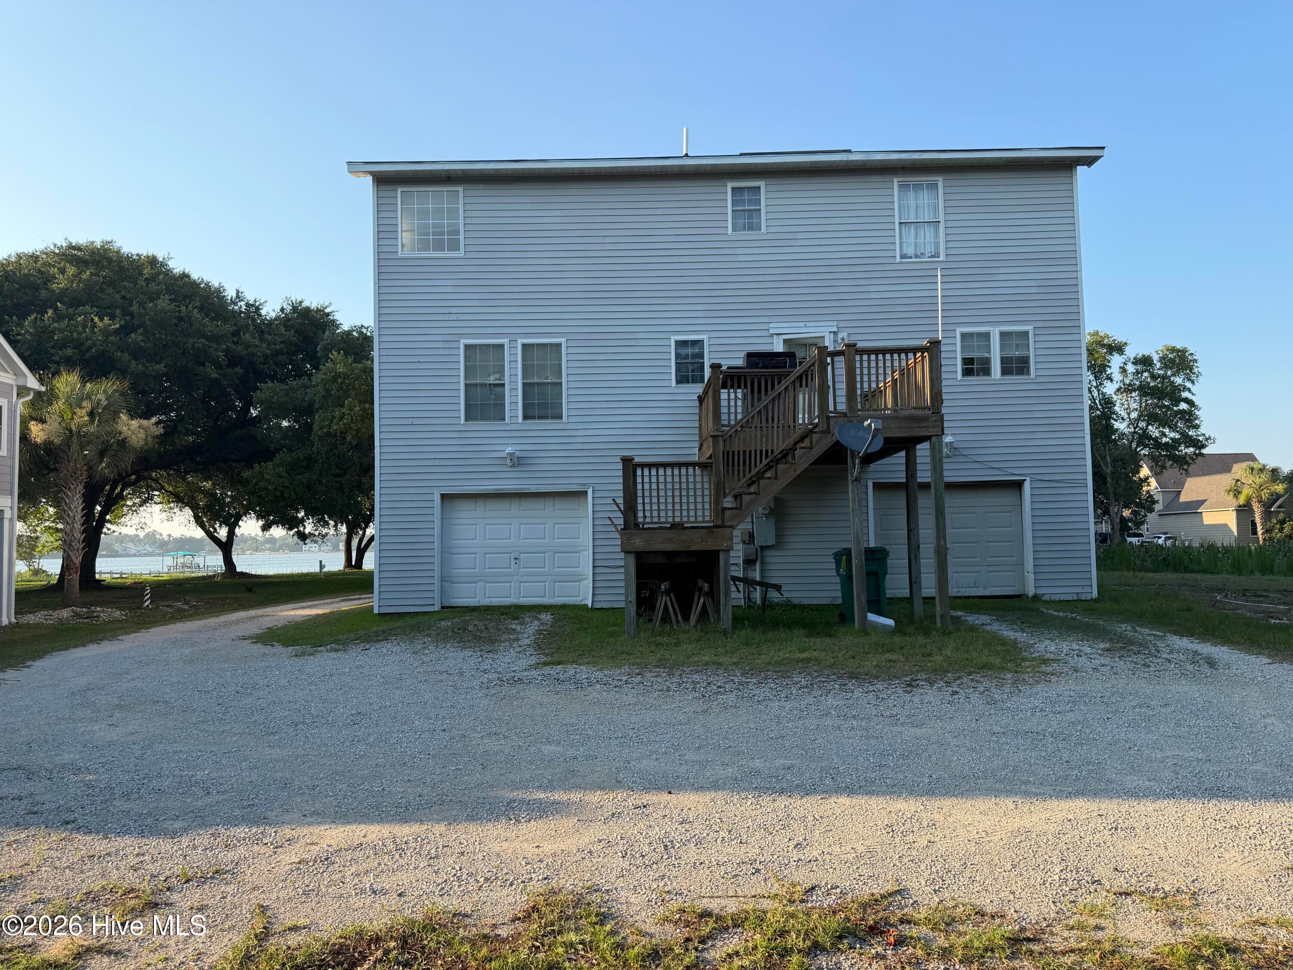
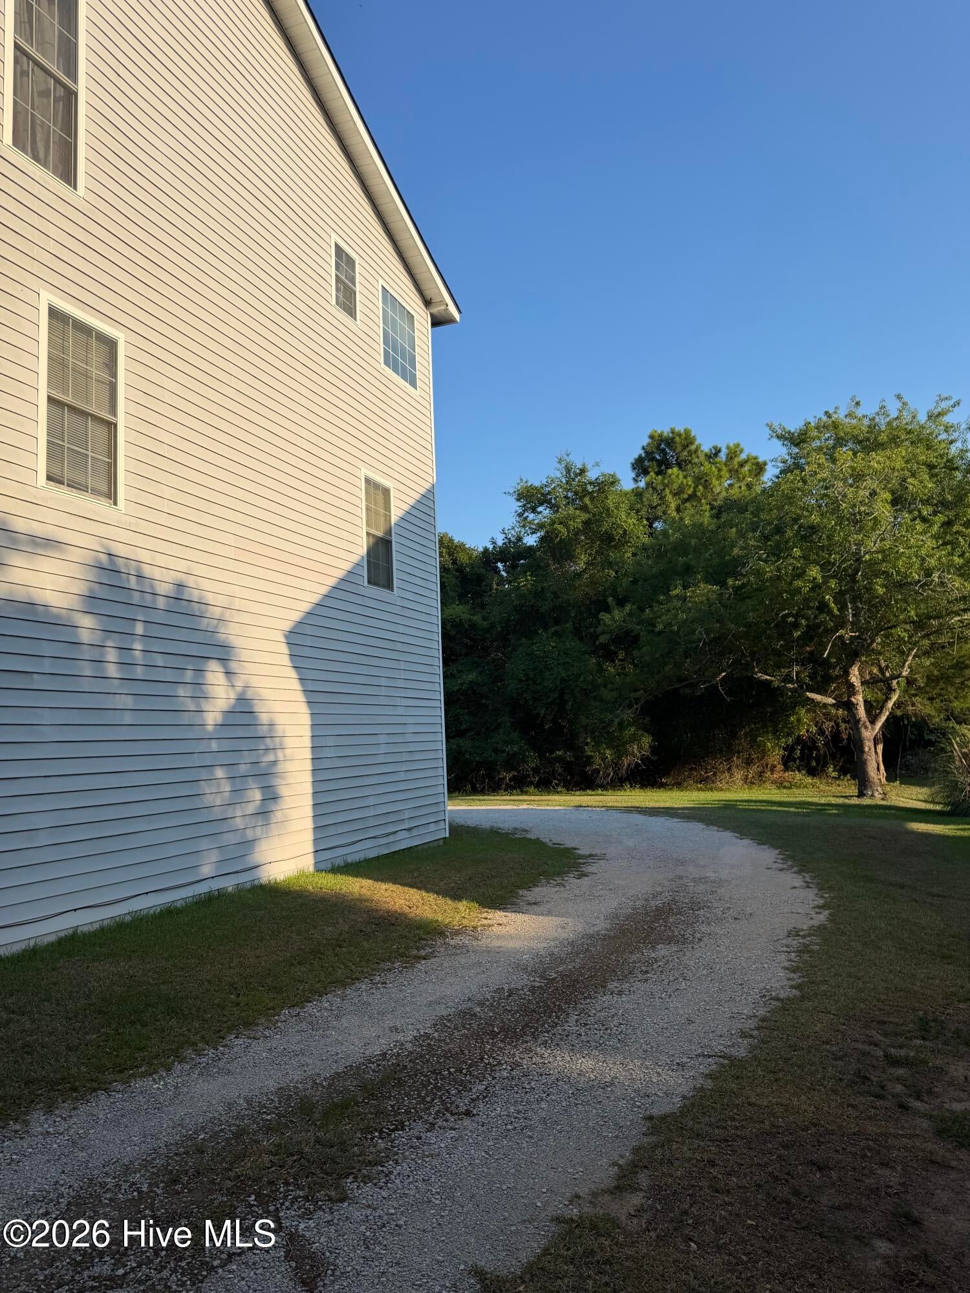
$2,692PRICED TO SELL!! Exceptional Investment Opportunity with Peek-a-Boo Coastal Views! Discover the potential at 215 Shell Drive in Sneads Ferry--a spacious multi-level home offering coastal charm, flexible living space, and excellent investment opportunity. Whether you're searching for a primary residence, vacation retreat, short-term rental, or long-term investment, this versatile multi-level home offers endless possibilities in one of the area's most desirable coastal locations. Nestled amongst a canopy of mature trees, the property welcomes you with peek-a-boo views of the water from the front yard, creating a peaceful coastal setting just minutes from beaches, marinas, waterfront dining, shopping, and public boat access. Inside, the flexible floor plan is ideal for multi-generational living or maximizing rental income. The lower level features additional square footage space to use as you choose. Upstairs, you'll find a generously sized kitchen with abundant workspace, a casual sitting area, a formal dining room, family room with fireplace and direct access to an elevated deck where you can relax and enjoy the coastal breeze. With two porches, an upper entertaining deck, water glimpses, mature landscaping, and incredible investment potential, this property is ready for your vision. Whether you're looking to renovate, create a profitable vacation rental, or enjoy the laid-back coastal lifestyle yourself, 215 Shell Drive is an opportunity you won't want to miss.
| a month ago | Listing updated with changes from the MLS® | |
| a month ago | Status changed to Pending | |
| a month ago | Price changed to $590,000 | |
| 3 months ago | Listing first seen on site |

The data relating to real estate on this website comes in part from the Internet Data Exchange program of Hive MLS, and is updated as of 2026-09-17 03:38 AM UTC. All information is deemed reliable but not guaranteed and should be independently verified. All properties are subject to prior sale, change, or withdrawal. Neither listing broker(s) shall be responsible for any typographical errors, misinformation, or misprints, and shall be held totally harmless from any damages arising from reliance upon these data. Copyright 2026 Hive MLS
Did you know? You can invite friends and family to your search. They can join your search, rate and discuss listings with you.