
111 Chasity WayHubert, NC 28539
Mortgage Calculator
Monthly Payment (Est.)
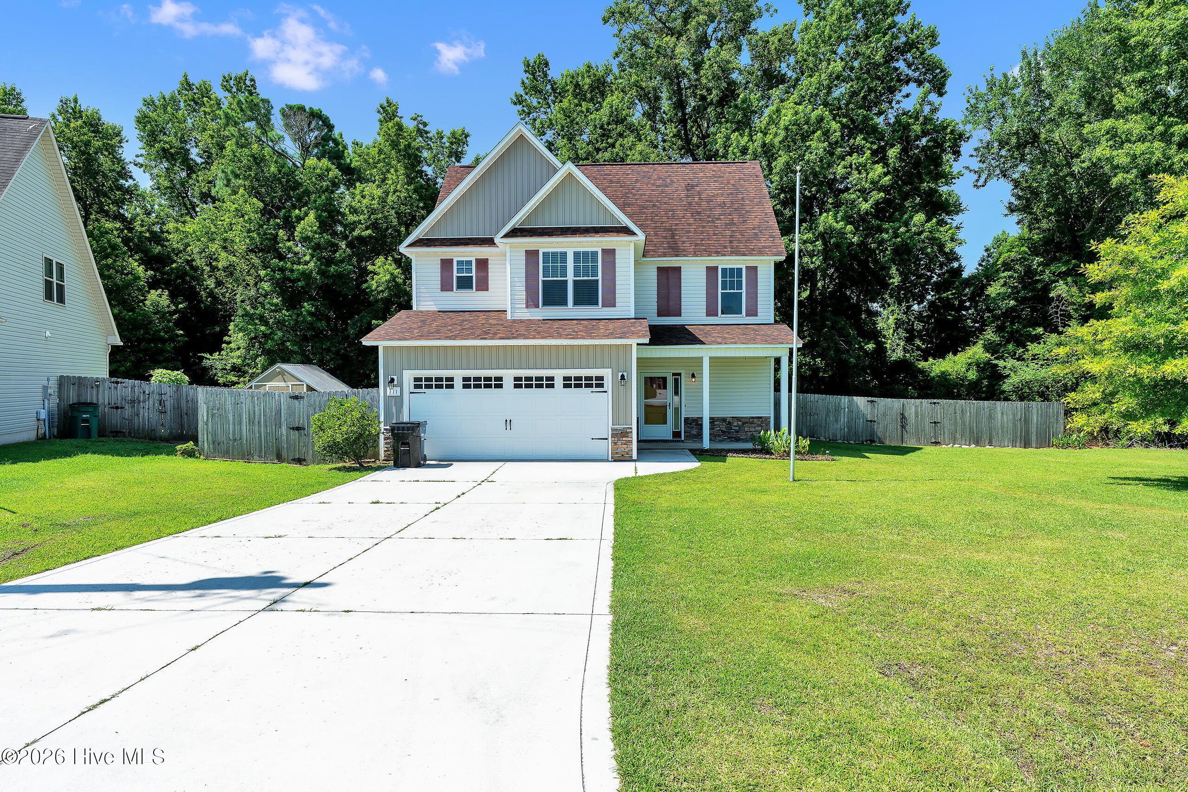
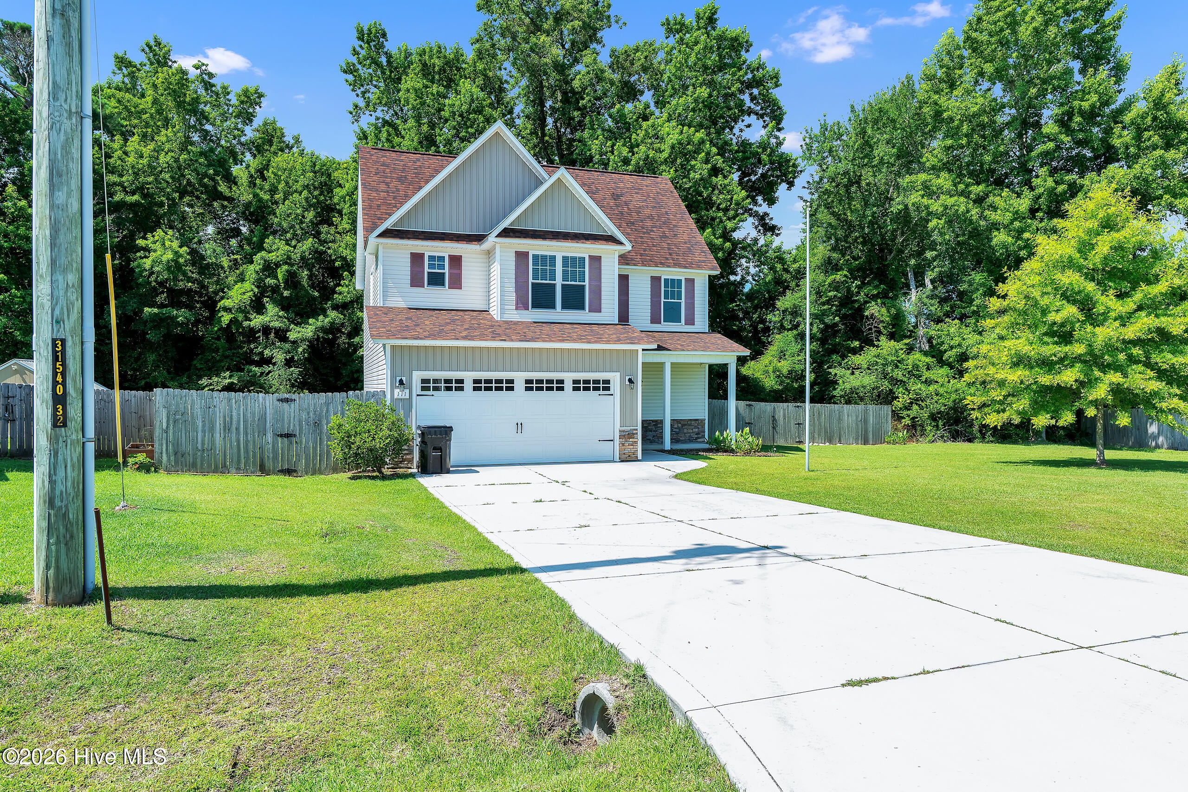
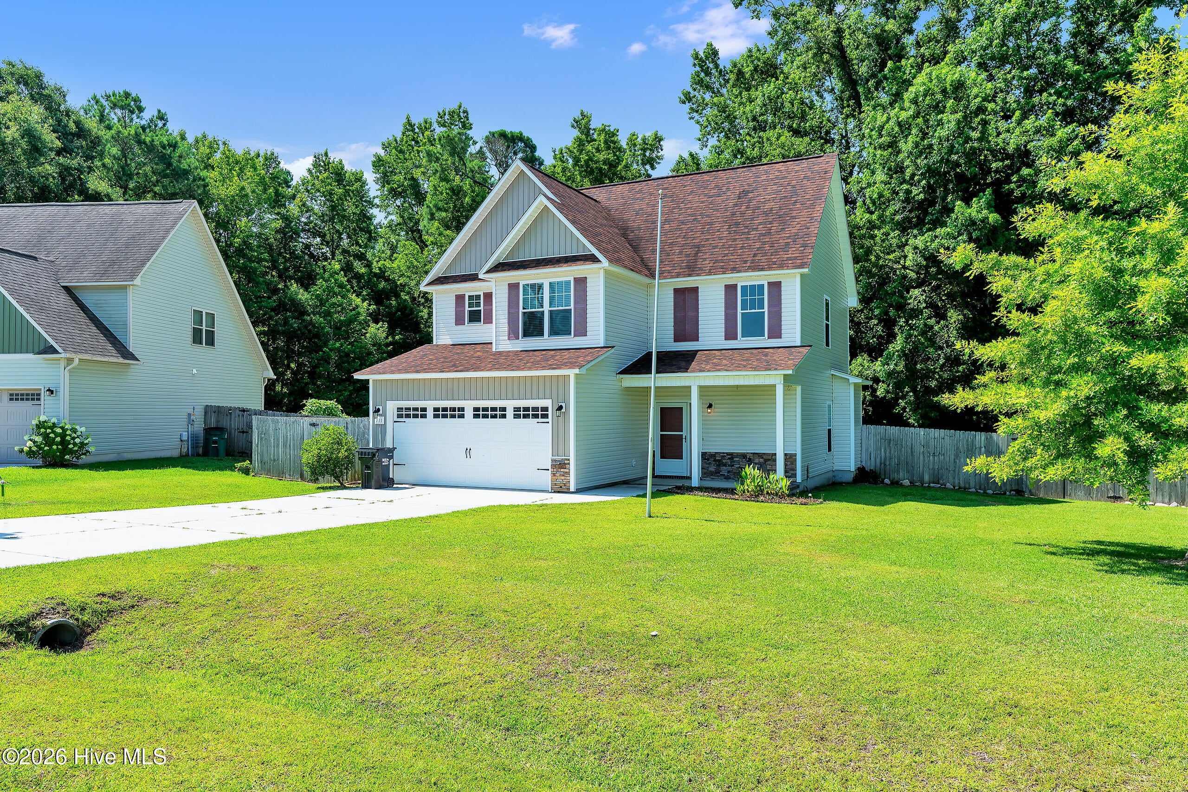
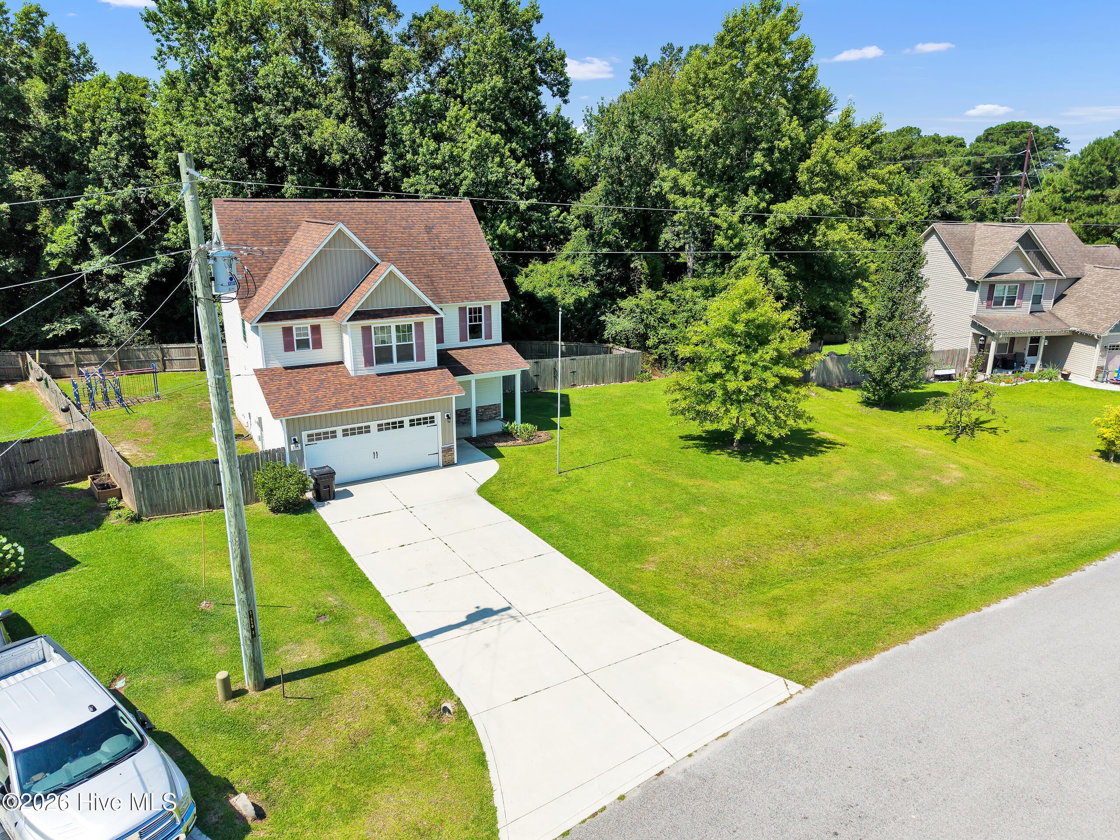
Enter an interest rate to see your estimated monthly payment.Discover the perfect blend of space, comfort, and convenience at 111 Chasity Way in the desirable Pleasant Ridge community. Situated on a 0.66-acre lot outside the city limits, this move-in ready 3-bedroom, 2.5 bath home offers a functional floor plan just minutes from Camp Lejeune, Swansboro, shopping, dining, schools, and the Crystal Coast beaches. The bright, open-concept main living area is ideal for everyday living and entertaining, featuring an electric fireplace and flowing seamlessly into the kitchen with a center island, pantry storage, and mudroom leading to the attached two-car garage. A versatile office or flex space and half bath complete the main level. Upstairs, the primary suite includes two closets and a private bath with a soaking tub and separate shower. Two additional bedrooms, a full bath, and a conveniently located laundry room provide comfort and functionality for everyday living. Step outside to enjoy the fenced backyard with a patio, permanent playset, and a peaceful tree-lined backdrop, offering plenty of room to relax, entertain, or enjoy the outdoors. If you're looking for a move-in ready home with a large lot, flexible living space, and a convenient location, 111 Chasity Way is ready to welcome you home. Schedule your private showing today! Seller is offering a $5,000 seller concession with an acceptable offer.
| 2 months ago | Price changed to $309,999 | |
| 2 months ago | Listing updated with changes from the MLS® | |
| 3 months ago | Listing first seen on site |

The data relating to real estate on this website comes in part from the Internet Data Exchange program of Hive MLS, and is updated as of 2026-10-07 03:40 AM UTC. All information is deemed reliable but not guaranteed and should be independently verified. All properties are subject to prior sale, change, or withdrawal. Neither listing broker(s) shall be responsible for any typographical errors, misinformation, or misprints, and shall be held totally harmless from any damages arising from reliance upon these data. Copyright 2026 Hive MLS
Did you know? You can invite friends and family to your search. They can join your search, rate and discuss listings with you.