
114 Woodwater DriveRichlands, NC 28574
Mortgage Calculator
Monthly Payment (Est.)
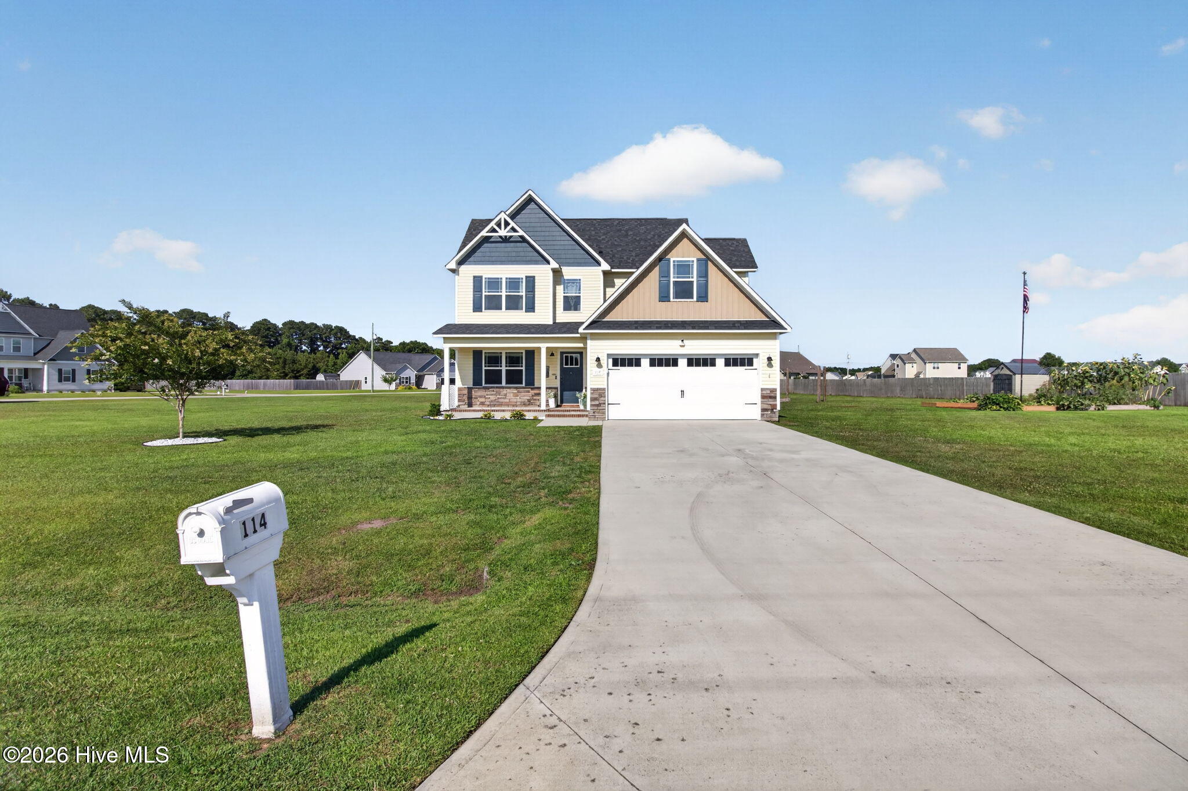
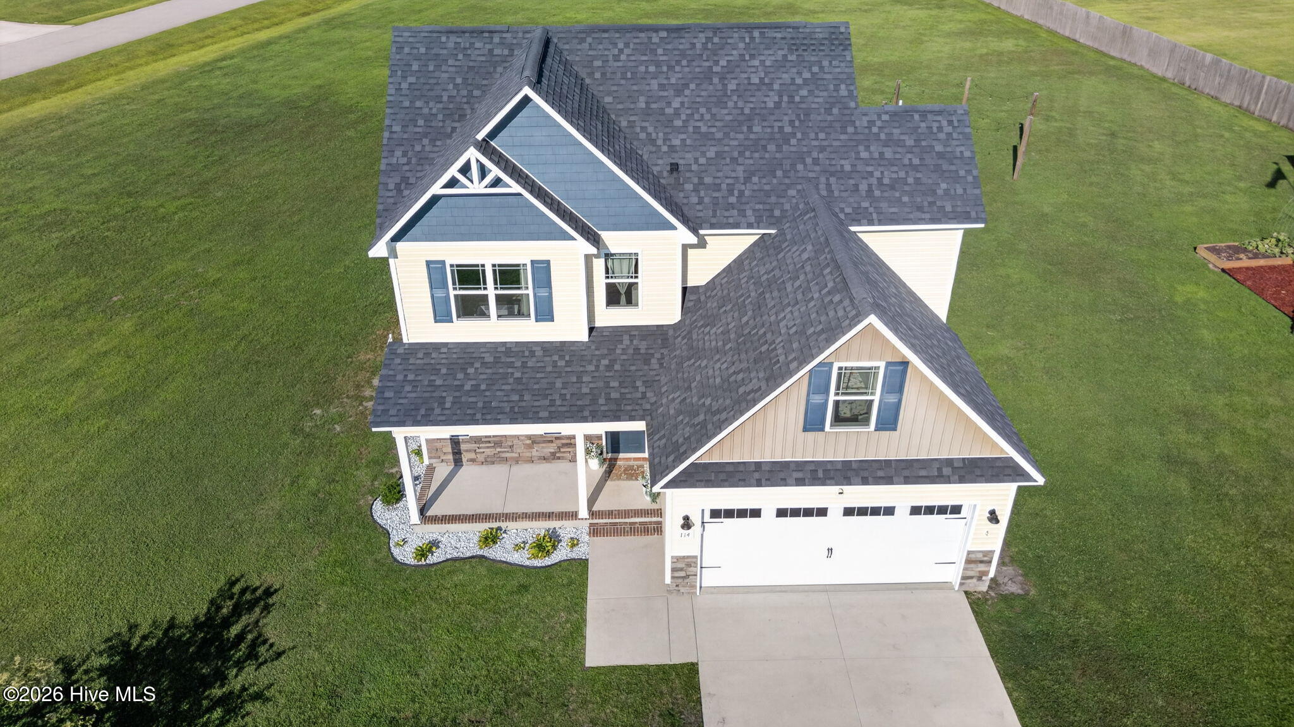
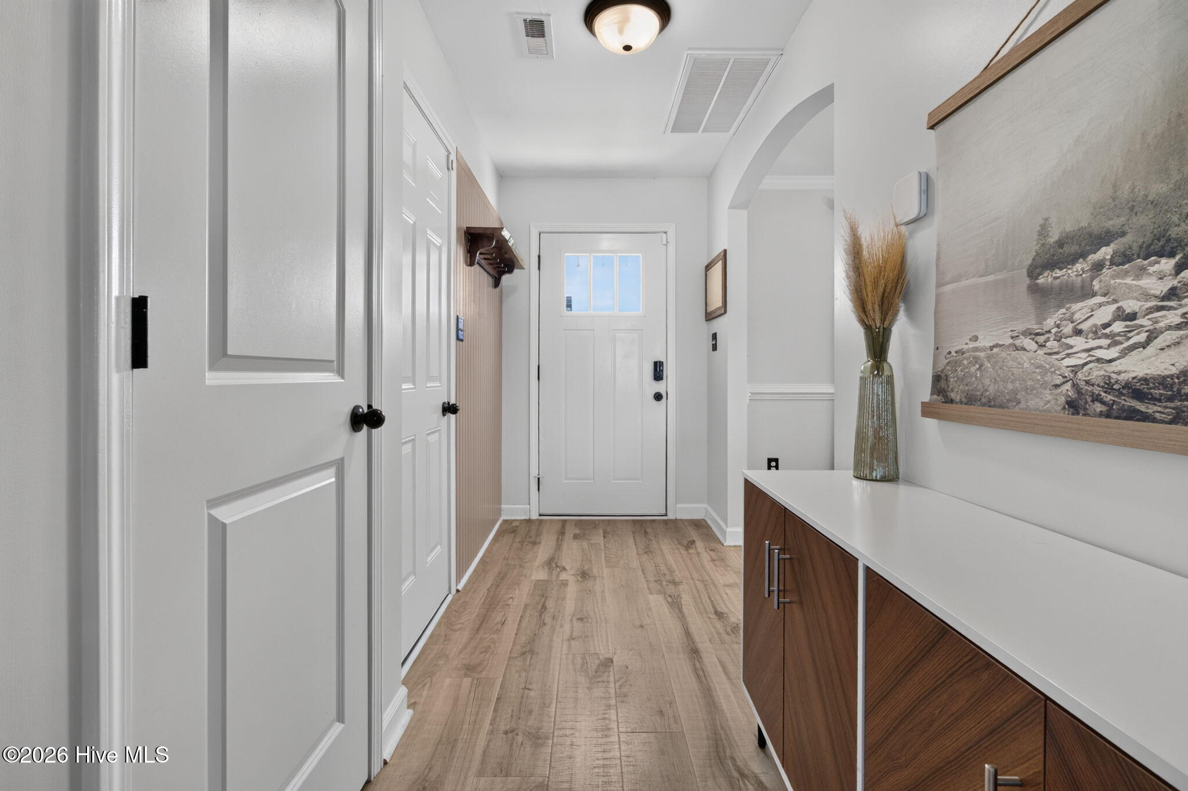
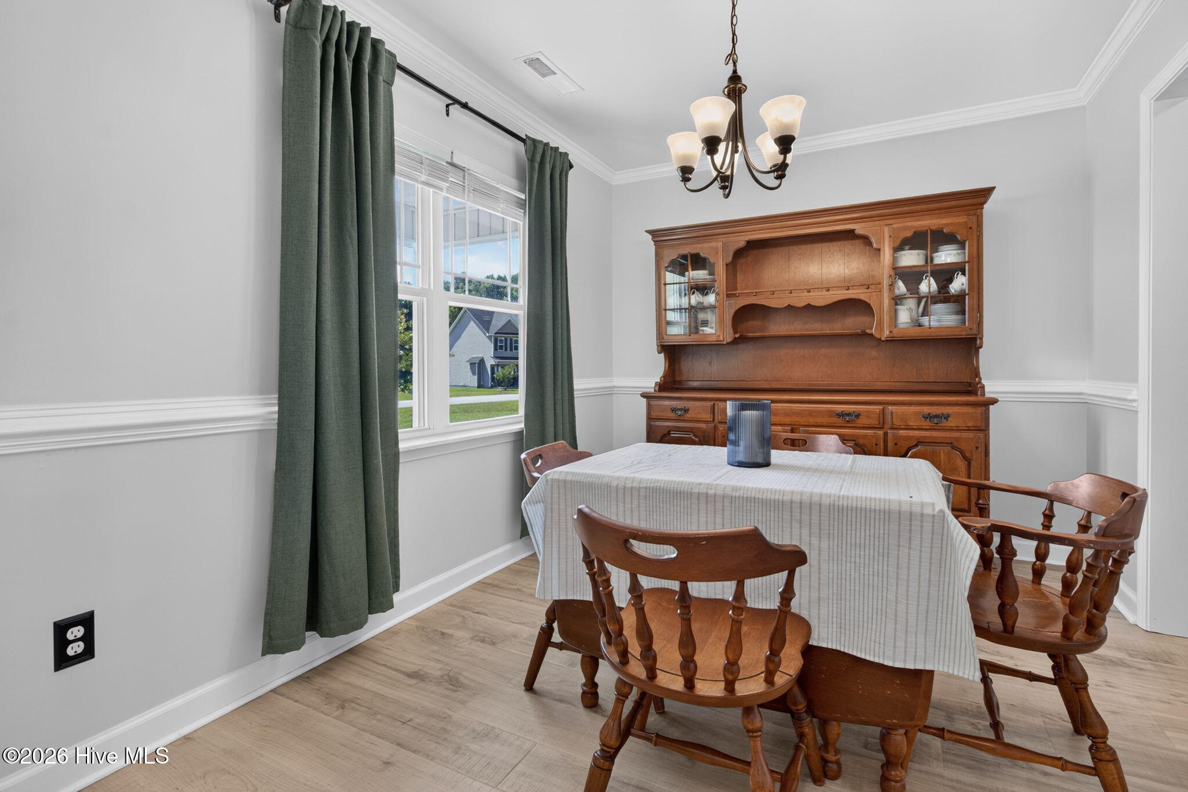
$1,460Welcome home to this beautifully updated property situated on a desirable corner lot spanning just over an acre in the Buckhaven community. Thoughtfully enhanced with stylish finishes and inviting outdoor spaces, this home offers the perfect balance of comfort, function, and modern living. Inside, you'll find new luxury vinyl plank flooring throughout the home, complemented by brand-new carpet on the staircase for a fresh, cohesive look. Modern light fixtures inside and out, an inviting entryway, updated bathrooms, and a newer dishwasher add to the home's fresh, contemporary appeal. The open-concept kitchen and living room create a welcoming space for gathering, complete with a center island and cozy fireplace. Offering three bedrooms, two and a half bathrooms, and a versatile bonus room, this thoughtfully designed two-story home provides flexibility for a variety of lifestyles. Designed for both relaxing and entertaining, the backyard features a shaded patio, a cozy fire pit, and six thoughtfully designed raised garden beds perfect for growing flowers, fresh herbs, or seasonal vegetables. With just over an acre of land, there's plenty of space to gather with friends and family, enjoy outdoor activities, or create your own backyard retreat. Residents of Buckhaven enjoy access to a community pool, while the home's location offers an easy commute to Camp Lejeune, MCAS New River, and other nearby military bases. Shopping, dining, schools, and everyday conveniences are just minutes away, allowing you to enjoy the peaceful setting without sacrificing accessibility. Blending stylish updates, generous outdoor living spaces, and a spacious homesite, this well-maintained property is ready to welcome its next owners.
| a month ago | Listing updated with changes from the MLS® | |
| a month ago | Status changed to Active Under Contract | |
| 2 months ago | Listing first seen on site |

The data relating to real estate on this website comes in part from the Internet Data Exchange program of Hive MLS, and is updated as of 2026-09-21 02:07 AM UTC. All information is deemed reliable but not guaranteed and should be independently verified. All properties are subject to prior sale, change, or withdrawal. Neither listing broker(s) shall be responsible for any typographical errors, misinformation, or misprints, and shall be held totally harmless from any damages arising from reliance upon these data. Copyright 2026 Hive MLS
Did you know? You can invite friends and family to your search. They can join your search, rate and discuss listings with you.