Save
Ask
Tour
Hide
Share
$725,000
74 Days On Site

405 Hancock Street
New Bern, NC 28560

For Sale|Single Family Residence|Active
3
Beds
4
Total Baths
3
Full Baths
1
Partial Bath
2,860
SqFt
$253
/SqFt
1893
Built
Subdivision:
New Bern Downtown Historic
County:
Craven
Call Now: (910) 941-8541
Is this the listing for you? We can help make it yours.
(910) 941-8541
405 Hancock Street405 Hancock Street405 Hancock Street405 Hancock Street
Save
Ask
Tour
Hide
Share

Mortgage Calculator

Monthly Payment (Est.)

$3,308
Calculator powered by Showcase IDX, a Constellation1 Company. Copyright ©2026 Information is deemed reliable but not guaranteed.

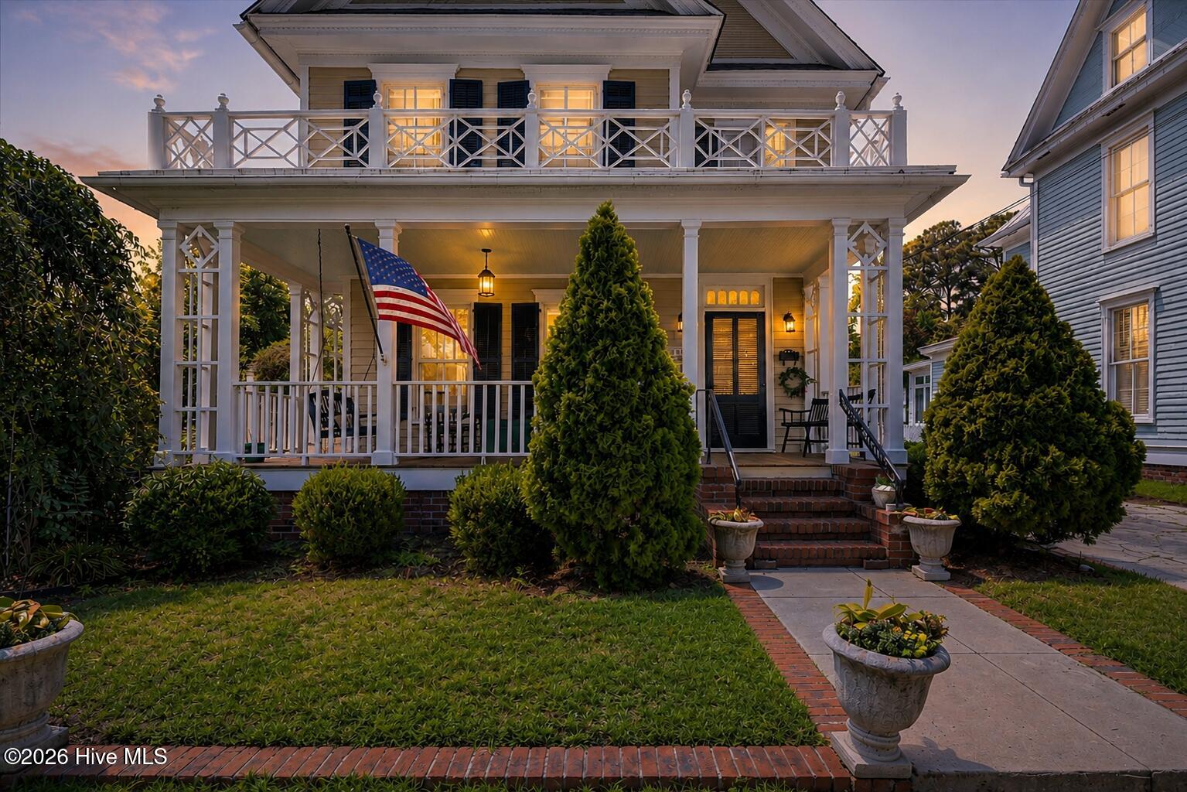
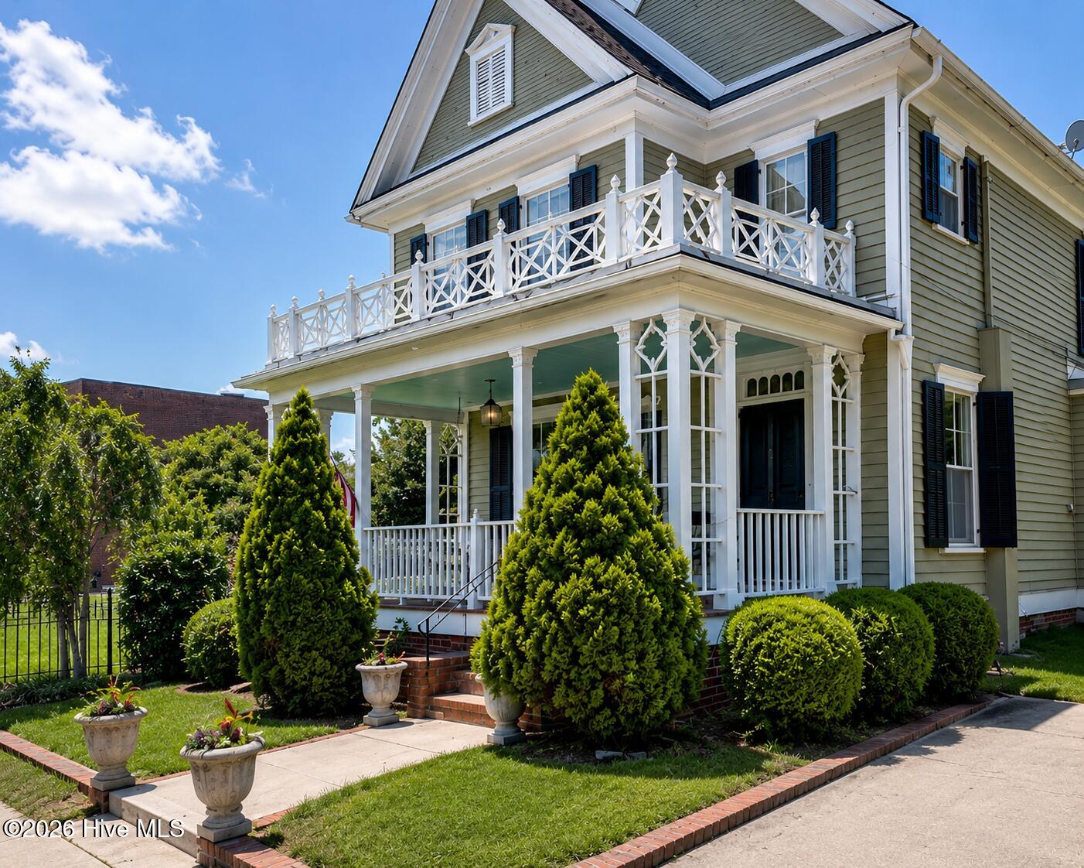
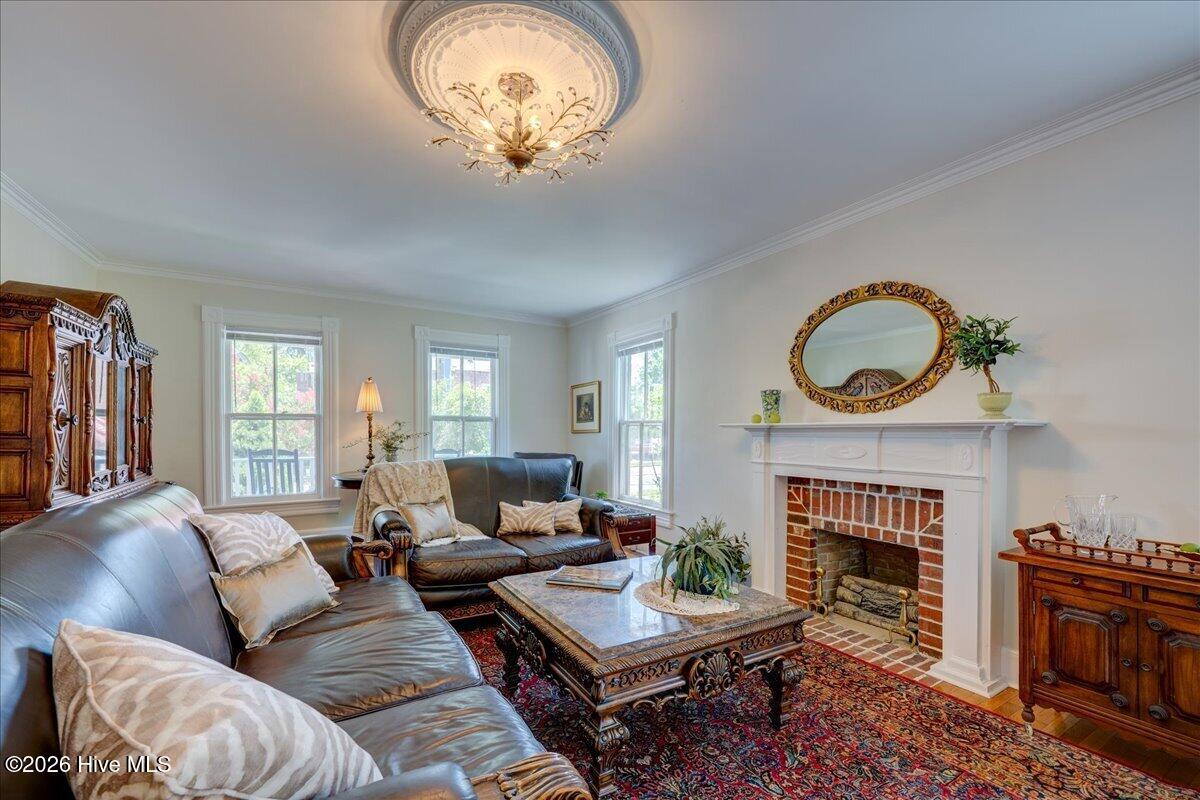
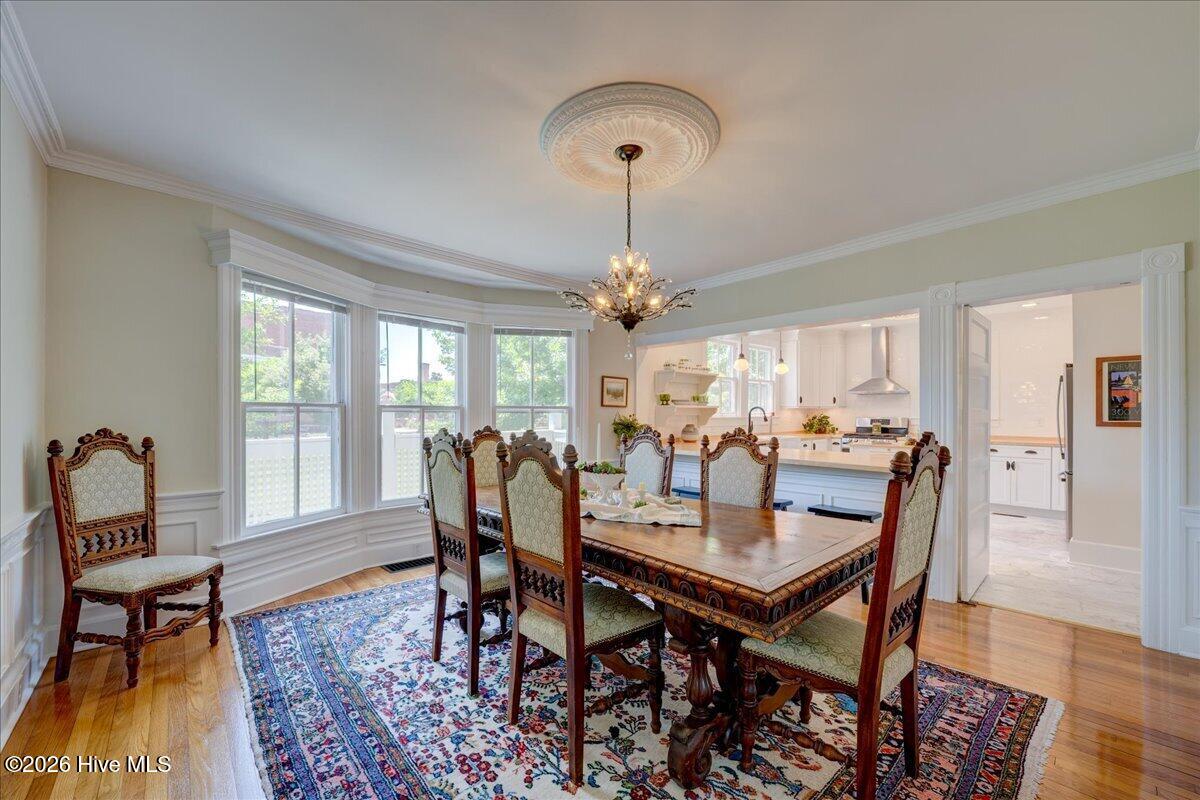
Imagine stepping outside your front door and having the very best of historic Downtown New Bern just moments away. From 405 Hancock Street, simply cross Broad Street and you're within a block of the locally owned restaurants, coffee shops, boutiques and galleries along Middle and Craven streets. Walk to Tryon Palace, stroll along the waterfront, meet friends for dinner or enjoy the festivals and community events that bring downtown to life throughout the year. This is historic-district living at its best--charming, vibrant and wonderfully walkable. Known as the Thomas J. Turner House, the home shares its origins with the neighboring Mary Turner House and was built by the same craftsman. As a contributing property in New Bern's Historic District, it has been thoughtfully renovated to preserve its historic character while providing the modern comforts today's buyers appreciate. Inside, you'll find a stunning chef's kitchen with premium appliances and a gas range, along with a lovely primary suite featuring a spacious dressing room and spa-inspired bath. Hardwood floors, updated electrical and plumbing, an encapsulated basement and off-street parking add both comfort and peace of mind. The screened porch and private courtyard offer inviting places to relax, entertain or gather around the firepit after an evening downtown. Move-in ready and ideally located, 405 Hancock Street offers more than a beautiful historic home--it offers the opportunity to enjoy the true Downtown New Bern lifestyle every day.

Save
Ask
Tour
Hide
Share
Listing Snapshot
Price 
$725,000
Days On Site 
74 Days
Bedrooms 
3
Inside Area (SqFt) 
2,860 sqft
Total Baths 
4
Full Baths 
3
Partial Baths 
1
Lot Size 
0.1 Acres
Year Built 
1893
MLS® Number 
100586492
Status 
Active
Property Tax 
$2,964
HOA/Condo/Coop Fees 
N/A
Sq Ft Source 
N/A
Friends & Family
Recent Activity
18 hours agoPrice changed to $725,000
18 hours agoListing updated with changes from the MLS®
2 months agoListing first seen on site
General Features
Acres 
0.1
Carport 
1
Foundation 
Brick/Mortar
Levels 
Two
Number Of Stories 
2
Parking 
Shared DrivewayOff StreetOn SiteTandemAttached CarportNo GarageParking Pad
Parking Spaces 
2
Property Condition 
Updated/Remodeled
Property Sub Type 
Single Family Residence
Security 
Smoke Detector(s)
Sewer 
Public Sewer
Special Circumstances 
Standard
SqFt Total 
2860
Style 
Historic DistrictPatio
Utilities 
Natural Gas ConnectedSewer ConnectedWater Connected
Water Source 
Public
Zoning 
C5A
Interior Features
Appliances 
Vented Exhaust FanGas OvenWasherRefrigeratorRangeDryerDisposalDishwasherMicrowaveElectric Water Heater
Basement 
PartialUnfinishedSump Pump
Cooling 
Central AirZonedCeiling Fan(s)
Fireplace 
Yes
Fireplaces 
1
Flooring 
TileWood
Furnished 
Negotiable
Heating 
Forced AirNatural GasZoned
Interior 
High CeilingsEntrance FoyerBookcasesCeiling Fan(s)See Remarks
Laundry Features 
Washer HookupLaundry Closet
Window Features 
Window Coverings
Bedroom 2 
Dimensions - 14.0x15.0Level - Upper
Bedroom 3 
Dimensions - 15.0x14.0Level - Upper
Dining Room 
Dimensions - 14.0x14.0Level - Main
Kitchen 
Dimensions - 16.0x14.0Level - MainDescription - installed 2024
Living Room 
Dimensions - 27.0x15.0Level - FirstDescription - fireplace book cases
Master Bedroom 
Dimensions - 20.0x12.0Level - Upper
Office 
Dimensions - 16.0x11.0Level - MainDescription - Flex Space with attached bathroom
Other 
Dimensions - 19.0x8.0Description - Foyer/ staircase
Utility Room 
Dimensions - 8.0x9.0Level - MainDescription - off kitchen
Save
Ask
Tour
Hide
Share
Exterior Features
Construction Details 
Wood SidingFrame
Fencing 
Back YardWoodWrought Iron
Frontage 
See Remarks
Lot Features 
Level
Other Structures 
Shed(s)
Patio And Porch 
CoveredEnclosedScreenedFront PorchRear Porch
Pool Features 
None
Road Frontage 
City StreetState Road
Roof 
Shingle
View 
See Remarks
Waterview 
See Remarks
Windows/Doors 
Window Coverings
Community Features
Accessibility Features 
Accessible Full Bath
Financing Terms Available 
CashConventionalFHAVA Loan
Roads 
Paved
Schools
School District
Unknown
Elementary School
Brinson
Middle School
Grover C.Fields
High School
New Bern
Listing courtesy of LINDA HOLLAND of COLDWELL BANKER SEA COAST ADVANTAGE


The data relating to real estate on this website comes in part from the Internet Data Exchange program of Hive MLS, and is updated as of 2026-09-16 11:00 AM UTC. All information is deemed reliable but not guaranteed and should be independently verified. All properties are subject to prior sale, change, or withdrawal. Neither listing broker(s) shall be responsible for any typographical errors, misinformation, or misprints, and shall be held totally harmless from any damages arising from reliance upon these data. Copyright 2026 Hive MLS

Neighborhood & Commute
Source: Walkscore
Disclosure: Community information and market data powered by Constellation Data Labs. Information is deemed reliable but not guaranteed.
Save
Ask
Tour
Hide
Share