
1237 Belgrade-Swansboro RoadHubert, NC 28539
Mortgage Calculator
Monthly Payment (Est.)
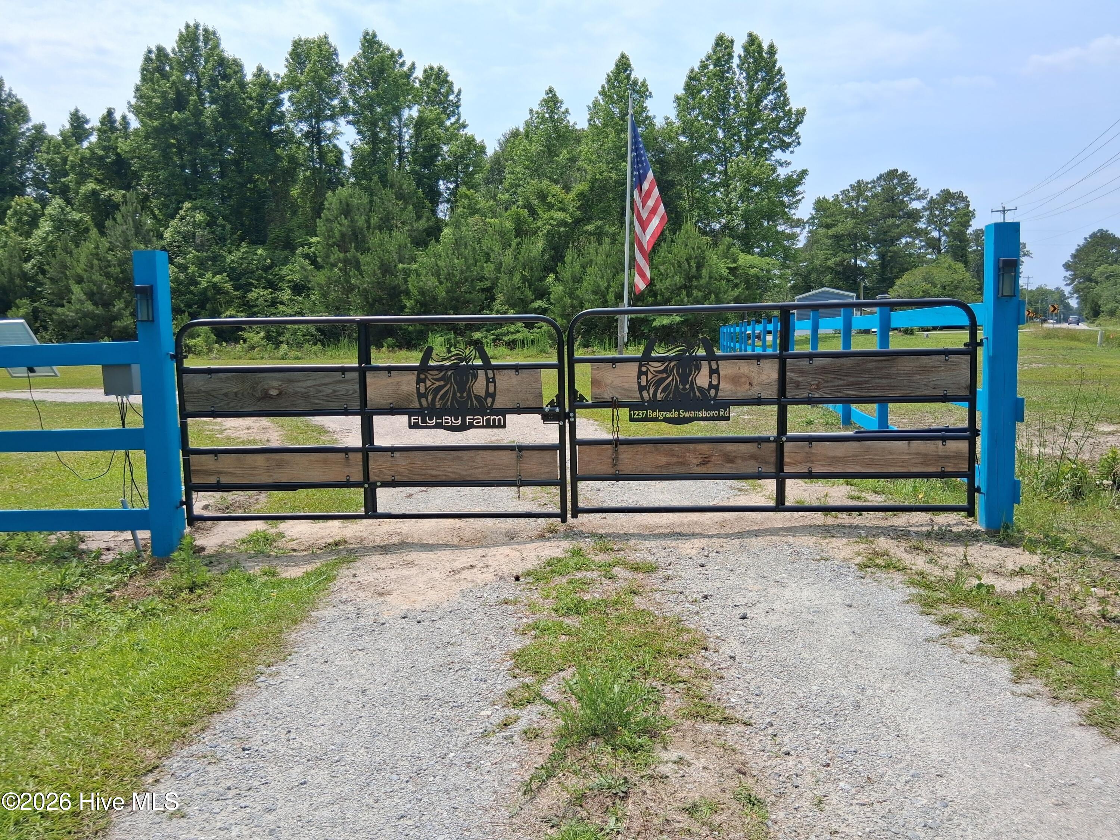
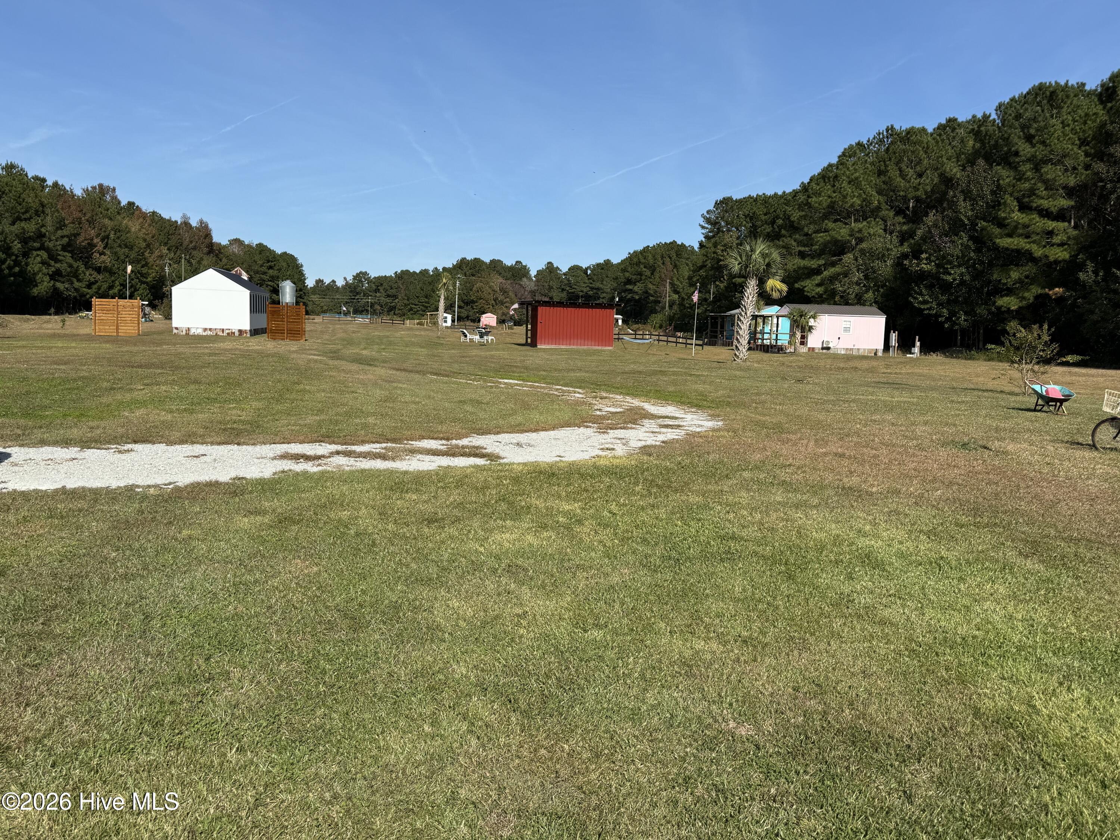
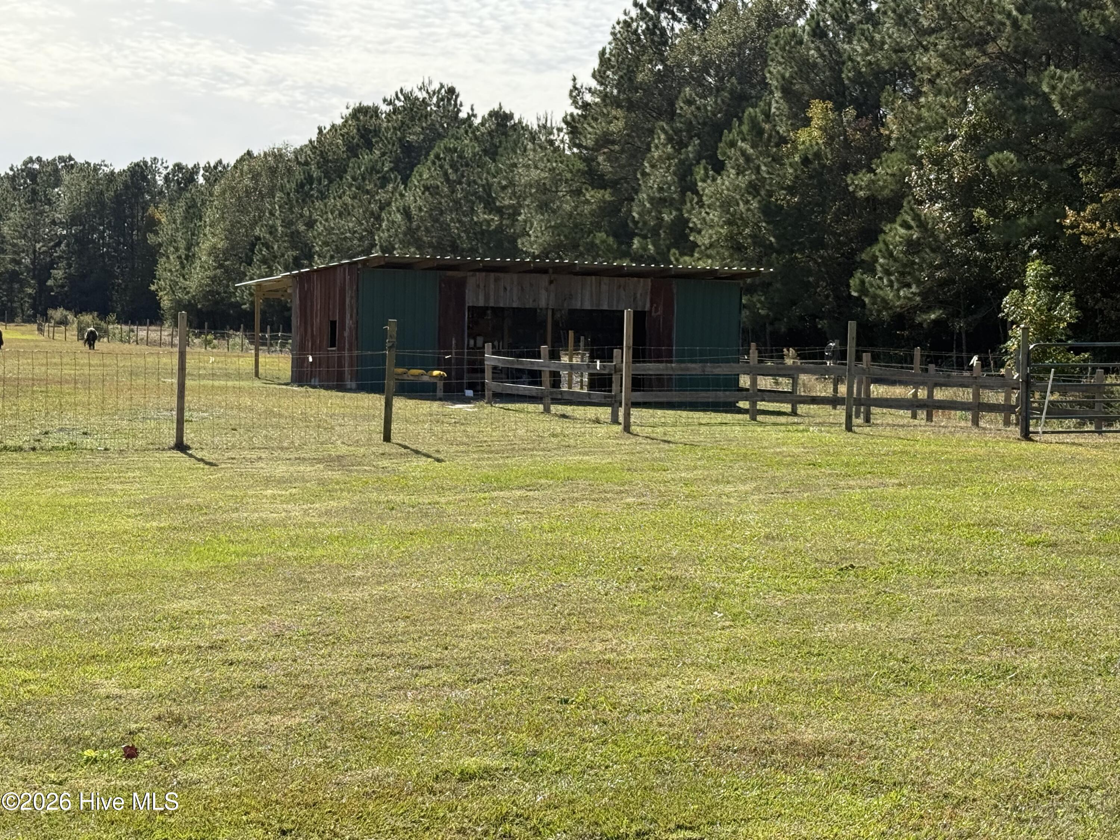
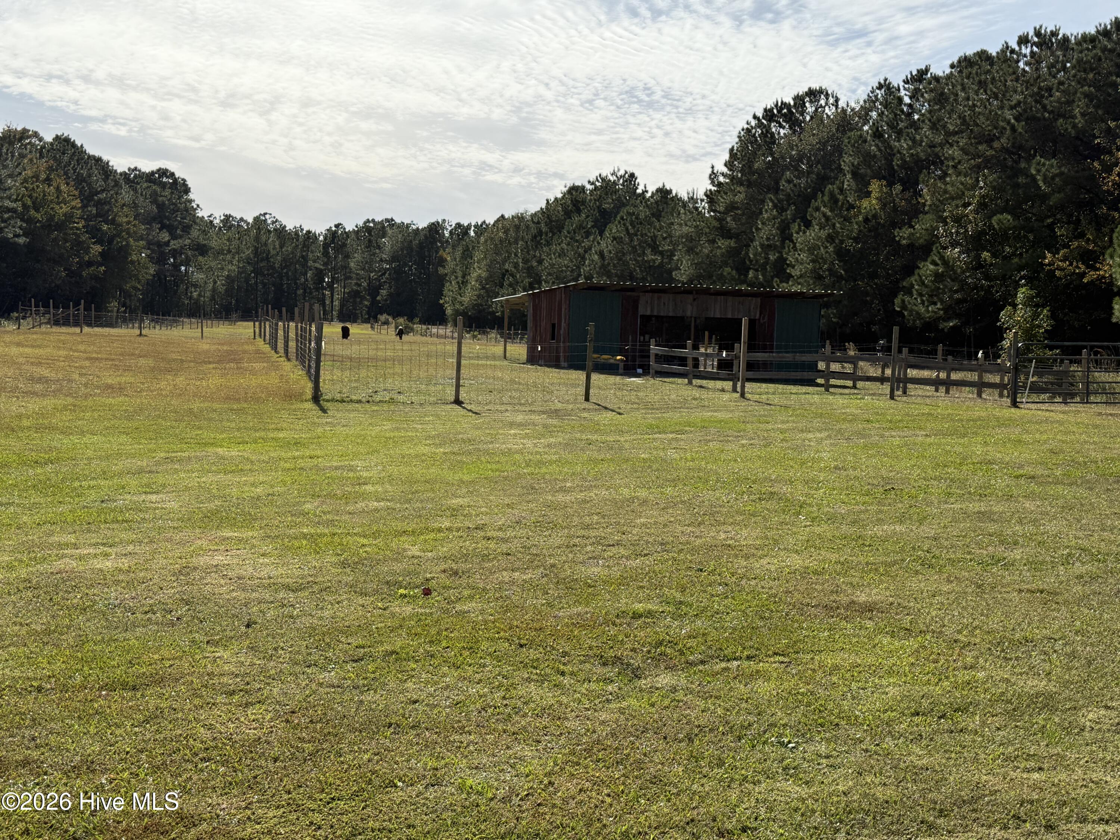
$3,193Once in a lifetime opportunity to own a property that allows you freedom. Location, Lifestyle, and Limitless Potential--All in One Remarkable Property. Welcome to 14.52 acres of opportunity, where open space meets multiple streams of income and the freedom to create your dream lifestyle. This dry, cleared property is ready for immediate use--whether you're looking to live, invest, or build something truly special. At the heart of the property sits a 2021 home offering 1,512 square feet of comfortable, modern living. With 3 bedrooms, 2 full baths, and an open-concept layout, it's designed for both relaxation and entertaining. Enjoy peaceful mornings on the full front porch and the added security of a standby generator--just a few of the thoughtful features that make this home move-in ready. But what truly sets this property apart is its exceptional potential: • A manufactured home on a permanent foundation • A massive 2,000+ sq ft garage (formerly an airplane hangar) with a 900 sq ft upper-level apartment (1 bed, 1 bath, laundry) Needs additional work before it will be ready for your finishing touches • Two guest suite cabins with kitchenettes and full baths • A charming 420 sq ft chapel/schoolhouse with heating and cooling--perfect for events, rentals, or creative use • Fenced pasture and barn ideal for livestock, boarding, or agricultural ventures The property is thoughtfully equipped for both comfort and functionality: • Gated entrance with keypad and remote access • Newly upgraded crushed asphalt driveway • Scenic pond with koi fish and a covered footbridge • Outdoor kitchen, cookout, and entertaining shelter with bar • Additional 24x40 pavilion providing all-day shade for gatherings or events • County water throughout the property • 400-amp service at the main home plus two additional electrical services on property • Well with pump (ready for restoration) • Two installed septic systems (4-bedroom and 6-bedroom capacity) • Third septic permit secured in 2025 for a planned 30x60 common building with two baths and cafeteria space--perfect for food trucks or events The possibilities here are truly endless: Mini farm, U-pick produce, agritourism destination, additional cabins, RV or tent camping, horse boarding and riding, or raising livestock for profit--the groundwork is already in place. Onslow County Environmental Health has even indicated the potential for additional septic systems, allowing for future expansion. This is more than just a property--it's a rare chance to create a thriving business, a private retreat, or both. Opportunities like this don't come along often--schedule your showing and make your offer today.
| 10 hours ago | Listing first seen on site | |
| 10 hours ago | Listing updated with changes from the MLS® |

The data relating to real estate on this website comes in part from the Internet Data Exchange program of Hive MLS, and is updated as of 2026-07-06 03:01 AM UTC. All information is deemed reliable but not guaranteed and should be independently verified. All properties are subject to prior sale, change, or withdrawal. Neither listing broker(s) shall be responsible for any typographical errors, misinformation, or misprints, and shall be held totally harmless from any damages arising from reliance upon these data. Copyright 2026 Hive MLS
Did you know? You can invite friends and family to your search. They can join your search, rate and discuss listings with you.