
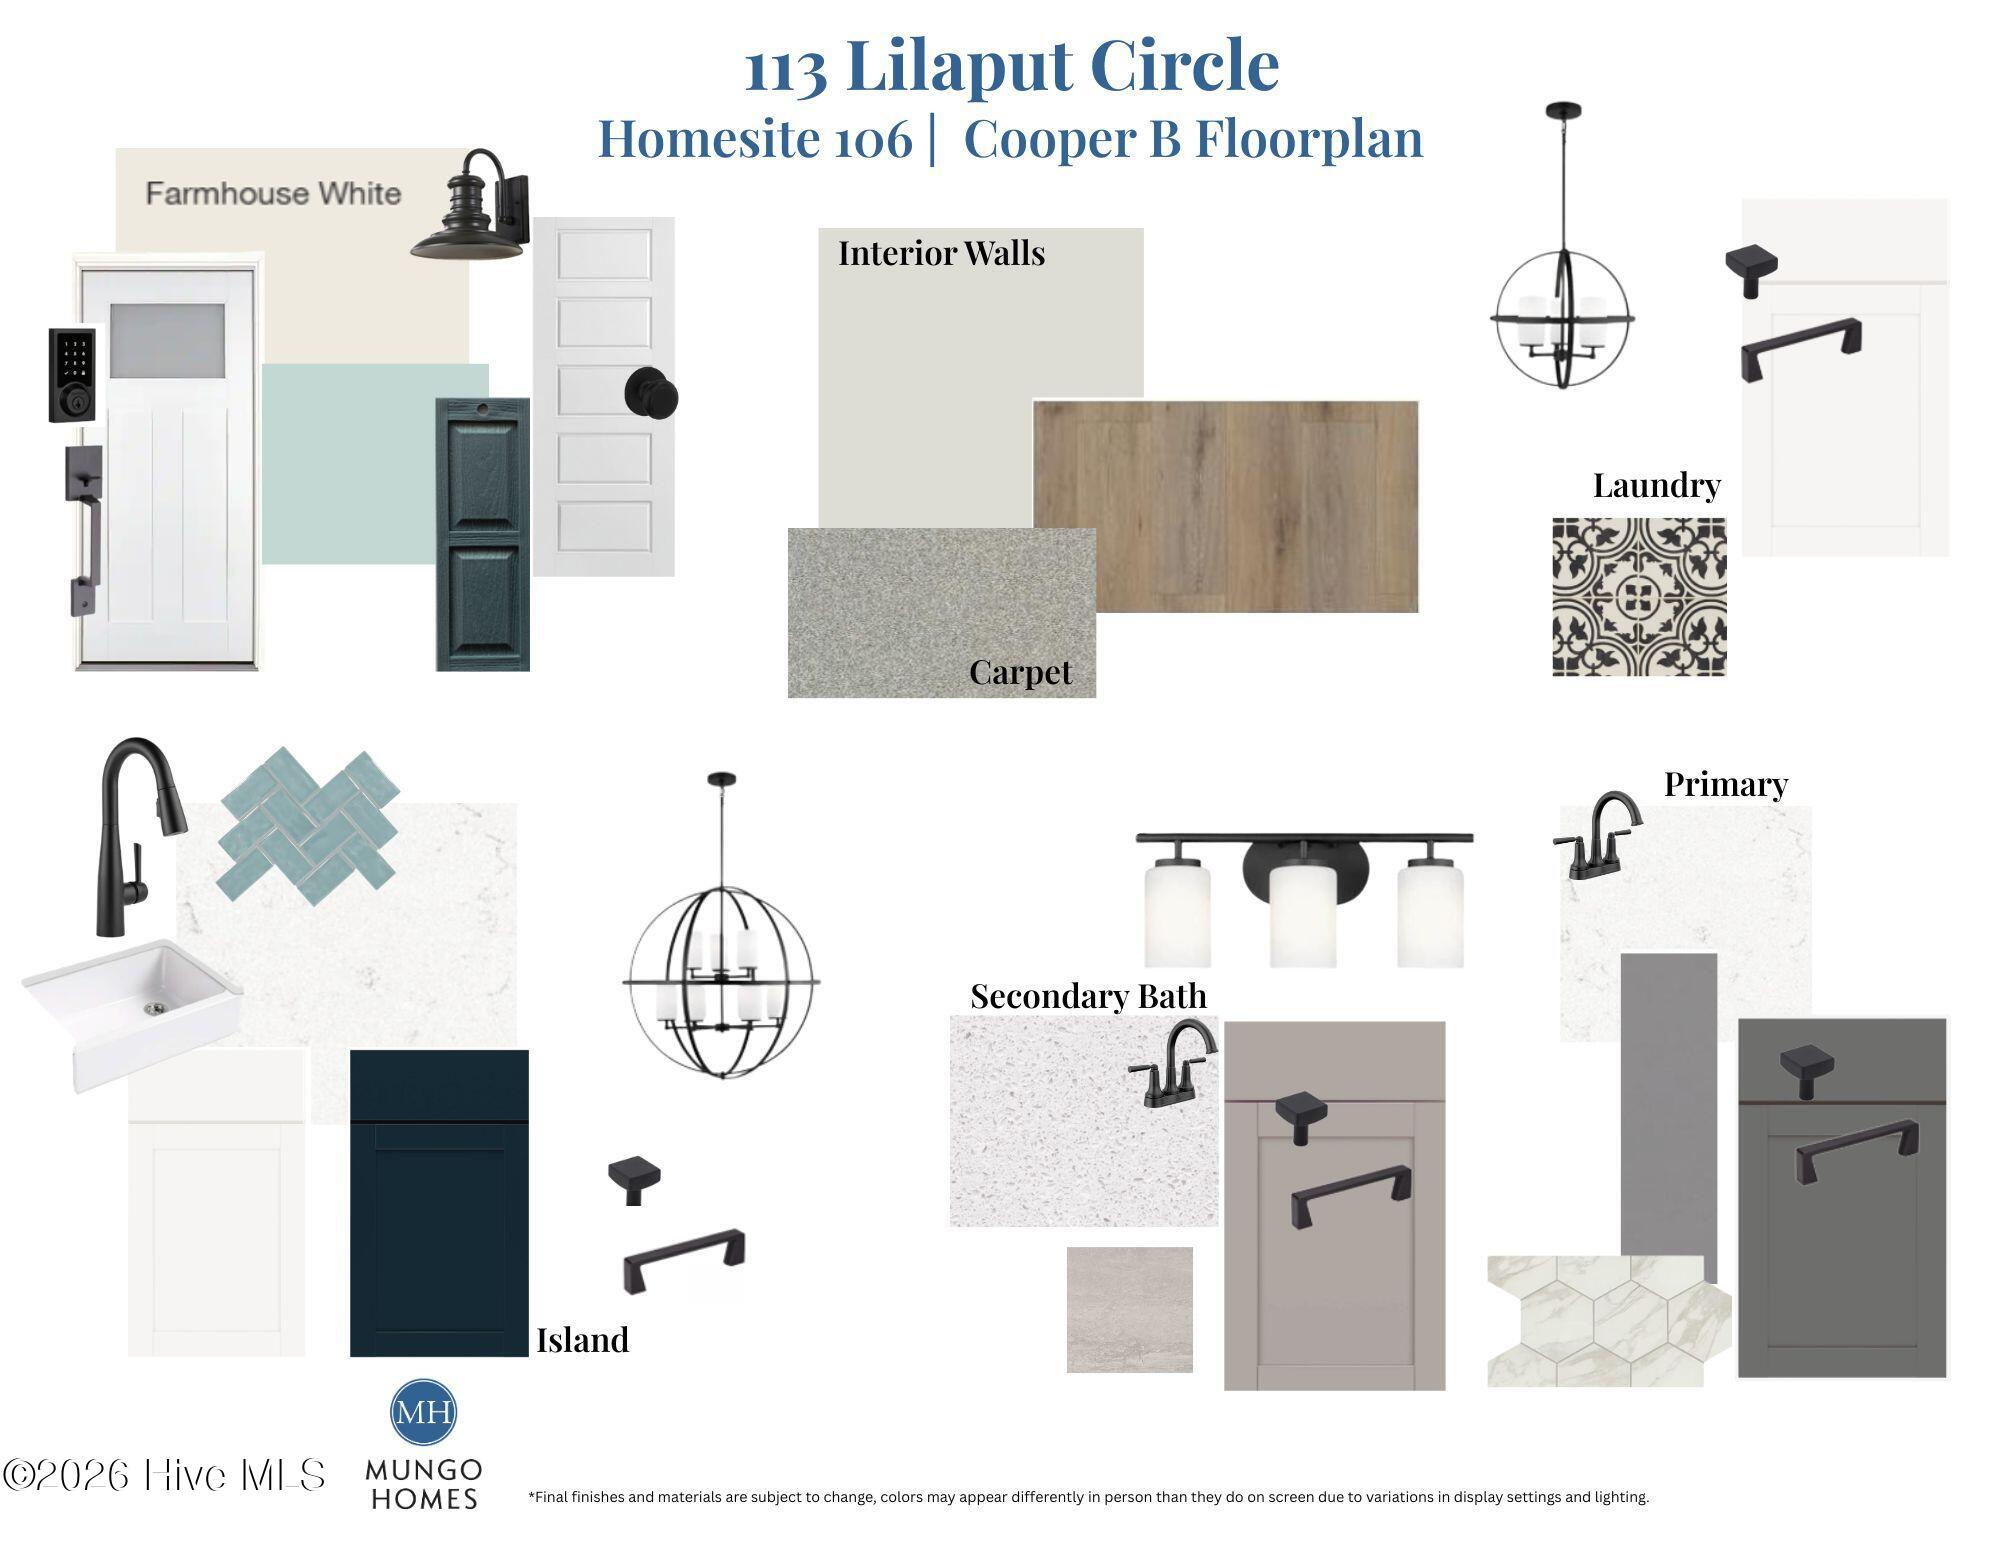
113 Lilaput CircleWilmington, NC 28411
Mortgage Calculator
Monthly Payment (Est.)
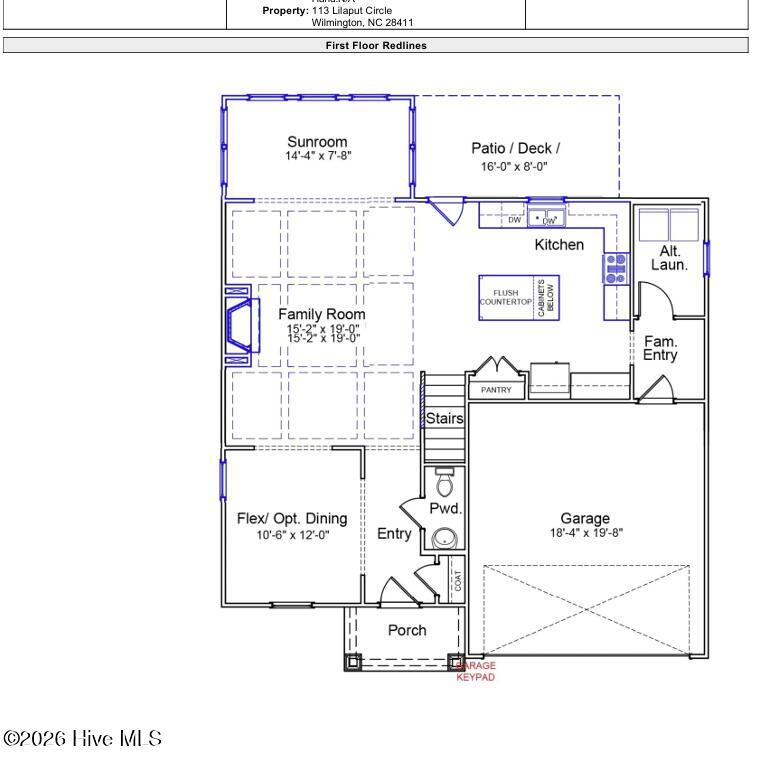
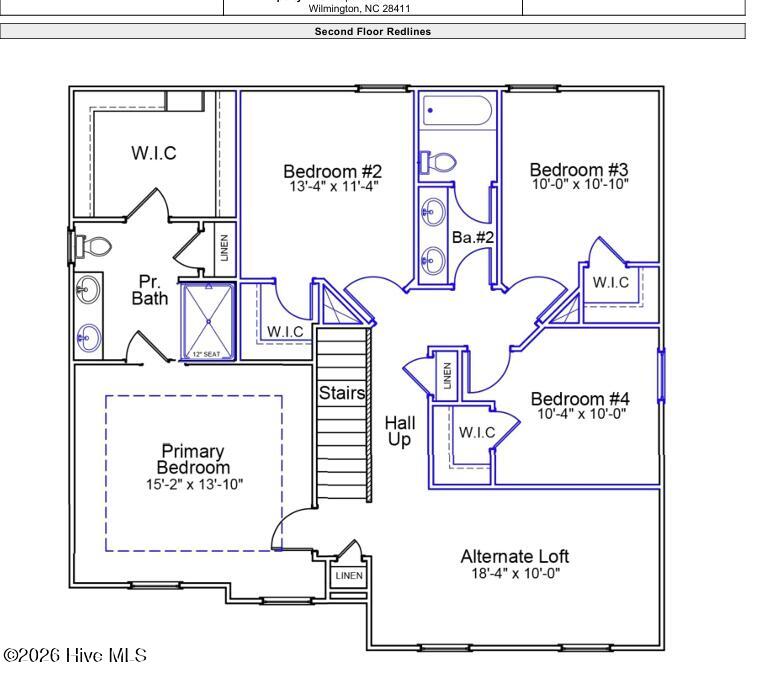
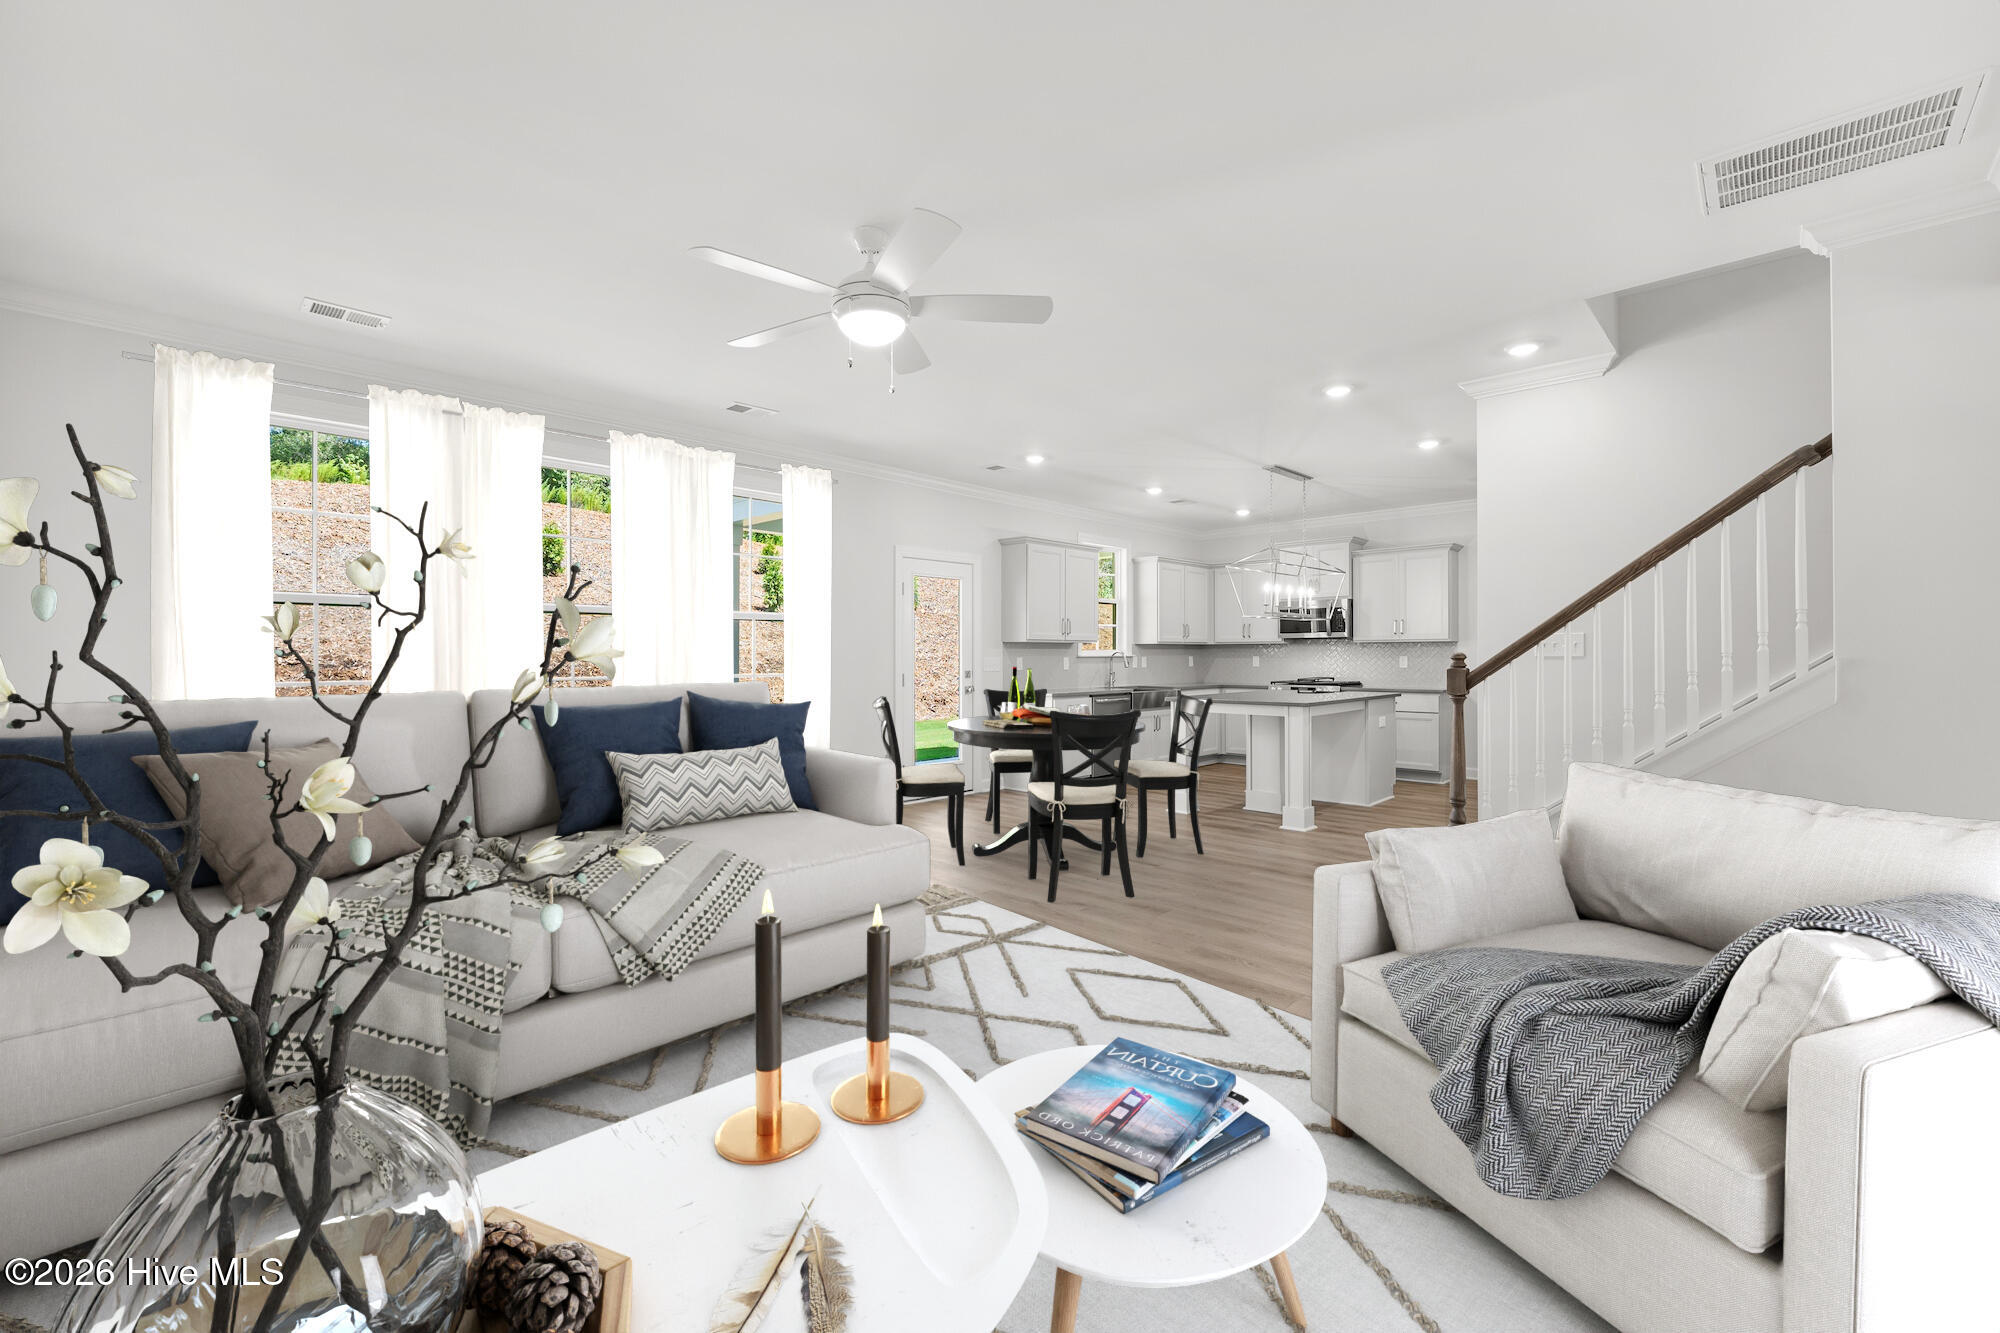
$2,736The two-story Cooper plan features four bedrooms and two-and-one-half bathrooms. Enter through the front door to be greeted by flex space/optional dining room which opens to an open family room, sunroom and kitchen. The great room offers a fireplace and access to the sunroom and patio. The flex space on the first floor can be utilized as a dining room or office. There is a laundry room and family entry off the two-car garage. A powder room completes the first floor. A spacious loft space, the primary suite, and three secondary bedrooms can all be found on the second floor. The primary suite has a walk-in tiled shower and walk-in closet. The other bedrooms each with their own walk-in closets, share a full bathroom with optional dual sinks. Make your appointment to see this home today!
| 4 hours ago | Listing first seen on site | |
| 4 hours ago | Listing updated with changes from the MLS® |

The data relating to real estate on this website comes in part from the Internet Data Exchange program of Hive MLS, and is updated as of 2026-07-06 03:01 AM UTC. All information is deemed reliable but not guaranteed and should be independently verified. All properties are subject to prior sale, change, or withdrawal. Neither listing broker(s) shall be responsible for any typographical errors, misinformation, or misprints, and shall be held totally harmless from any damages arising from reliance upon these data. Copyright 2026 Hive MLS
Did you know? You can invite friends and family to your search. They can join your search, rate and discuss listings with you.