
105 Leana LaneHavelock, NC 28532
Mortgage Calculator
Monthly Payment (Est.)
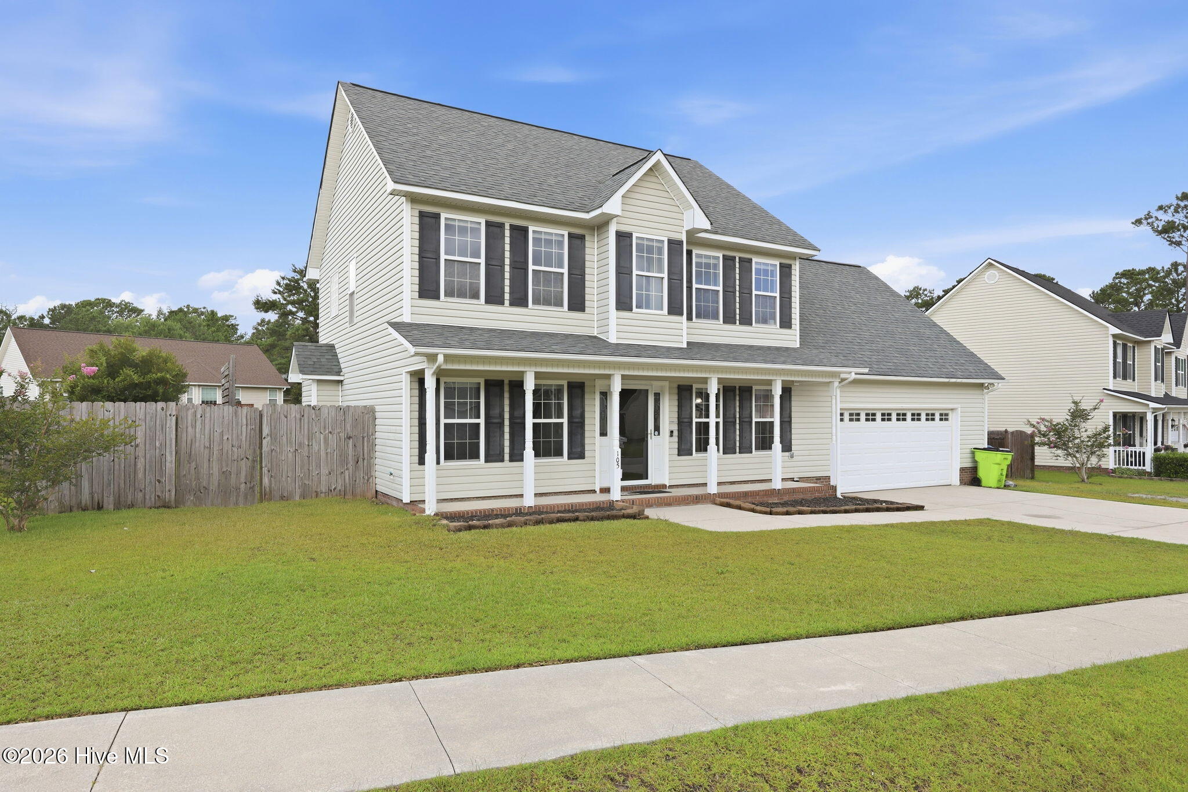
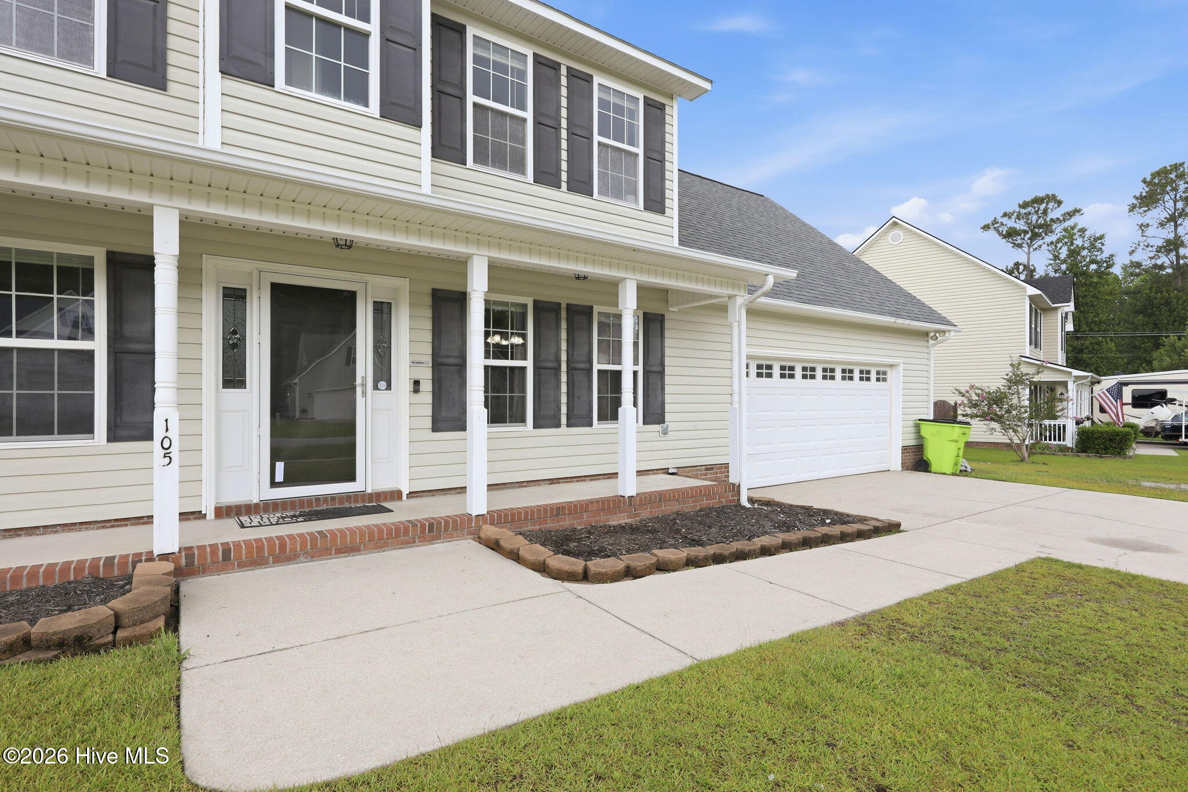
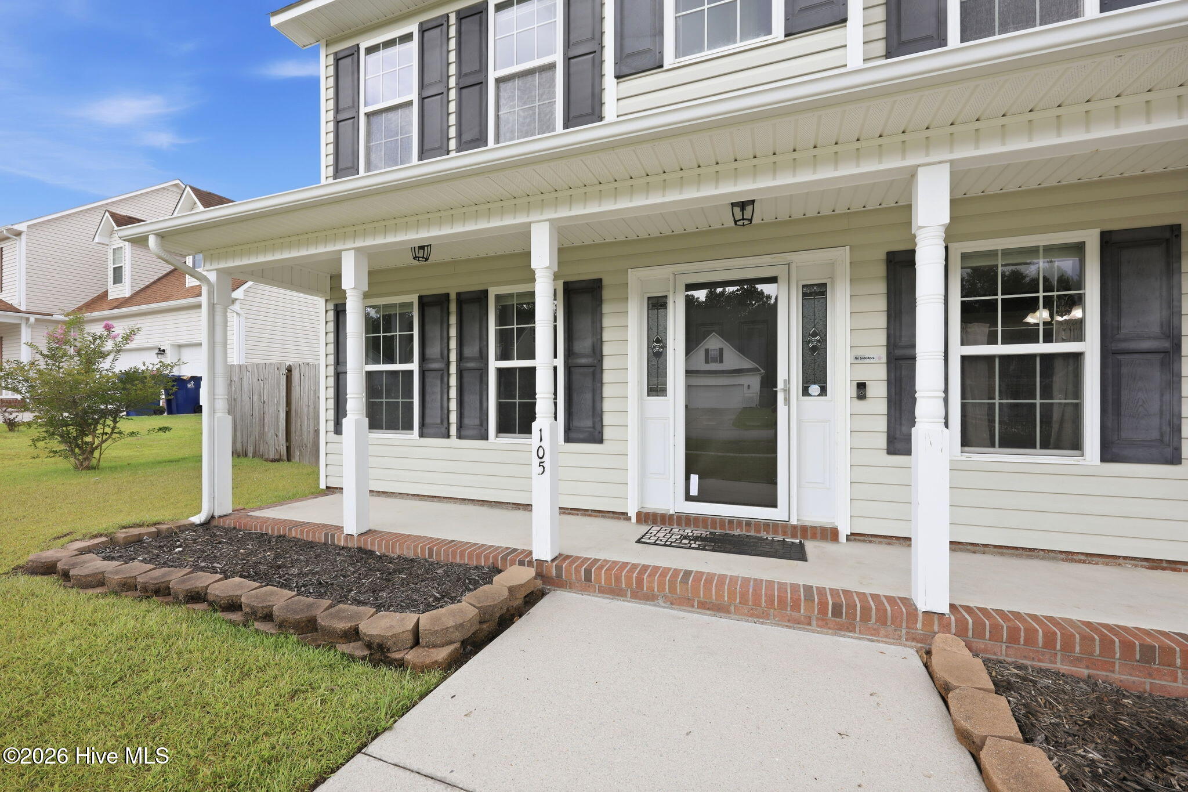
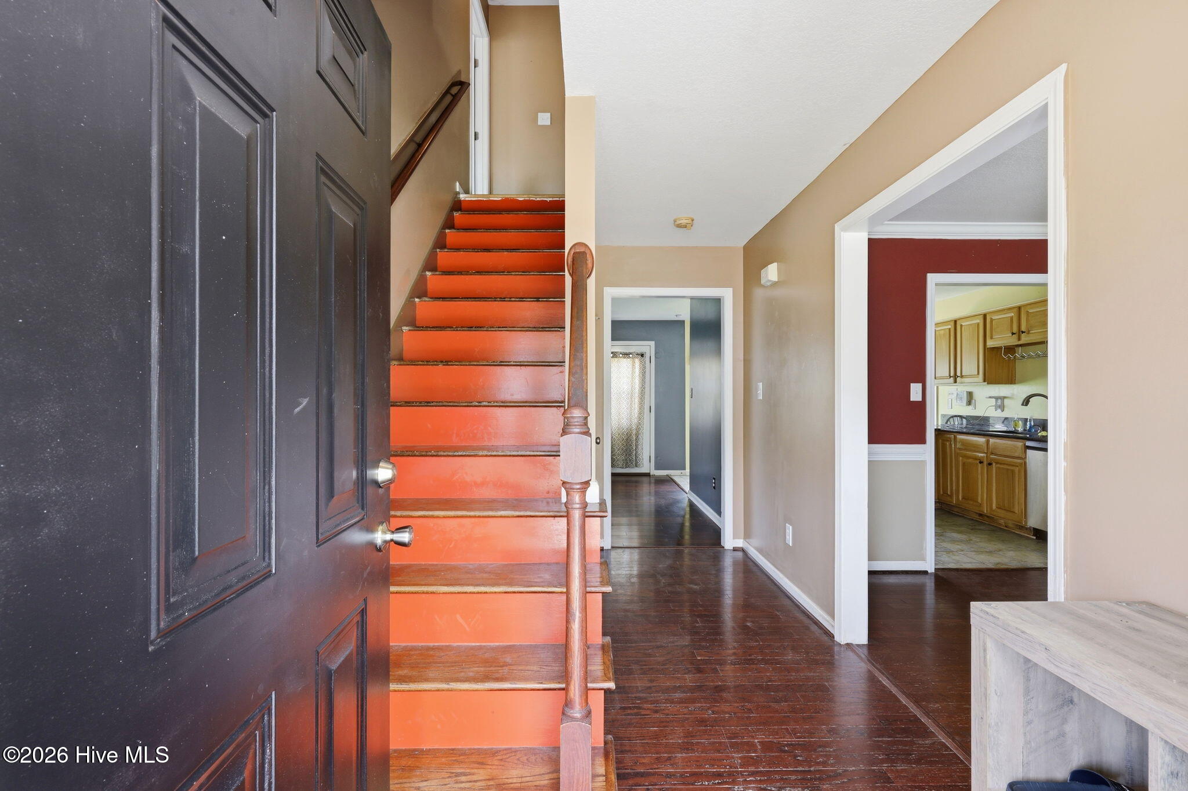
$1,364OUTSTANDING VALUE UNDER $300K! Now offered at $299,000, this spacious 4-bedroom, 2.5-bathroom, 2,200 sqft home in Macdonald Downs represents a fantastic opportunity in a prime location. Situated approximately 5 minutes from the MCAS Cherry Point back gate, it is ideal for active-duty military and/or DOD/FRC civilians. Costly high-ticket maintenance items that have already been taken care of include a new roof installed in 2025 and a new water heater in 2026, offering great peace of mind and reducing maintenance costs. The spacious covered front porch is perfect for a morning cup of coffee or relaxing in a rocking chair. Designed with an excellent flow, the downstairs layout offers multiple living spaces to spread out, featuring a spacious living room, formal dining room, separate den/office, and a bright eat-in kitchen complete with a breakfast bar. Upstairs features a generous primary suite with a private full bathroom, alongside three additional bedrooms and a shared full bath--providing plenty of flexible space for family, guests, a home gym, or a playroom. The attached two-car garage provides ample space for parking vehicles, a boat, or handling extra storage needs. Out back, the fully fenced yard boasts a deck and wide-open green space that is perfect for outdoor activities, children, or pets. This property beautifully pairs structural upgrades with a wonderful opportunity for buyers to add their own personal decorative touches and build equity. Schedule your private showing today!
| 4 days ago | Listing updated with changes from the MLS® | |
| 4 days ago | Status changed to Pending | |
| a month ago | Price changed to $299,000 | |
| 2 months ago | Listing first seen on site |

The data relating to real estate on this website comes in part from the Internet Data Exchange program of Hive MLS, and is updated as of 2026-09-21 12:53 AM UTC. All information is deemed reliable but not guaranteed and should be independently verified. All properties are subject to prior sale, change, or withdrawal. Neither listing broker(s) shall be responsible for any typographical errors, misinformation, or misprints, and shall be held totally harmless from any damages arising from reliance upon these data. Copyright 2026 Hive MLS
Did you know? You can invite friends and family to your search. They can join your search, rate and discuss listings with you.