
108 Yellowwood DriveJacksonville, NC 28546
Mortgage Calculator
Monthly Payment (Est.)
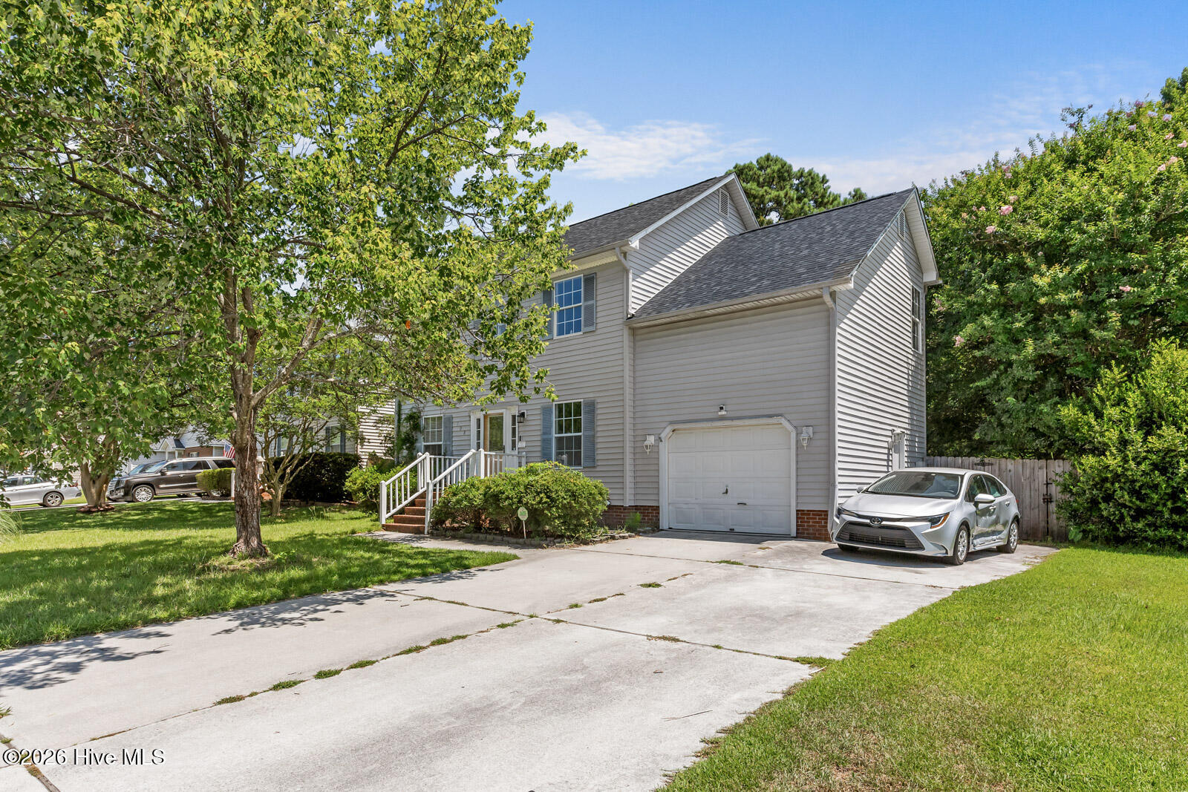
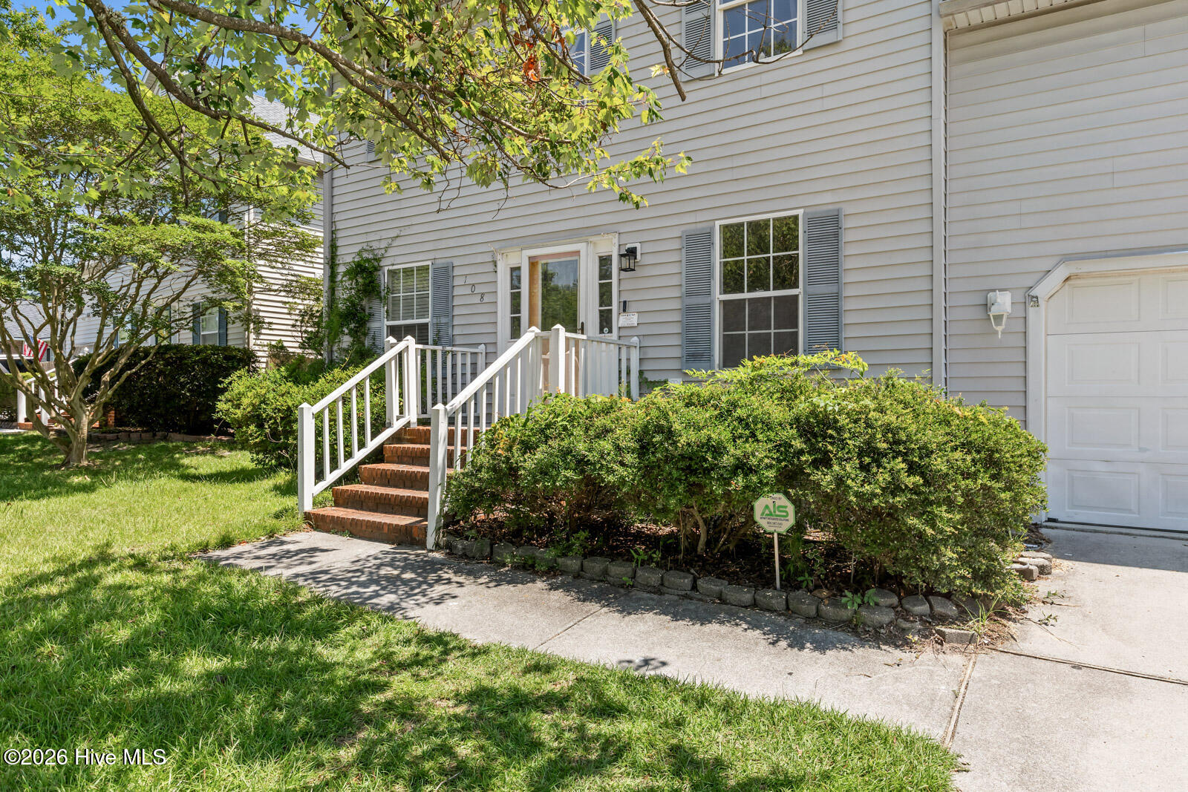
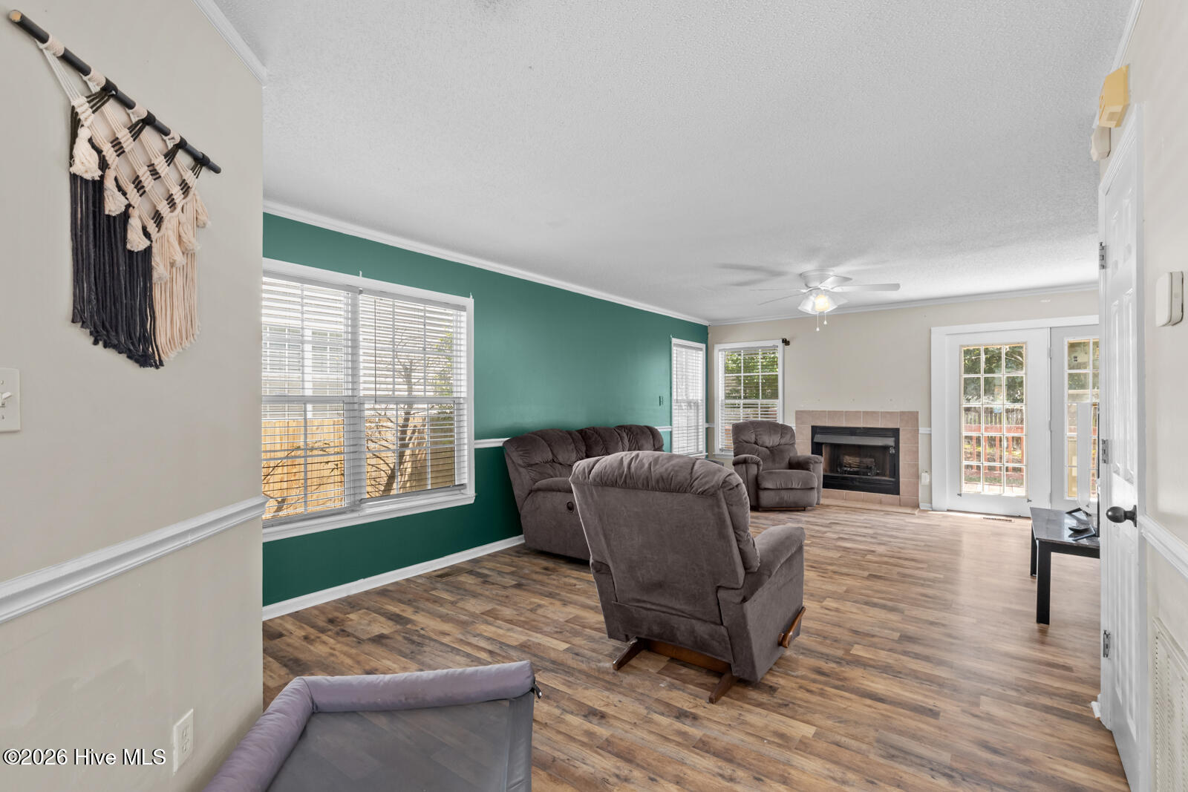
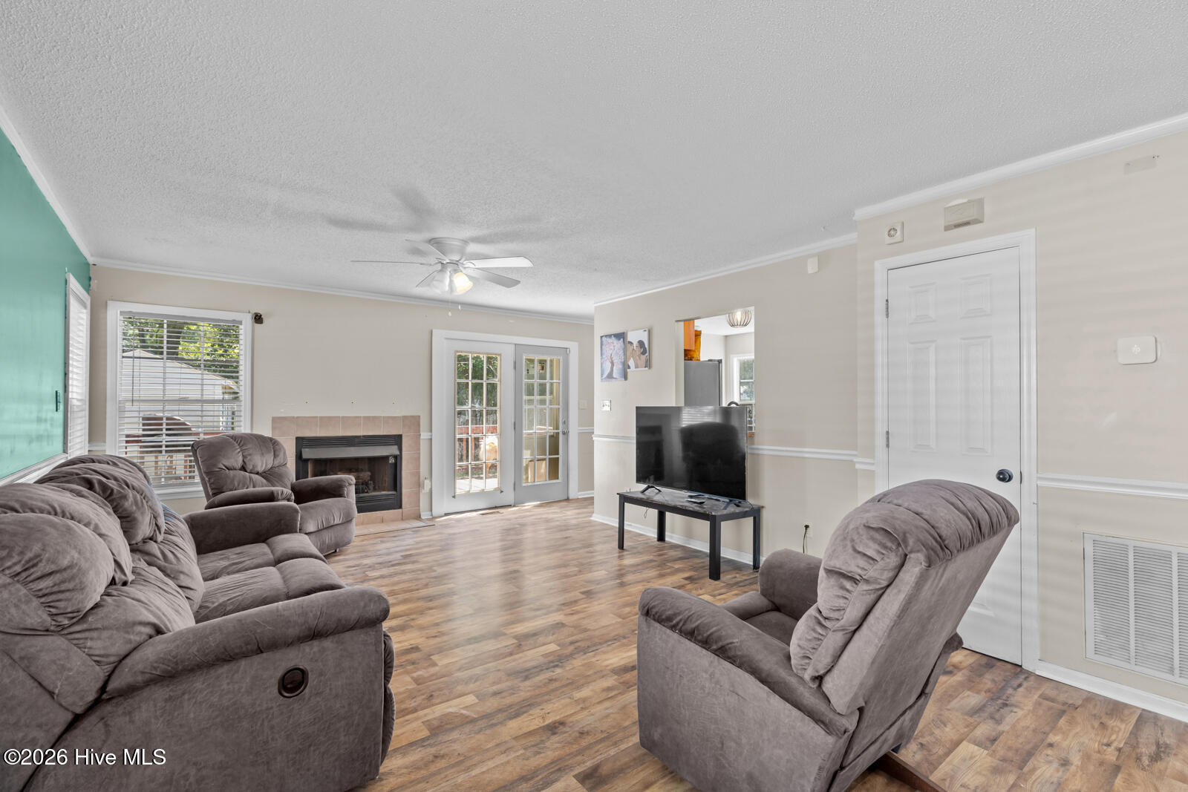
$1,455Welcome to 108 Yellowwood Drive, a spacious 4-bedroom, 2.5-bath home located in the desirable Hunters Creek community--outside city limits with NO HOA! Enjoy the freedom of county living while still being just minutes from everything Jacksonville has to offer. Inside, you'll find a functional floor plan with generous living spaces, abundant natural light, and durable flooring throughout the main living areas. The kitchen is perfect for everyday living and entertaining, featuring ample cabinet and countertop space, stainless steel appliances, a farmhouse sink, breakfast bar seating, and an adjoining dining area. Upstairs offers four spacious bedrooms, including a comfortable primary suite with a private en-suite bath and ample closet space. The additional bedrooms provide plenty of flexibility for guests, a home office, or growing families. Step outside to your fully fenced backyard, offering plenty of space for pets, play, gardening, or outdoor entertaining. Whether you're hosting a cookout or simply enjoying a quiet evening, this backyard is ready to become your private retreat. Conveniently located just minutes from Camp Lejeune, MCAS New River, shopping, dining, schools, and local beaches, this home combines space, convenience, and value. Best of all, you'll enjoy the benefits of being outside city limits--no city taxes--and with no HOA restrictions. Don't miss your chance to make this beautiful home yours--schedule your private showing today!
| an hour ago | Status changed to Active | |
| 3 hours ago | Listing first seen on site | |
| 4 days ago | Listing updated with changes from the MLS® |

The data relating to real estate on this website comes in part from the Internet Data Exchange program of Hive MLS, and is updated as of 2026-07-10 09:21 AM UTC. All information is deemed reliable but not guaranteed and should be independently verified. All properties are subject to prior sale, change, or withdrawal. Neither listing broker(s) shall be responsible for any typographical errors, misinformation, or misprints, and shall be held totally harmless from any damages arising from reliance upon these data. Copyright 2026 Hive MLS
Did you know? You can invite friends and family to your search. They can join your search, rate and discuss listings with you.