
102 Dunleith PlaceJacksonville, NC 28540
Mortgage Calculator
Monthly Payment (Est.)
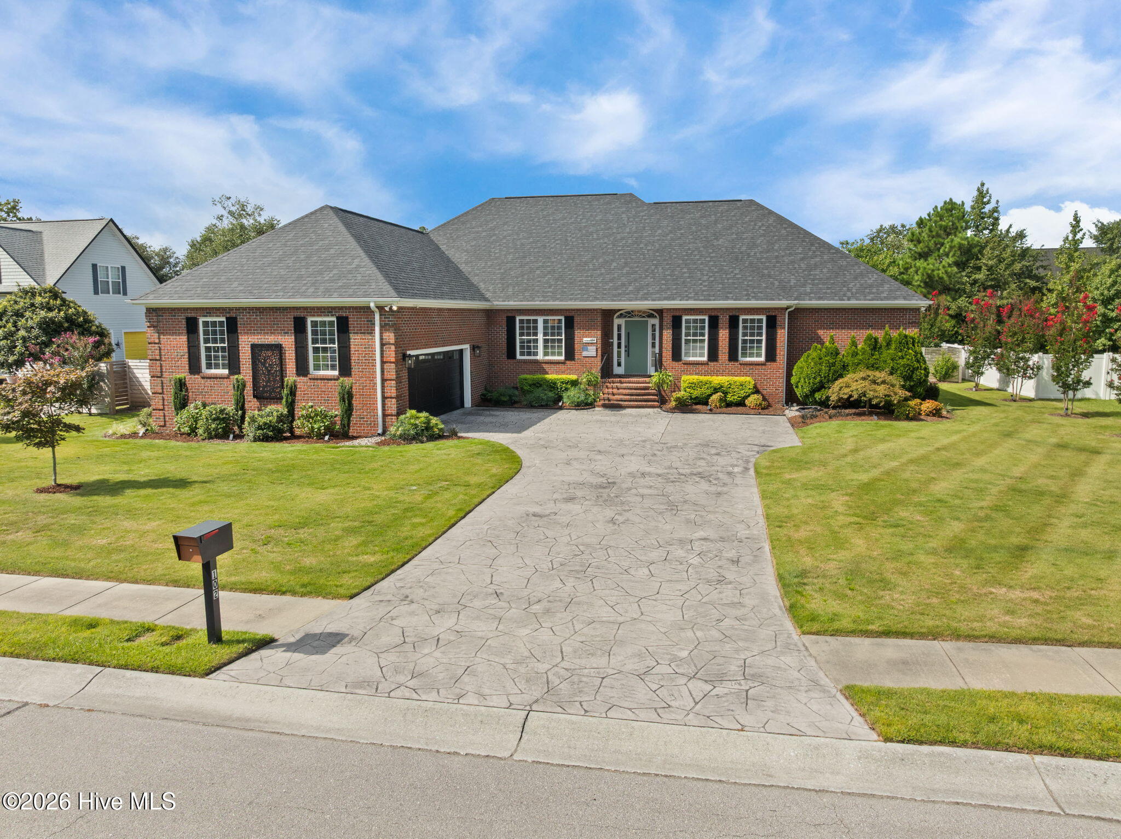
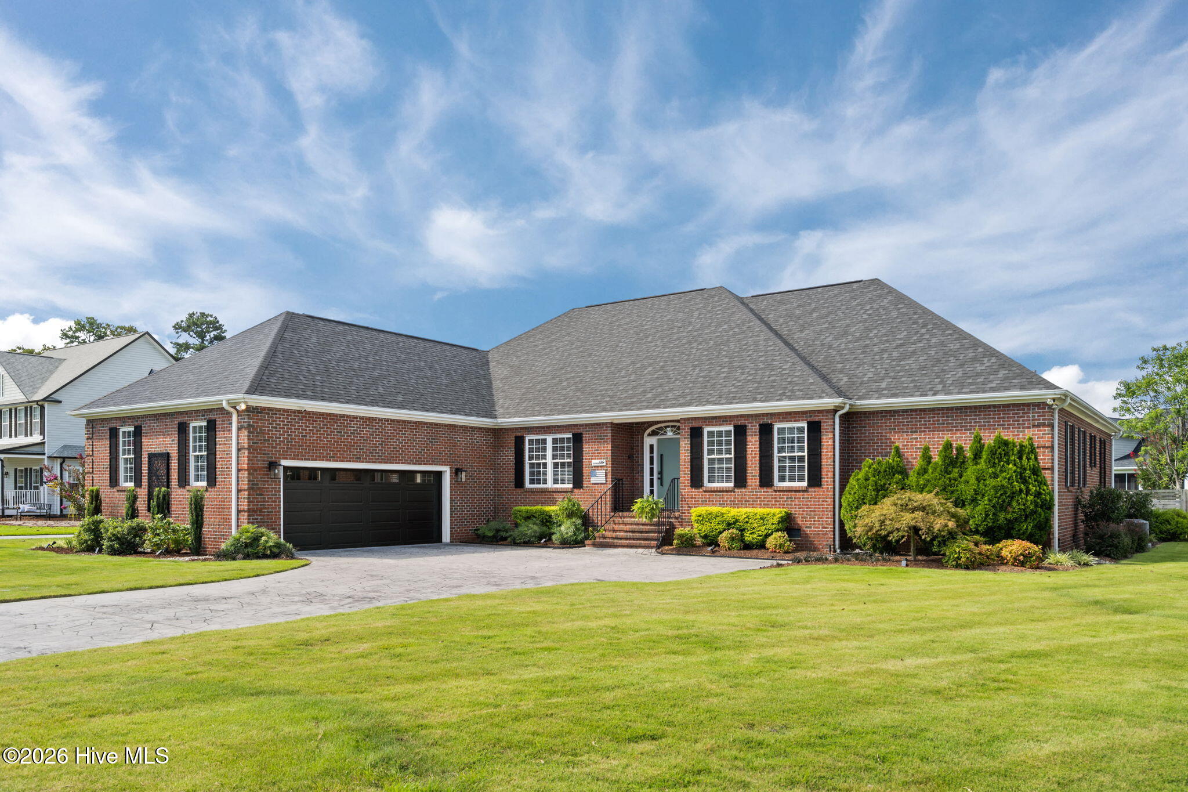
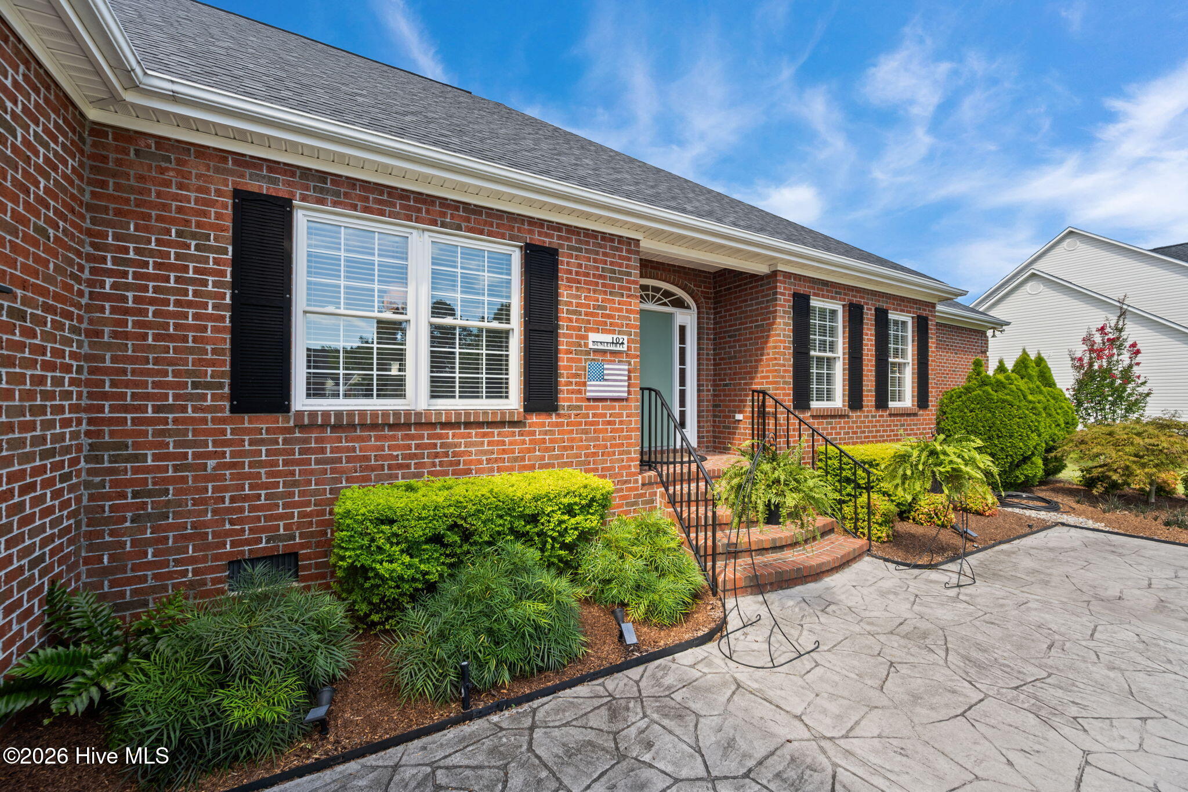
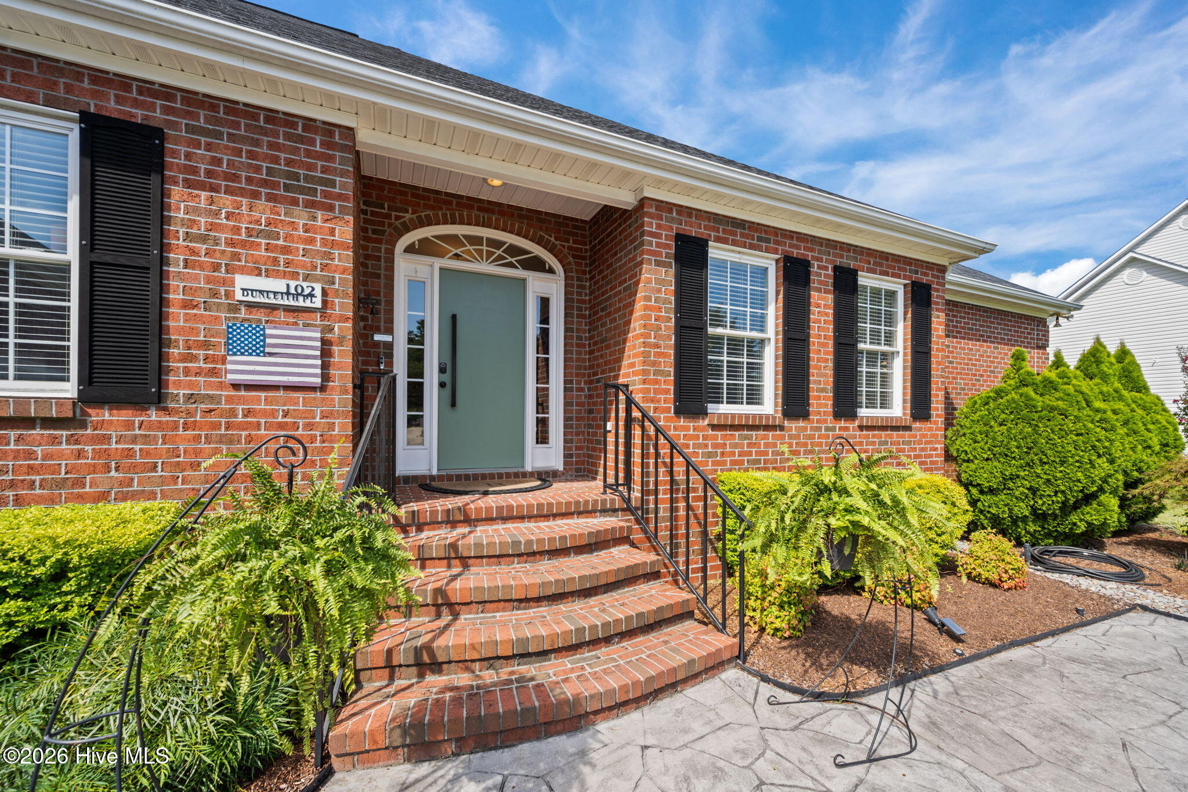
$2,669Welcome to 102 Dunleith Place, nestled in the highly sought-after Evansbrook community! This beautifully updated all-brick, one-story home offers timeless style, quality craftsmanship, and the ease of single-level living with a desirable split-bedroom floor plan. From the moment you step inside, you'll appreciate the thoughtful modern updates throughout. The heart of the home has been completely transformed with an expanded, open-concept kitchen overlooking the living area, featuring stunning quartz countertops, a dramatic waterfall island, stainless steel appliances, a deep single-basin sink, and a premium Fisher & Paykel double-drawer dishwasher. The inviting living room is anchored by a gorgeous gas fireplace with a custom stacked-stone surround, creating the perfect space to gather. Luxury vinyl plank, engineered hardwood, and tile flooring flow throughout the home, complemented by updated lighting, new blinds, fresh interior finishes, and beautifully renovated bathrooms with quartz countertops. The spacious primary suite offers a spa-like retreat with a frameless glass shower door and timeless finishes. Step outside to enjoy your own private backyard oasis complete with professional landscaping, a Trex deck with black aluminum railing, stone paver patio, retractable solar shade, irrigation system, and privacy fence--ideal for relaxing or entertaining year-round. This home is packed with valuable upgrades, including a new architectural roof (2025), whole-home generator, HVAC (2019) with semi-annual servicing, new garage door, front door, flooring, appliances, toilets, and much more. The washer, dryer, kitchen refrigerator, and garage refrigerator all convey, making this truly move-in ready. One of the home's best-kept secrets is the huge walk-up attic, easily accessible by the staircase just outside the laundry room. This incredible unfinished space offers endless possibilities and could easily be transformed into a bonus room, additional bedroom, home office, or even another full bathroom--adding significant square footage and instant equity. Located in one of Jacksonville's most desirable neighborhoods, this exceptional home offers the perfect combination of timeless elegance, modern updates, and room to grow. Homes like this in Evansbrook don't come along often!
| 2 hours ago | Listing first seen on site | |
| 2 hours ago | Listing updated with changes from the MLS® |

The data relating to real estate on this website comes in part from the Internet Data Exchange program of Hive MLS, and is updated as of 2026-07-06 04:43 PM UTC. All information is deemed reliable but not guaranteed and should be independently verified. All properties are subject to prior sale, change, or withdrawal. Neither listing broker(s) shall be responsible for any typographical errors, misinformation, or misprints, and shall be held totally harmless from any damages arising from reliance upon these data. Copyright 2026 Hive MLS
Did you know? You can invite friends and family to your search. They can join your search, rate and discuss listings with you.