Save
Ask
Tour
Hide
Share
$570,000
New Listing

107 Dolphin View Court
Sneads Ferry, NC 28460

Single Family Residence|Coming Soon
4
Beds
3
Total Baths
3
Full Baths
3,082
SqFt
$185
/SqFt
2011
Built
Subdivision:
Mimosa Bay
County:
Onslow
Call Now: (910) 941-8541
Is this the listing for you? We can help make it yours.
(910) 941-8541
Save
Ask
Tour
Hide
Share

Mortgage Calculator

Monthly Payment (Est.)

$2,601
Calculator powered by Showcase IDX, a Constellation1 Company. Copyright ©2026 Information is deemed reliable but not guaranteed.

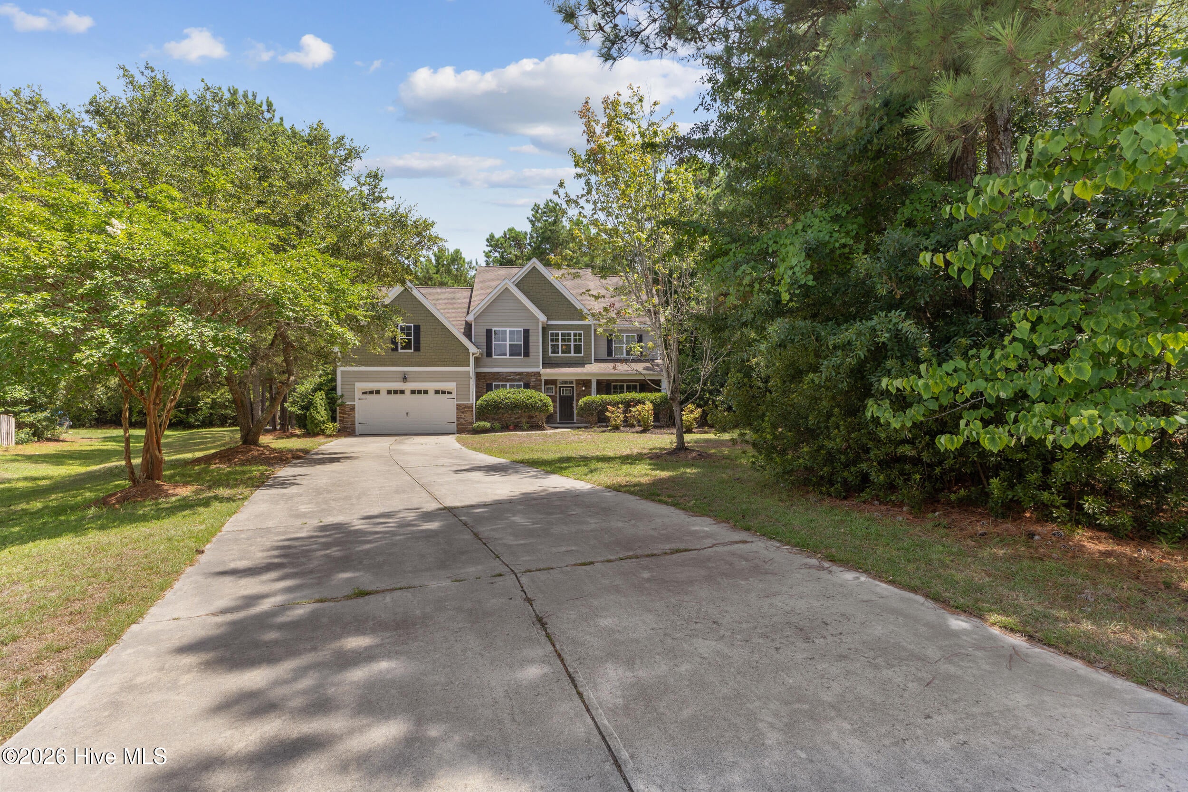
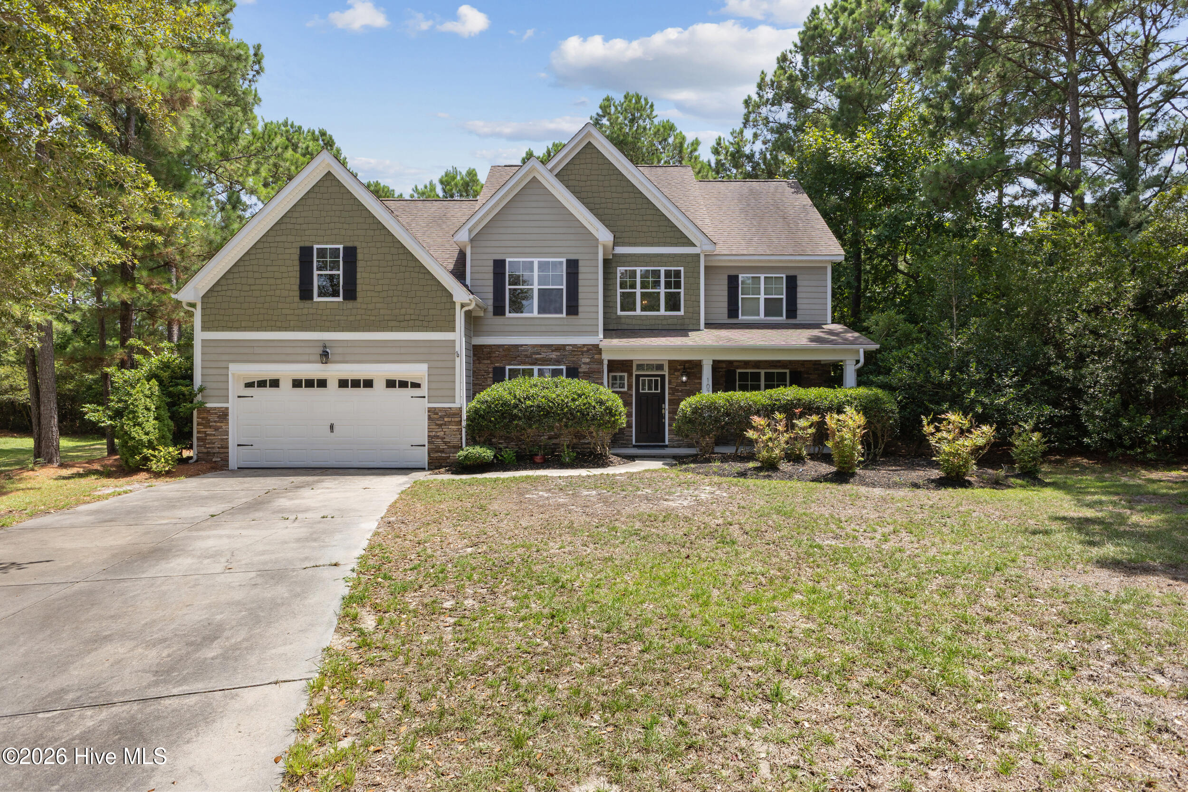
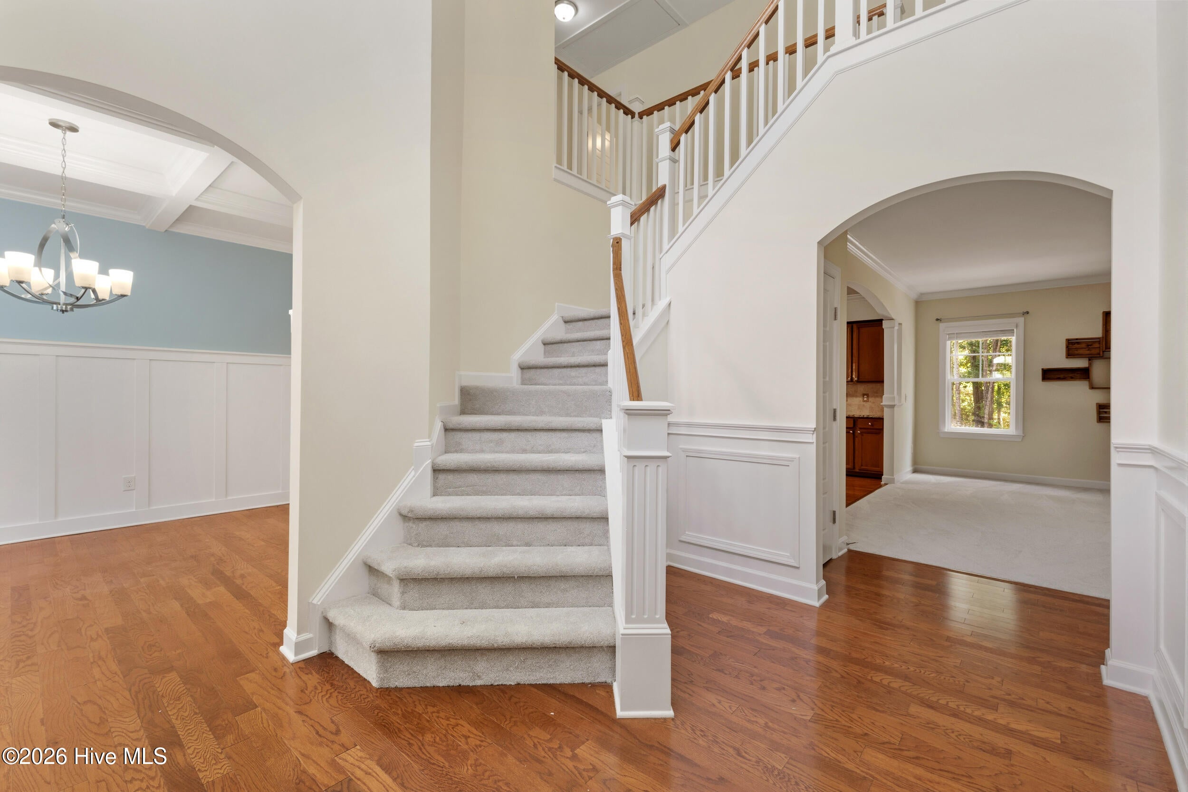
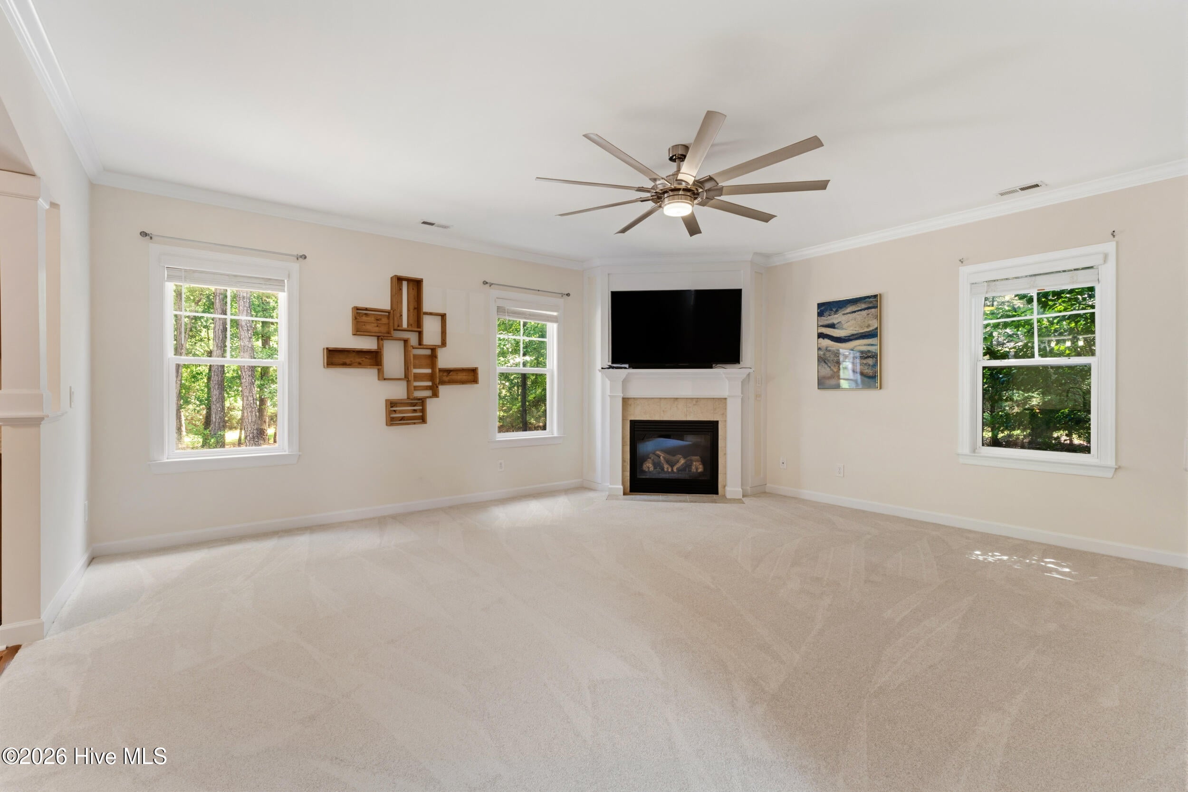
Welcome to 107 Dolphin View Court in the sought-after gated community of Mimosa Bay! Priced at $570,000, this spacious home is getting a fresh new look with brand-new carpet and interior paint, making it move-in ready for its next owner. Additional recent updates include a new HVAC system and a freshly painted back deck, giving you peace of mind and the perfect place to unwind. Situated on over half an acre at the end of a quiet cul-de-sac, this home offers more than just space it offers a lifestyle. Enjoy over 3,000 square feet with 4 bedrooms, generous living areas, and a covered back deck overlooking a private backyard. Living in Mimosa Bay means you'll have access to exceptional amenities, including a gated entrance, community pool, tennis courts, fitness center, clubhouse, playground, boat ramp, and day dock making it easy to enjoy coastal living both on and off the water. Whether you're relaxing on the porch, spending the day boating, or meeting neighbors by the pool, this is a home you'll love coming back to. Stay tuned, more photos and details coming soon!

Save
Ask
Tour
Hide
Share
Listing Snapshot
Price 
$570,000
Days On Site 
0 Days
Bedrooms 
4
Inside Area (SqFt) 
3,082 sqft
Total Baths 
3
Full Baths 
3
Partial Baths 
N/A
Lot Size 
0.61 Acres
Year Built 
2011
MLS® Number 
100586723
Status 
Coming Soon
Property Tax 
N/A
HOA/Condo/Coop Fees 
$111.11 monthly
Sq Ft Source 
N/A
Friends & Family
Recent Activity
2 hours agoListing first seen on site
2 hours agoListing updated with changes from the MLS®
General Features
Acres 
0.61
Attached Garage 
Yes
Foundation 
Slab
Garage 
Yes
Garage Spaces 
2
Levels 
Two
Number Of Stories 
2
Parking 
Garage Faces FrontAttachedGarage
Parking Spaces 
2
Property Sub Type 
Single Family Residence
Sewer 
Septic Tank
Special Circumstances 
Standard
SqFt Total 
3082
Utilities 
Water Connected
Water Source 
Public
Zoning 
RA
Interior Features
Appliances 
DishwasherGas RangeMicrowaveElectric Water Heater
Cooling 
Zoned
Flooring 
CarpetWood
Heating 
Fireplace(s)ElectricHeat Pump
Interior 
Walk-In Closet(s)High CeilingsEntrance FoyerKitchen IslandCeiling Fan(s)Pantry
Laundry Features 
Laundry Room
Bedroom 2 
Bedroom 3 
Bedroom 4 
Bonus Room 
Dining Room 
Kitchen 
Laundry 
Living Room 
Master Bedroom 
Save
Ask
Tour
Hide
Share
Exterior Features
Construction Details 
Fiber CementFrame
Exterior 
Dock
Fencing 
None
Frontage 
See Remarks
Lot Features 
Cul-De-SacLandscaped
Patio And Porch 
DeckFront Porch
Roof 
Shingle
View 
See Remarks
Waterview 
See Remarks
Community Features
Accessibility Features 
Accessible Full Bath
Association Amenities 
Boat DockClubhouseFitness CenterGatedPlaygroundRV/Boat StorageTennis Court(s)
Association Dues 
1333.32
Community Features 
Pool
Financing Terms Available 
CashConventionalFHAVA Loan
HOA Fee Frequency 
Annually
School District 
Onslow
Schools
School District
Onslow
Elementary School
Dixon
Middle School
Dixon
High School
Dixon
Listing courtesy of Madison Voigt of LPT Realty


The data relating to real estate on this website comes in part from the Internet Data Exchange program of Hive MLS, and is updated as of 2026-07-06 08:06 PM UTC. All information is deemed reliable but not guaranteed and should be independently verified. All properties are subject to prior sale, change, or withdrawal. Neither listing broker(s) shall be responsible for any typographical errors, misinformation, or misprints, and shall be held totally harmless from any damages arising from reliance upon these data. Copyright 2026 Hive MLS

Neighborhood & Commute
Source: Walkscore
Disclosure: Community information and market data powered by Constellation Data Labs. Information is deemed reliable but not guaranteed.
Save
Ask
Tour
Hide
Share