
994 Mill Run RoadSneads Ferry, NC 28460
Mortgage Calculator
Monthly Payment (Est.)
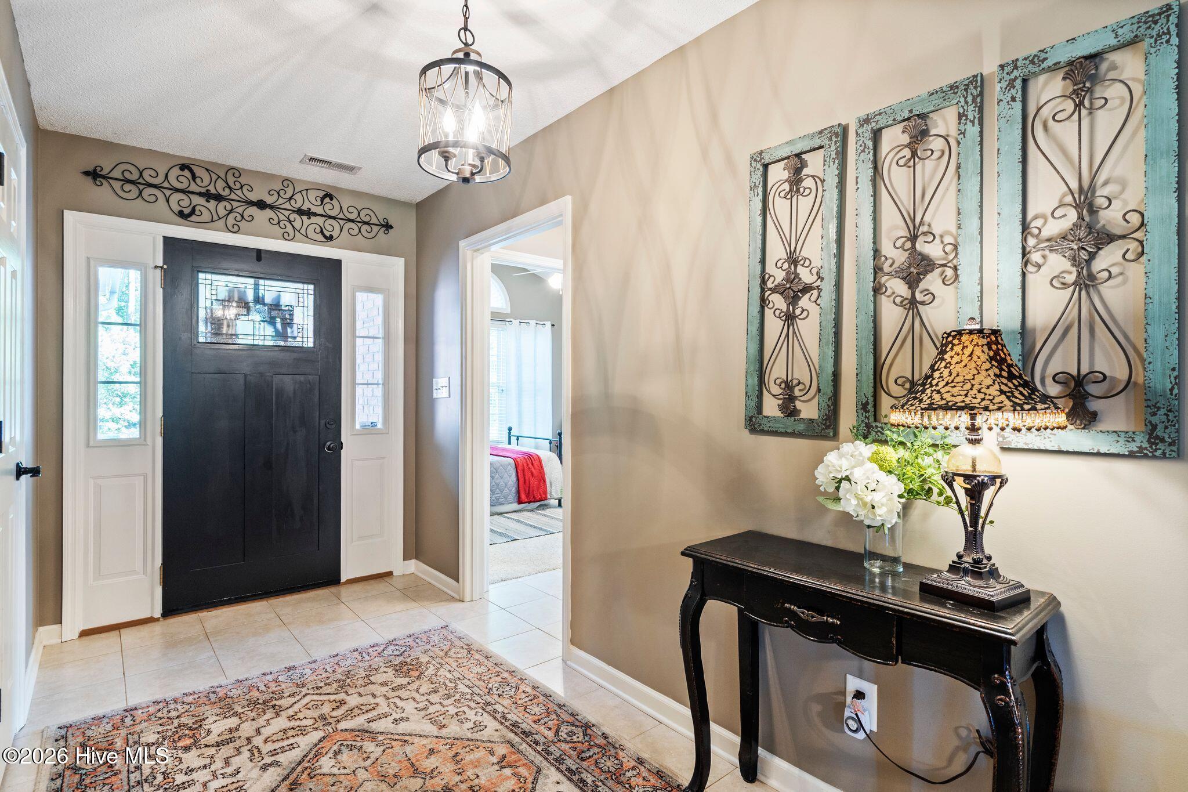
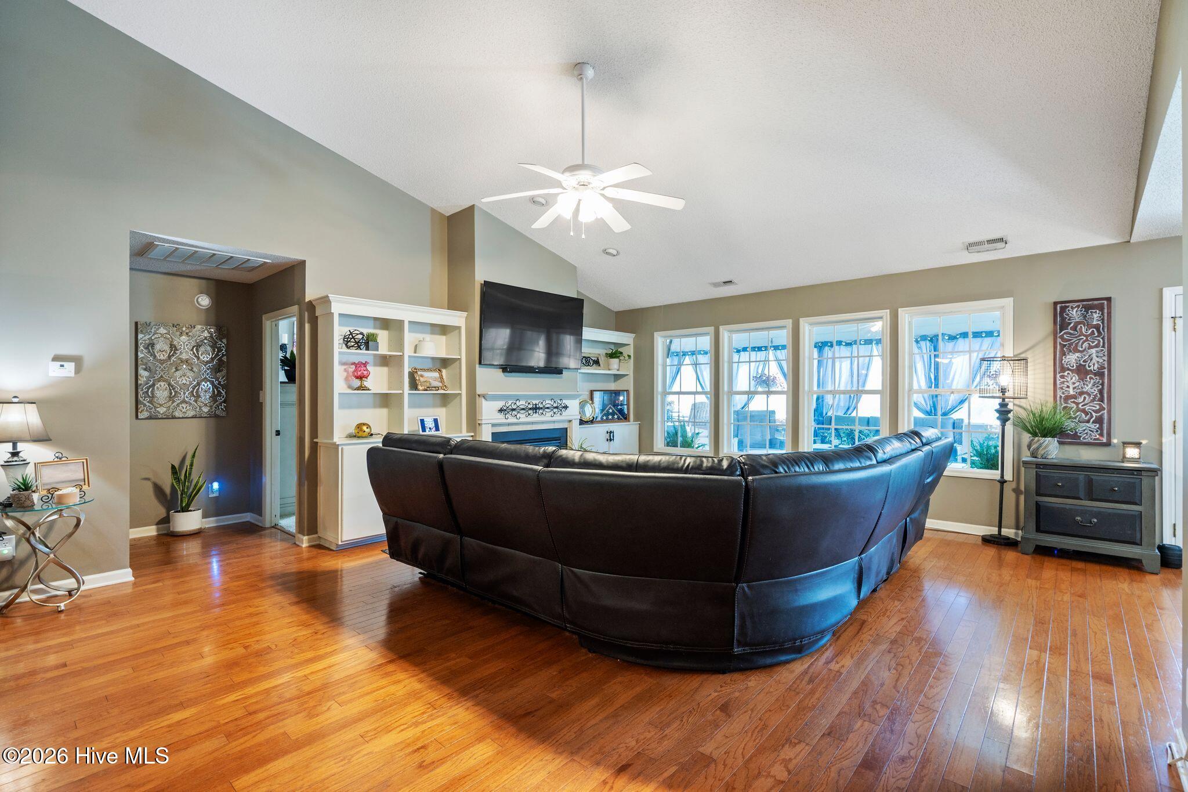
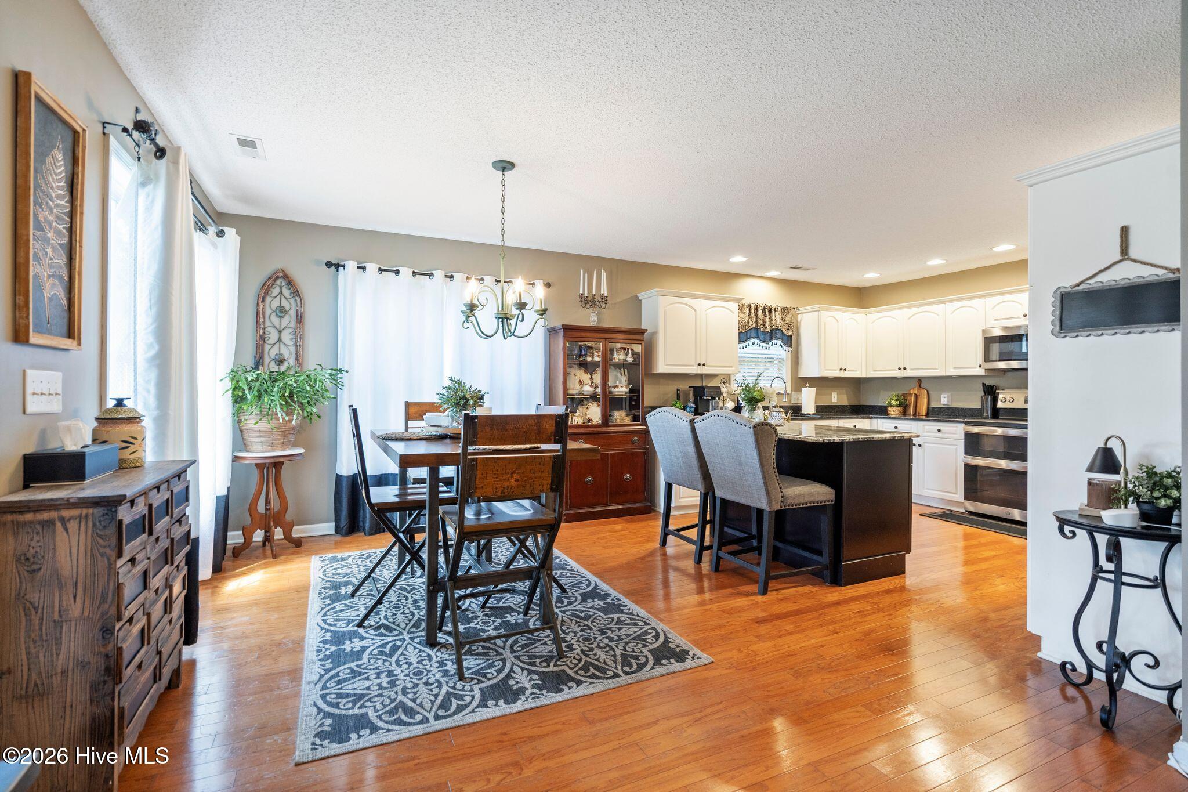
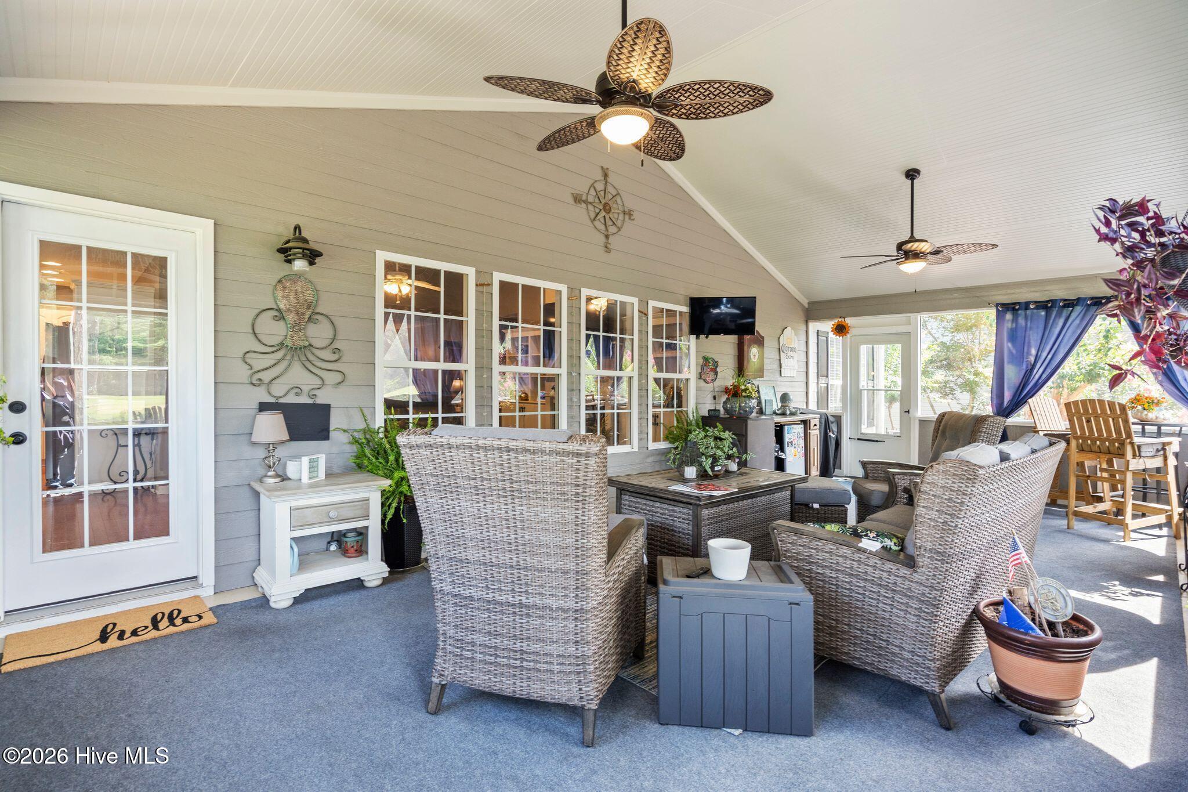
$2,277Golf Course Living at Its Finest in North Shore Country Club! Welcome to this beautiful 4-bedroom, 3-bath home nestled in the highly sought-after North Shore Country Club community. Perfectly positioned along the 16th fairway, this home offers breathtaking golf course views, peaceful surroundings, and an abundance of wildlife right from your backyard. Enjoy your morning coffee or unwind in the evening from the spacious screened-in porch, where you can take in the tranquil scenery year-round. Step outside and relax in the private hot tub, making every day feel like a vacation. Inside, you'll find a spacious floor plan designed for both comfortable everyday living and effortless entertaining. Whether you're hosting family and friends or simply enjoying the quiet coastal lifestyle, this home offers the perfect blend of comfort and elegance. A transferable golf membership conveys with the home, providing the opportunity to enjoy the outstanding amenities of North Shore Country Club, including championship golf, a swimming pool, tennis courts, and pickleball courts. Please contact the Golf Professional for membership transfer details, fees, and current rates. Located just minutes from the beaches of Topsail Island, marinas, restaurants, and shopping, this home combines the very best of coastal living with an exceptional golf course lifestyle. For information about our preferred lender and the incentives you may qualify for, please ask your agent to review the agent comments for additional details.
| 2 weeks ago | Price changed to $499,000 | |
| 2 weeks ago | Listing updated with changes from the MLS® | |
| 2 months ago | Listing first seen on site |

The data relating to real estate on this website comes in part from the Internet Data Exchange program of Hive MLS, and is updated as of 2026-09-17 04:42 AM UTC. All information is deemed reliable but not guaranteed and should be independently verified. All properties are subject to prior sale, change, or withdrawal. Neither listing broker(s) shall be responsible for any typographical errors, misinformation, or misprints, and shall be held totally harmless from any damages arising from reliance upon these data. Copyright 2026 Hive MLS
Did you know? You can invite friends and family to your search. They can join your search, rate and discuss listings with you.