
186 Fire Tower RoadRichlands, NC 28574
Mortgage Calculator
Monthly Payment (Est.)
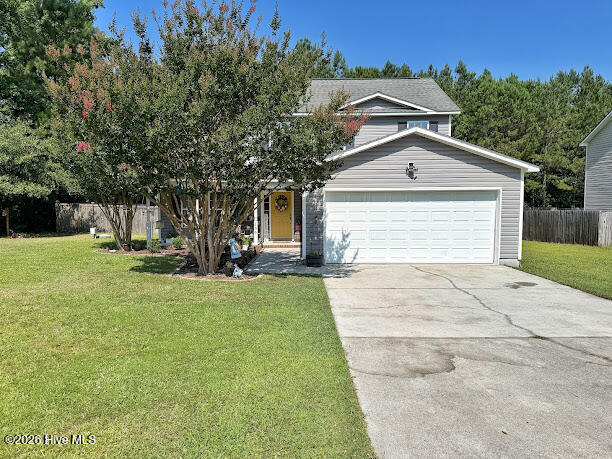
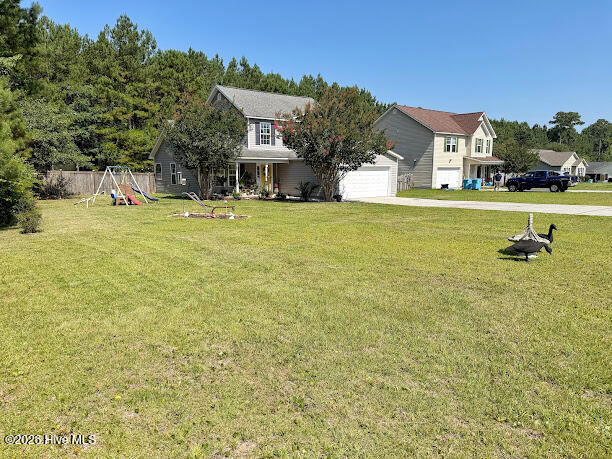
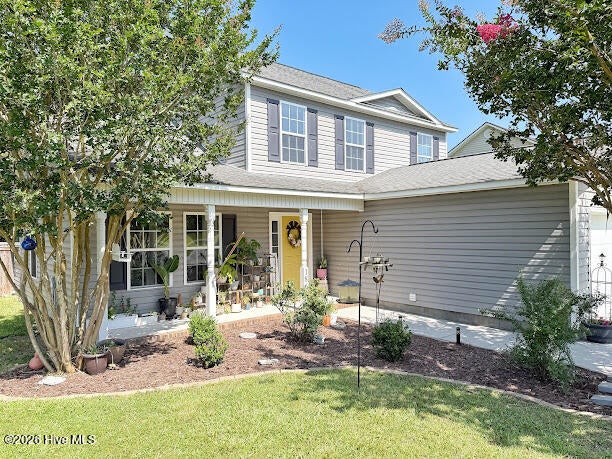
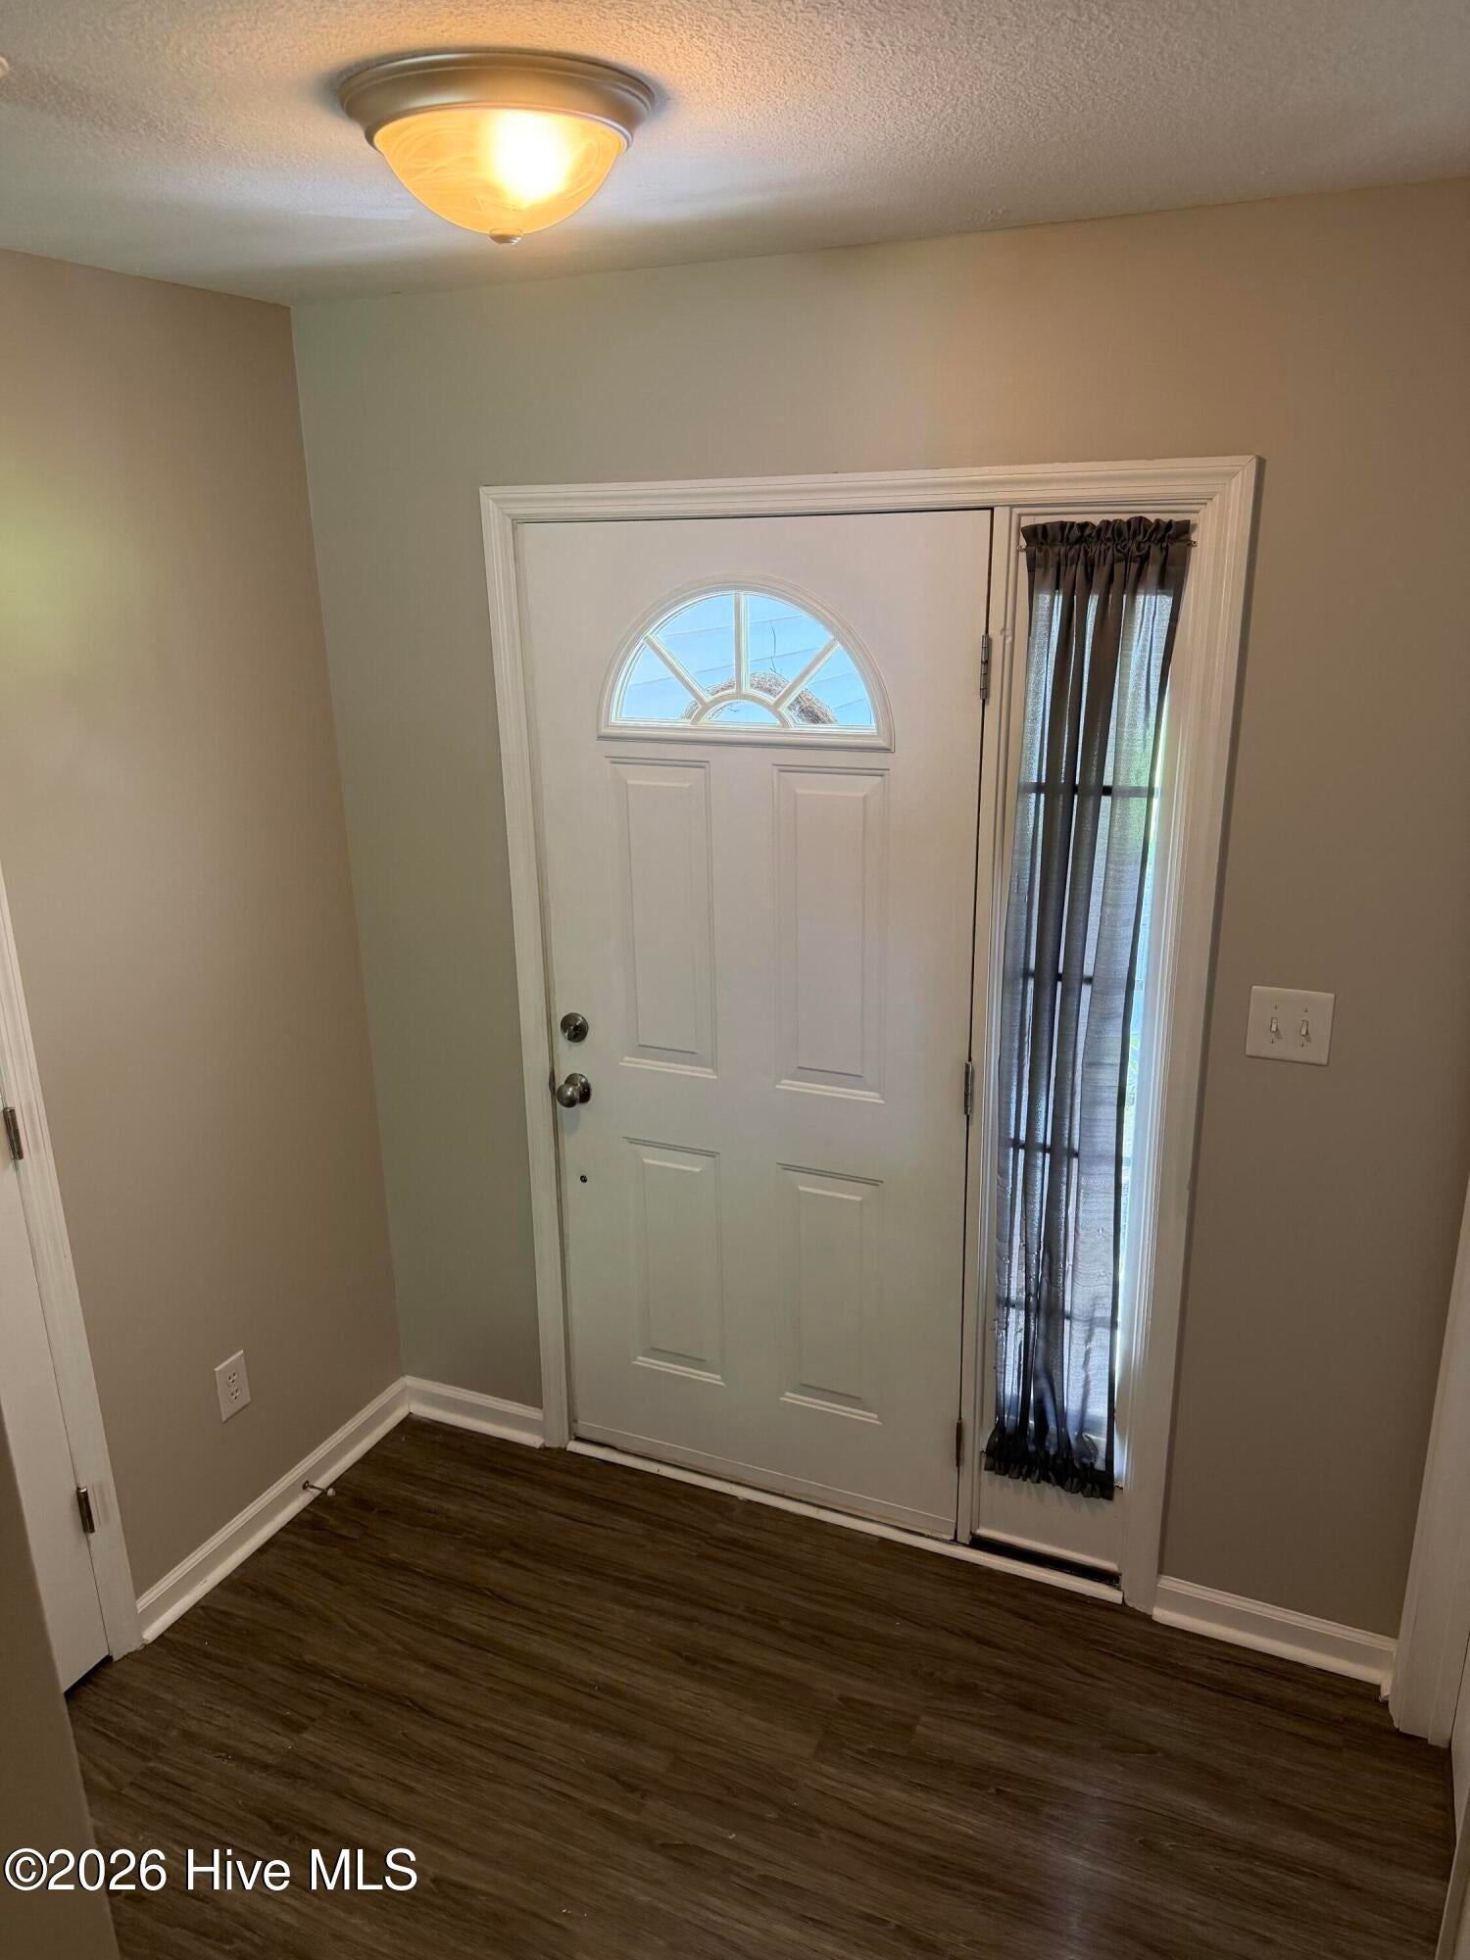
$1,382Welcome to this beautifully maintained 4-bedroom, 2.5-bath home offering the perfect combination of comfort, functionality, and outdoor entertaining! From the moment you arrive, you'll appreciate spacious front yard and attached two-car garage. Step inside to an open-concept floor plan featuring durable vinyl flooring throughout the main living areas. The spacious kitchen boasts stainless steel appliances, abundant cabinet and counter space, a pantry, and a breakfast bar overlooking the living and dining areas--perfect for everyday living and entertaining. NEW Carpet Installed throughout the home. HVAC installed in 2023!! The main-floor primary suite offers a private retreat with plenty of space, a walk-in closet, and an en-suite bath. Upstairs, you'll find three additional generously sized bedrooms and a full bathroom, providing plenty of room for family, guests, or a home office. Outside, enjoy your own backyard oasis! The fully fenced yard features an oversized concrete patio, a custom fire pit, a basketball goal, and an elevated deck that's ideal for grilling, relaxing, or gathering with family and friends. The large backyard provides plenty of room for kids, pets, and outdoor activities. Conveniently located near shopping, restaurants, schools, and area military bases, this move-in-ready home offers the space and lifestyle today's buyers are looking for. Don't miss your chance to own this wonderful home--schedule your private showing today!
| a week ago | Price changed to $303,000 | |
| a week ago | Listing updated with changes from the MLS® | |
| 2 months ago | Listing first seen on site |

The data relating to real estate on this website comes in part from the Internet Data Exchange program of Hive MLS, and is updated as of 2026-08-27 06:35 PM UTC. All information is deemed reliable but not guaranteed and should be independently verified. All properties are subject to prior sale, change, or withdrawal. Neither listing broker(s) shall be responsible for any typographical errors, misinformation, or misprints, and shall be held totally harmless from any damages arising from reliance upon these data. Copyright 2026 Hive MLS
Did you know? You can invite friends and family to your search. They can join your search, rate and discuss listings with you.