Save
Ask
Tour
Hide
Share
$519,790
New Listing

1016 Doe Place
Wilmington, NC 28409

For Sale|Single Family Residence|Active
3
Beds
3
Total Baths
2
Full Baths
1
Partial Bath
2,204
SqFt
$236
/SqFt
2027
Built
Subdivision:
Fawn Valley
County:
New Hanover
Call Now: (910) 941-8541
Is this the listing for you? We can help make it yours.
(910) 941-8541
1016 Doe Place1016 Doe Place1016 Doe Place1016 Doe Place
Save
Ask
Tour
Hide
Share

Mortgage Calculator

Monthly Payment (Est.)

$2,371
Calculator powered by Showcase IDX, a Constellation1 Company. Copyright ©2026 Information is deemed reliable but not guaranteed.

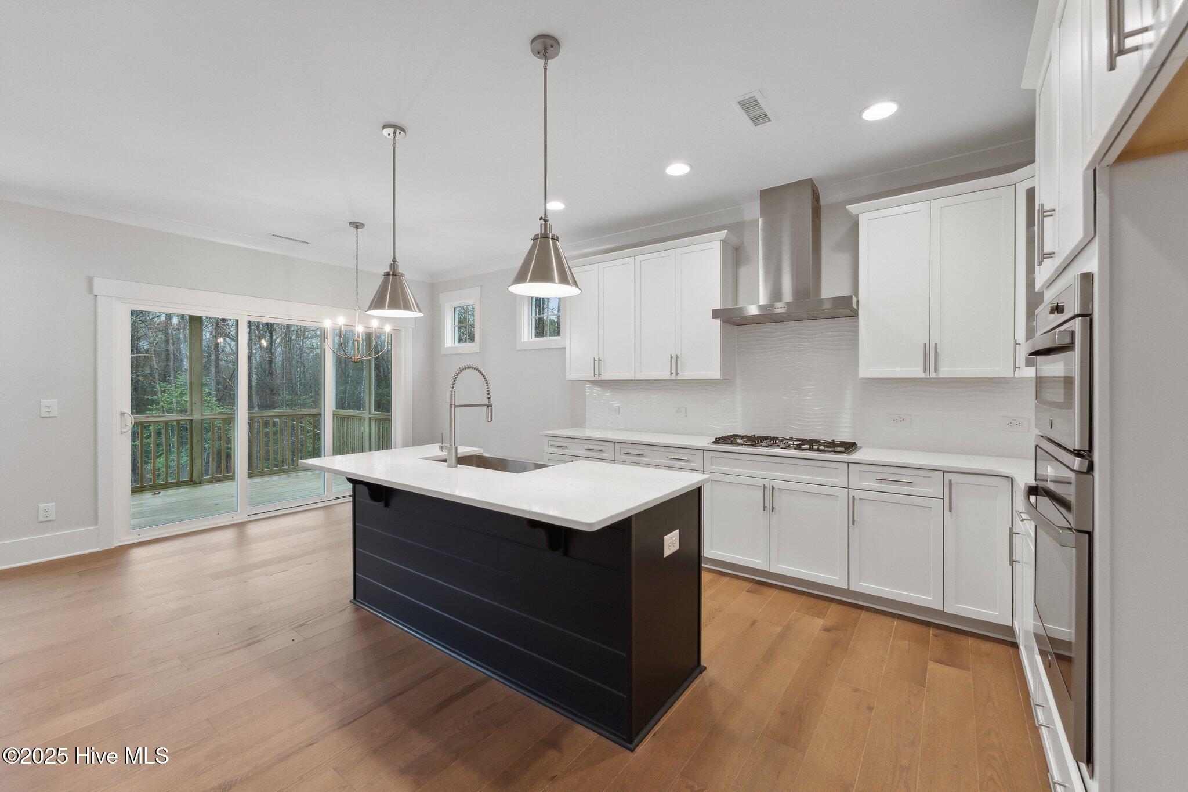
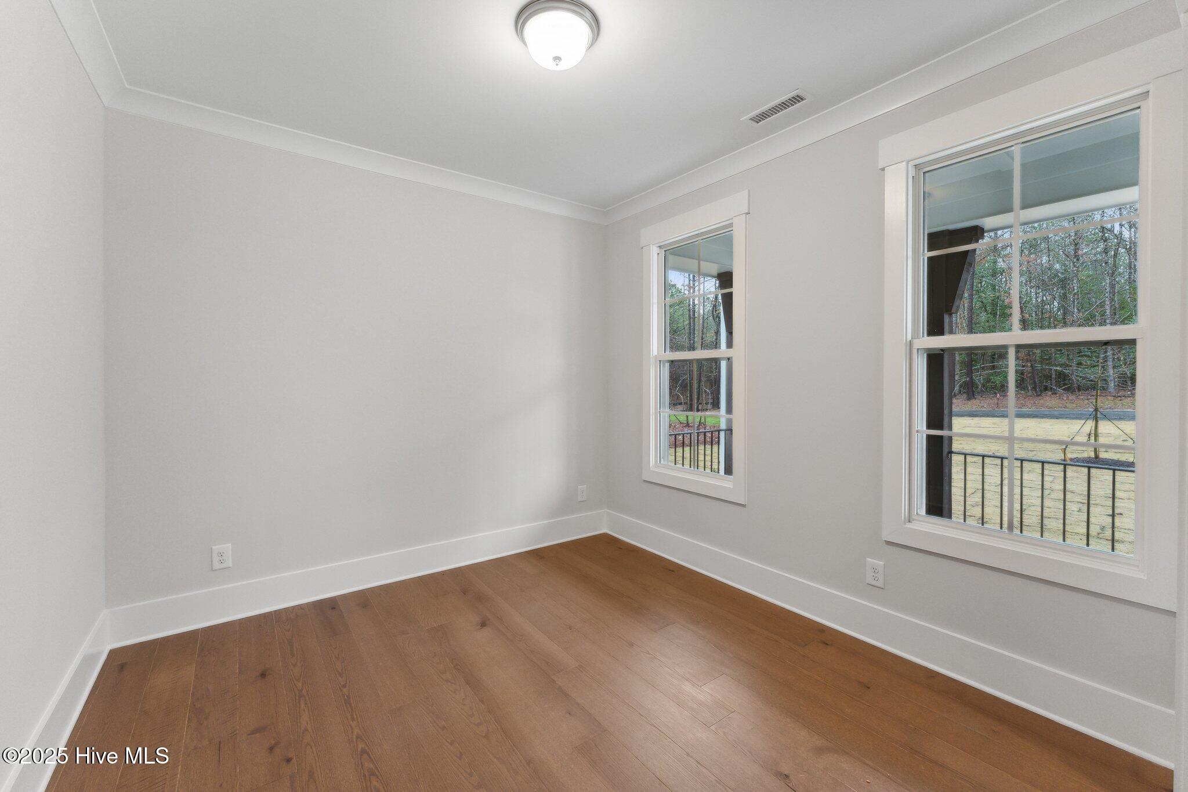
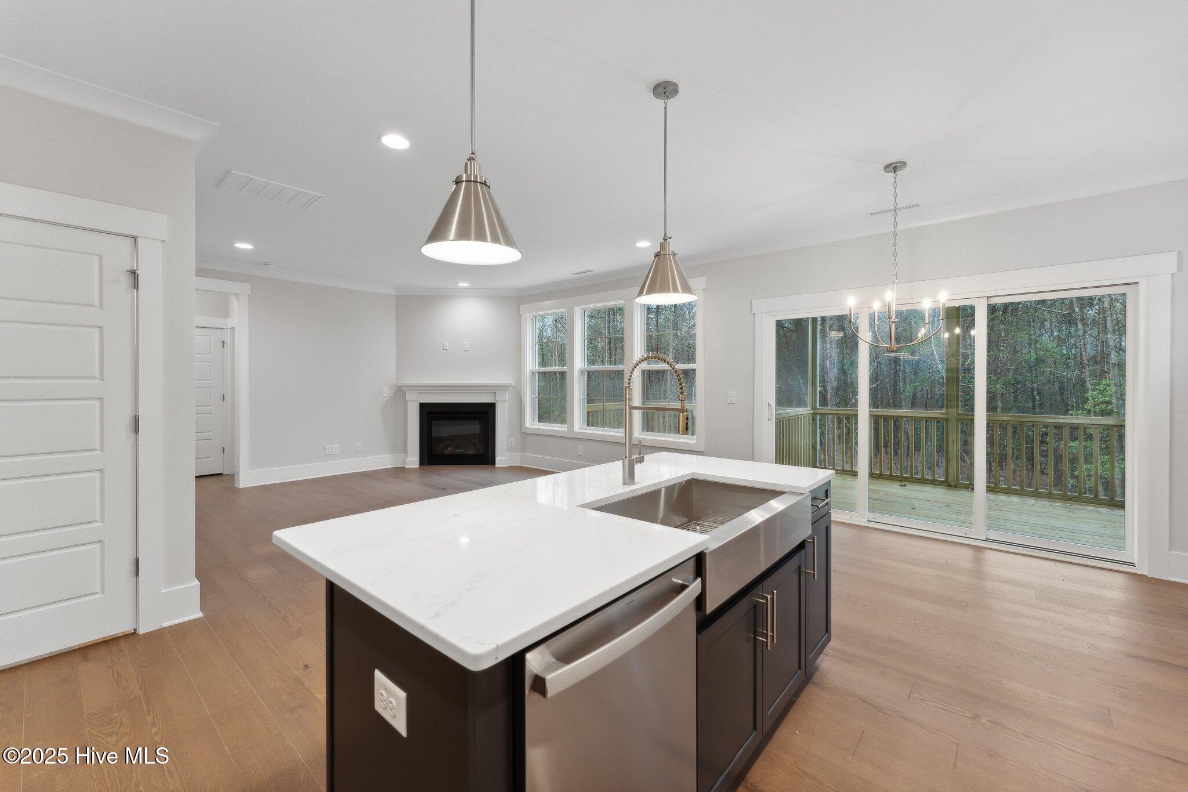
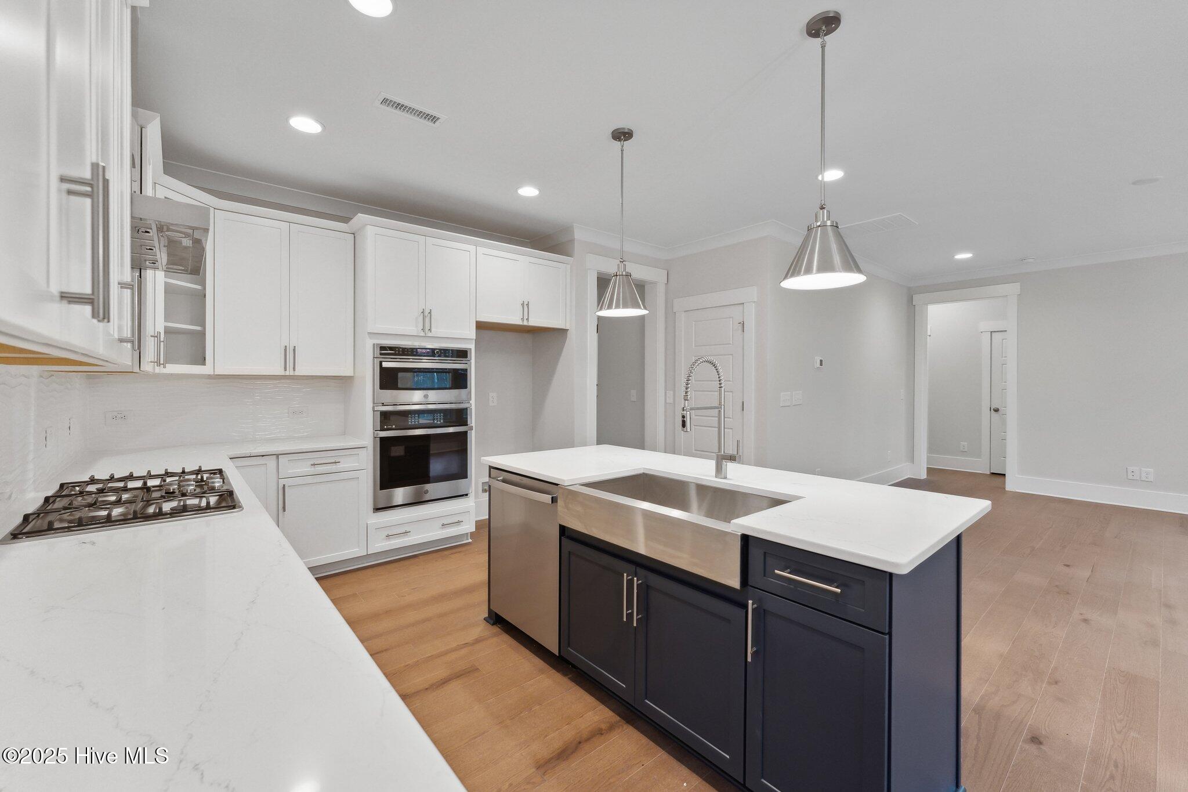
SPECIAL: Limited-time 4.99% fixed rate available on select move-in ready and to-be-built homes for qualifying conforming loans only (jumbo loans not eligible). Must use builder's preferred lender and meet qualification requirements. Rate subject to change prior to lock based on market conditions. Terms subject to change without notice. Contact onsite sales team for details. BUILD WITH US - Meet the Franklin! A beautiful designer home that features a wonderful open layout, flex spaces on both floors AND there's still time to select your design finishes. As you enter through the foyer, you're greeted by a wonderful flex space that can be used however best fits your lifestyle! Work from home? Set it up as a home office or if entertaining is more your style, create a stunning formal dining space your guests will love! The kitchen boasts a large center island for prep and extra seating, a dedicated pantry space for storage and it opens to the breakfast nook and spacious family room with the option to add a cozy fireplace. You'll love spending time outdoors in your backyard oasis on the screen porch and patio. The Primary Suite is found upstairs and features a large walk-in closet and private bath with double vanity and walk-in tile shower; the ideal space to unwind after a long day. A flexible loft area, two additional bedrooms, hall bath with double vanity and laundry room completes the tour! Fawn Valley is an exciting new home community in New Hanover County, perfectly positioned for those seeking a fresh start or relocating to the Wilmington area for professional opportunities! Offering a blend of suburban charm and modern convenience, this neighborhood provides an ideal setting for families, couples and individuals looking to elevate their quality of life. GPS Location: 6800 Fawn Settle Drive, Wilmington, NC. Just 15 minutes from Carolina Beach. Home is not built, photos are from builder's library and shown as an examples.

Save
Ask
Tour
Hide
Share
Listing Snapshot
Price 
$519,790
Days On Site 
0 Days
Bedrooms 
3
Inside Area (SqFt) 
2,204 sqft
Total Baths 
3
Full Baths 
2
Partial Baths 
1
Lot Size 
0.14 Acres
Year Built 
2027
MLS® Number 
100586943
Status 
Active
Property Tax 
N/A
HOA/Condo/Coop Fees 
$100 monthly
Sq Ft Source 
N/A
Friends & Family
Recent Activity
7 hours agoListing first seen on site
7 hours agoListing updated with changes from the MLS®
General Features
Acres 
0.14
Attached Garage 
Yes
Foundation 
Slab
Garage 
Yes
Garage Spaces 
2
Levels 
Two
Number Of Stories 
2
Parking 
Garage Faces FrontAttachedConcreteGarage Door Opener
Parking Spaces 
2
Property Sub Type 
Single Family Residence
Security 
Smoke Detector(s)
Special Circumstances 
Standard
SqFt Total 
2204
Utilities 
Natural Gas ConnectedSewer ConnectedWater Connected
Water Source 
Public
Zoning 
N/A
Interior Features
Appliances 
Electric OvenDishwasherMicrowave
Basement 
None
Cooling 
Central Air
Heating 
Forced AirNatural Gas
Interior 
Walk-In Closet(s)High CeilingsKitchen IslandPantry
Laundry Features 
Washer HookupLaundry Room
Bedroom 2 
Dimensions - 11.2x11.5Level - Second
Bedroom 3 
Dimensions - 12.6x11.5Level - SecondDescription - WIC
Breakfast Nook 
Dimensions - 8.5x11.1Level - First
Family Room 
Dimensions - 14.8x16.9Level - FirstDescription - Optional Fireplace
Kitchen 
Dimensions - 12.6x11.1Level - FirstDescription - Island, Pantry
Laundry 
Level - Second
Master Bedroom 
Dimensions - 17.3x14.1Level - SecondDescription - WIC, Private Bath w/ Double Vanity
Office 
Dimensions - 10.6x10.8Level - FirstDescription - Study | Optional Guest Suite
Other 
Dimensions - 10.5x10.7Level - FirstDescription - Flex Room
Save
Ask
Tour
Hide
Share
Exterior Features
Construction Details 
Vinyl SidingStone VeneerFrame
Fencing 
None
Frontage 
See Remarks
Patio And Porch 
PatioPorchScreened
Road Frontage 
Private Road
Roof 
Shingle
View 
See Remarks
Waterview 
See Remarks
Community Features
Accessibility Features 
Accessible Full Bath
Association Amenities 
Management
Association Dues 
1200
Financing Terms Available 
CashConventionalFHAVA Loan
HOA Fee Frequency 
Annually
School District 
New Hanover
Schools
School District
New Hanover
Elementary School
Bellamy
Middle School
Murray
High School
Ashley
Listing courtesy of Brian L Wells of HHHunt Homes Wilmington LLC


The data relating to real estate on this website comes in part from the Internet Data Exchange program of Hive MLS, and is updated as of 2026-07-07 11:53 PM UTC. All information is deemed reliable but not guaranteed and should be independently verified. All properties are subject to prior sale, change, or withdrawal. Neither listing broker(s) shall be responsible for any typographical errors, misinformation, or misprints, and shall be held totally harmless from any damages arising from reliance upon these data. Copyright 2026 Hive MLS

Neighborhood & Commute
Source: Walkscore
Disclosure: Community information and market data powered by Constellation Data Labs. Information is deemed reliable but not guaranteed.
Save
Ask
Tour
Hide
Share