Save
Ask
Tour
Hide
Share
$714,900
New Listing

321 Victoria Charm Drive
Wilmington, NC 28411

For Sale|Single Family Residence|Active
5
Beds
4
Total Baths
3
Full Baths
1
Partial Bath
3,140
SqFt
$228
/SqFt
2020
Built
Subdivision:
Scotts Hill Village
County:
New Hanover
Call Now: (910) 941-8541
Is this the listing for you? We can help make it yours.
(910) 941-8541
Upcoming Open Houses
Sat, Jul 11, 11:00 AM - 1:00 PM
Sun, Jul 12, 12:00 PM - 2:00 PM
321 Victoria Charm Drive321 Victoria Charm Drive321 Victoria Charm Drive321 Victoria Charm Drive
Save
Ask
Tour
Hide
Share

Mortgage Calculator

Monthly Payment (Est.)

$3,262
Calculator powered by Showcase IDX, a Constellation1 Company. Copyright ©2026 Information is deemed reliable but not guaranteed.

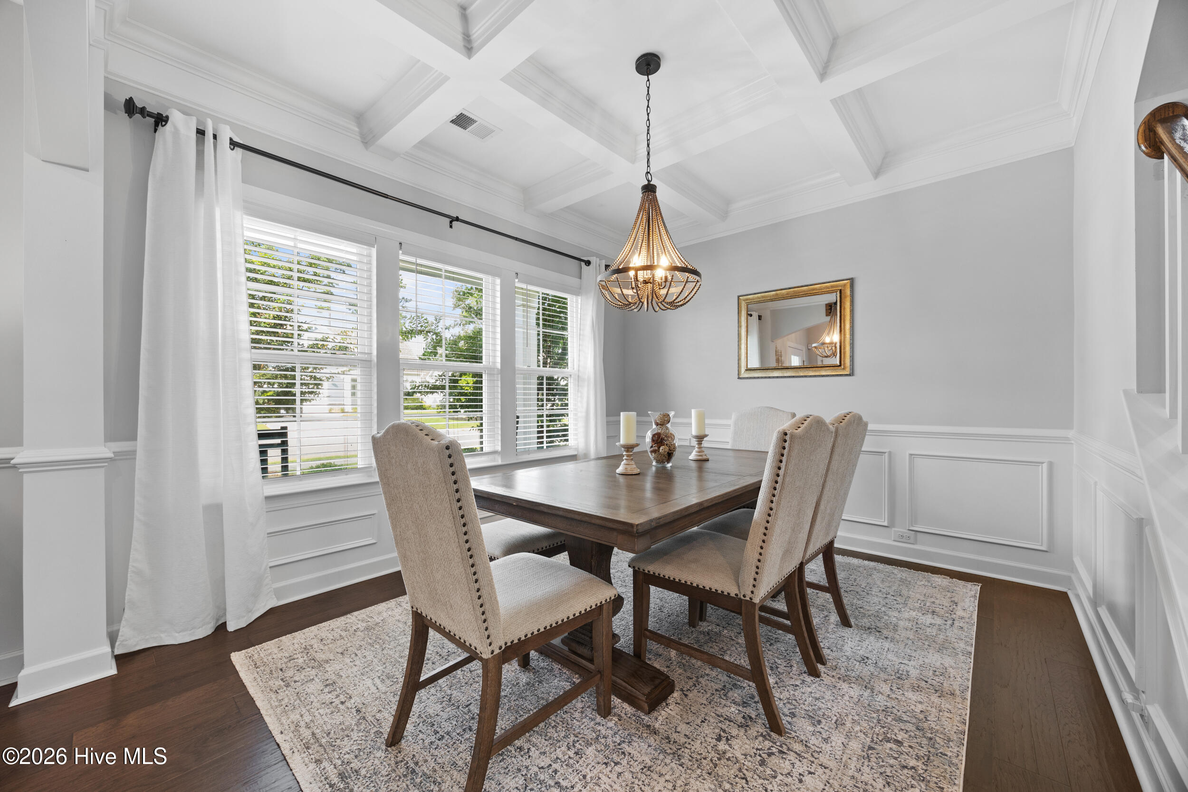
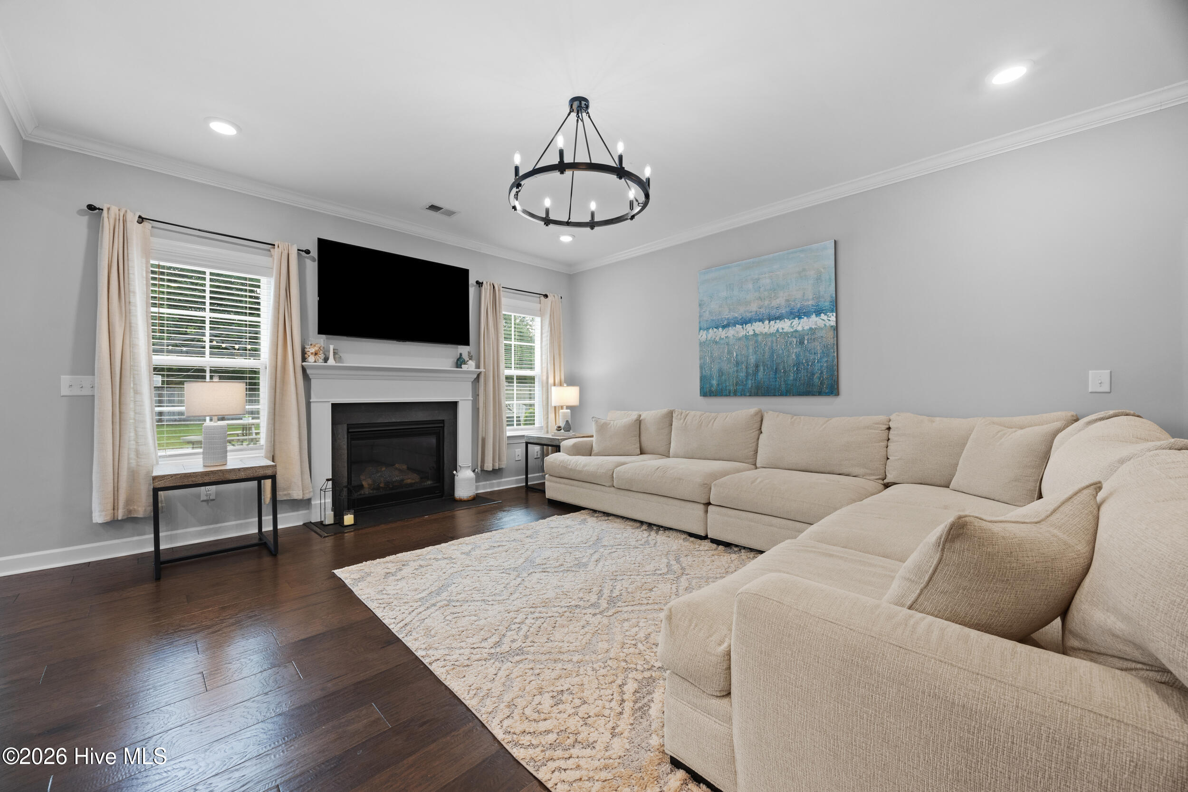
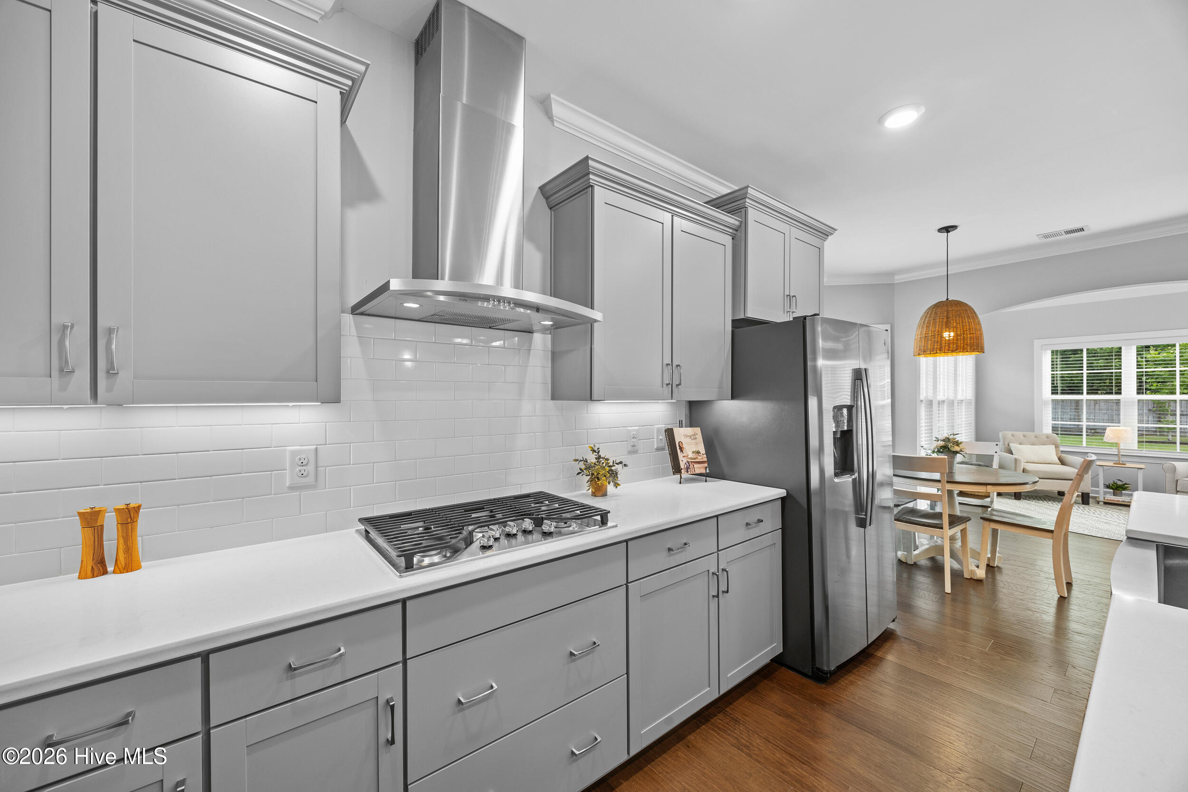
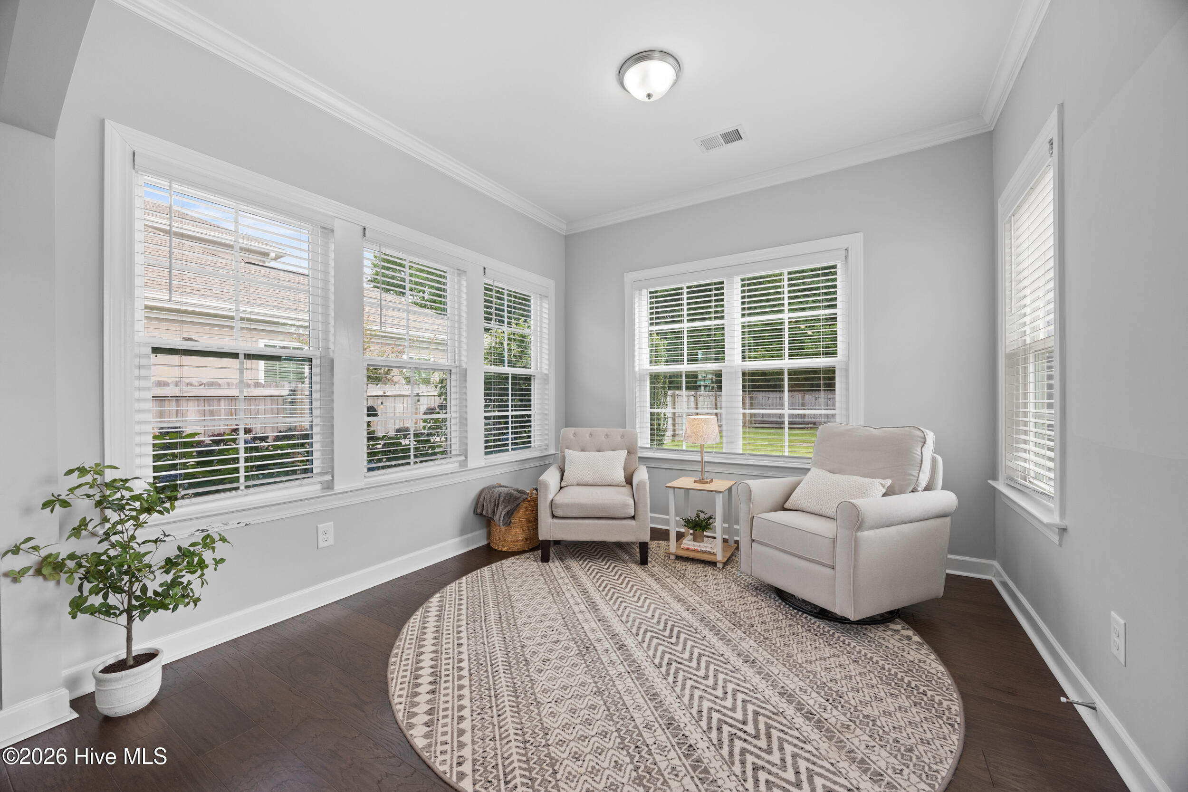
Tucked into the sought-after Scotts Hill Village community, this spacious 5-bedroom home offers the space, character, and location today's buyers are looking for. With real wood flooring running throughout most of the home, a sunroom for morning coffee, a formal dining room for entertaining, and a bonus room ready for whatever you need it to be -- a playroom, home gym, or media space -- this home flexes to fit your life. This home is full of upgrades and updates including tasteful lighting, top tier countertops, a finished garage with epoxy floor and utility sink, travertine pavers in the landscaped back yard, raised garden beds, and upgraded carpet in the upstairs bedrooms. See the features list for all upgrades/updates. Step outside to a beautifully private backyard, the perfect retreat for quiet evenings or weekend gatherings. Practical perks include natural gas service and a finished garage, adding comfort and function you won't find in every home on the market. Living in Scotts Hill Village means embracing a lifestyle as much as a location. Cool off in the community pool, send the kids to sought-after schools, and step outside to walk to the farmers market, locally owned coffee shops, and a lively beer garden. For nature lovers, the neighborhood's own creekside nature preserve offers miles of walking trails right outside your door. And when you're craving a night out, waterfront dining is just minutes up the road. Best of all is the location -- just minutes from everything Porters Neck has to offer, from shopping and dining, wine bars, and golf to easy access to the rest of Wilmington. This is coastal living made easy. Wrightsville Beach is only a 15 minute drive, Surf City Beaches are approximately 20 minutes or you can rent a boat slip at Marsh Creek Marina and be toes in the sand in minutes on your private beach at Lea Island. Don't miss your chance to call this Scotts Hill Village gem home.

Save
Ask
Tour
Hide
Share
Listing Snapshot
Price 
$714,900
Days On Site 
0 Days
Bedrooms 
5
Inside Area (SqFt) 
3,140 sqft
Total Baths 
4
Full Baths 
3
Partial Baths 
1
Lot Size 
0.23 Acres
Year Built 
2020
MLS® Number 
100586953
Status 
Active
Property Tax 
$2,353.52
HOA/Condo/Coop Fees 
$90 monthly
Sq Ft Source 
N/A
Friends & Family
Recent Activity
4 hours agoListing first seen on site
yesterdayListing updated with changes from the MLS®
General Features
Acres 
0.23
Attached Garage 
Yes
Foundation 
Slab
Garage 
Yes
Garage Spaces 
2
Green Energy Efficient 
LightingThermostat
Levels 
Two
Number Of Stories 
2
Parking 
ConcreteGarage Door OpenerLightedOff StreetPavedGarage
Parking Spaces 
2
Property Sub Type 
Single Family Residence
Security 
Smoke Detector(s)Security System Owned
Special Circumstances 
Standard
SqFt Total 
3140
Utilities 
Natural Gas AvailableNatural Gas ConnectedSewer AvailableSewer ConnectedWater AvailableWater Connected
Water Source 
Public
Zoning 
R-15
Interior Features
Appliances 
Gas CooktopBuilt-In Electric OvenDisposalDishwasherENERGY STAR Qualified AppliancesTankless Water HeaterMicrowaveGas Water Heater
Basement 
None
Cooling 
Central AirZoned
Fireplace 
Yes
Fireplace Features 
Gas Log
Flooring 
CarpetTileWood
Furnished 
Unfurnished
Heating 
Heat PumpNatural GasZoned
Interior 
Sound SystemMaster DownstairsWalk-In Closet(s)Tray Ceiling(s)High CeilingsEntrance FoyerKitchen IslandCeiling Fan(s)PantrySmart ThermostatWired for Data
Laundry Features 
Laundry Room
Window Features 
Window Coverings
Bedroom 2 
Dimensions - 13.0x13.0Level - Second
Bedroom 3 
Dimensions - 14.0x13.0Level - Second
Bedroom 4 
Dimensions - 11.0x12.0Level - Second
Bedroom 5 
Dimensions - 12.0x14.0Level - Second
Bonus Room 
Dimensions - 12.0x21.0Level - Second
Breakfast Nook 
Dimensions - 9.0x10.0Level - First
Dining Room 
Dimensions - 12.0x11.0Level - First
Laundry 
Level - First
Living Room 
Dimensions - 16.0x15.0Level - First
Master Bedroom 
Dimensions - 14.0x17.0Level - First
Other 
Description - Foyer
Sunroom 
Dimensions - 11.0x10.0Level - First
Save
Ask
Tour
Hide
Share
Exterior Features
Construction Details 
Fiber CementFrame
Exterior 
Garden
Fencing 
PrivacyBack YardFenced
Frontage 
See Remarks
Lot Features 
LevelLandscapedRectangular LotSprinklers In FrontSprinklers In Rear
Other Structures 
Pergola
Patio And Porch 
CoveredPatioPorchFront Porch
Road Frontage 
Private Road
Roof 
Shingle
View 
See Remarks
Waterview 
See Remarks
Windows/Doors 
Window Coverings
Community Features
Accessibility Features 
Accessible Full Bath
Association Amenities 
ManagementMeeting RoomParty RoomTrash
Association Dues 
1080
Community Features 
PoolSidewalksStreet Lights
Financing Terms Available 
CashConventionalFHAVA Loan
HOA Fee Frequency 
Annually
Roads 
Paved
School District 
New Hanover
Schools
School District
New Hanover
Elementary School
Porters Neck
Middle School
Holly Shelter
High School
Laney
Listing courtesy of Jennifer Richardson Real Estate of Berkshire Hathaway HomeServices Carolina Premier Properties


The data relating to real estate on this website comes in part from the Internet Data Exchange program of Hive MLS, and is updated as of 2026-07-09 12:18 PM UTC. All information is deemed reliable but not guaranteed and should be independently verified. All properties are subject to prior sale, change, or withdrawal. Neither listing broker(s) shall be responsible for any typographical errors, misinformation, or misprints, and shall be held totally harmless from any damages arising from reliance upon these data. Copyright 2026 Hive MLS

Neighborhood & Commute
Source: Walkscore
Disclosure: Community information and market data powered by Constellation Data Labs. Information is deemed reliable but not guaranteed.
Save
Ask
Tour
Hide
Share