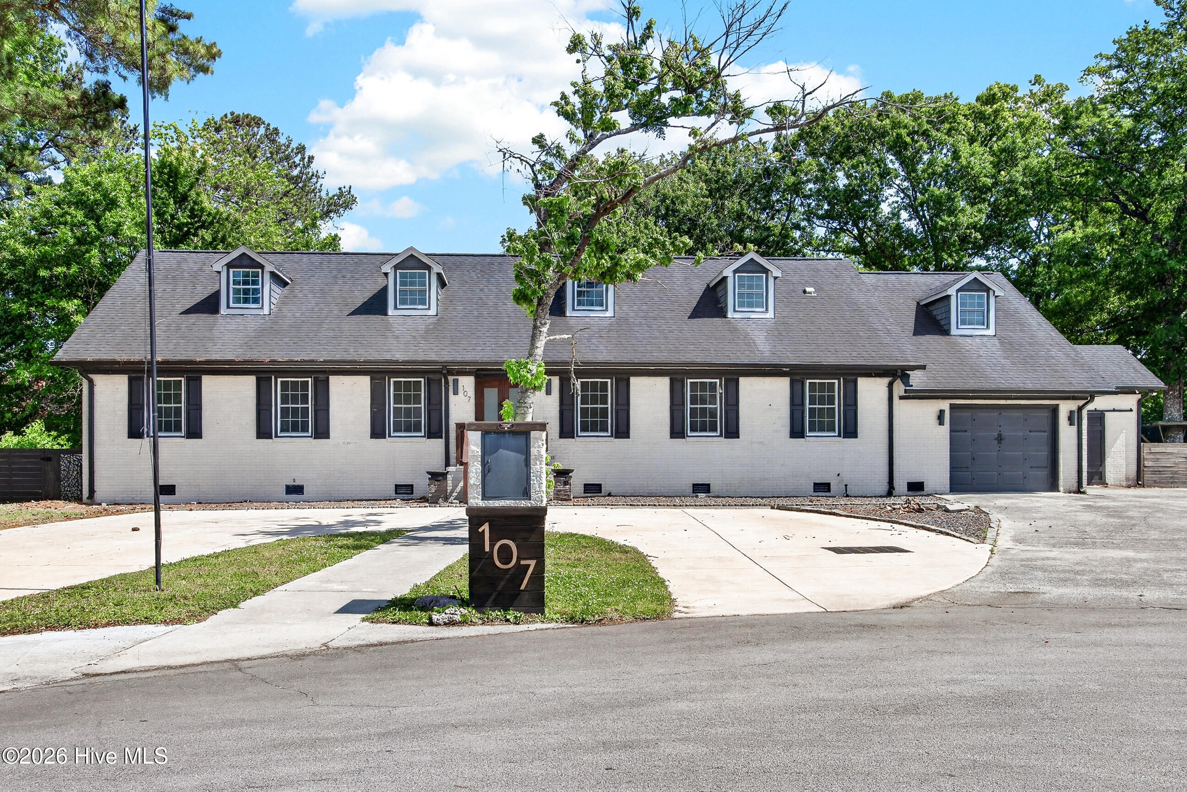
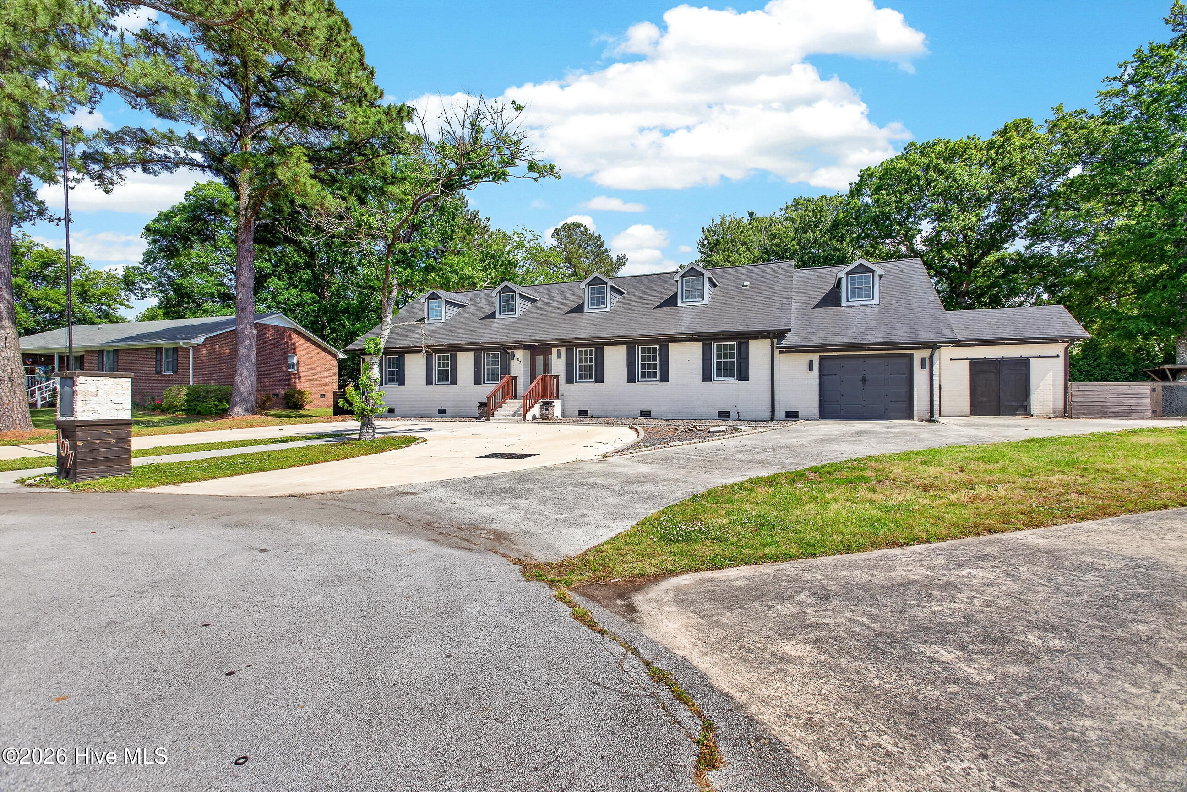
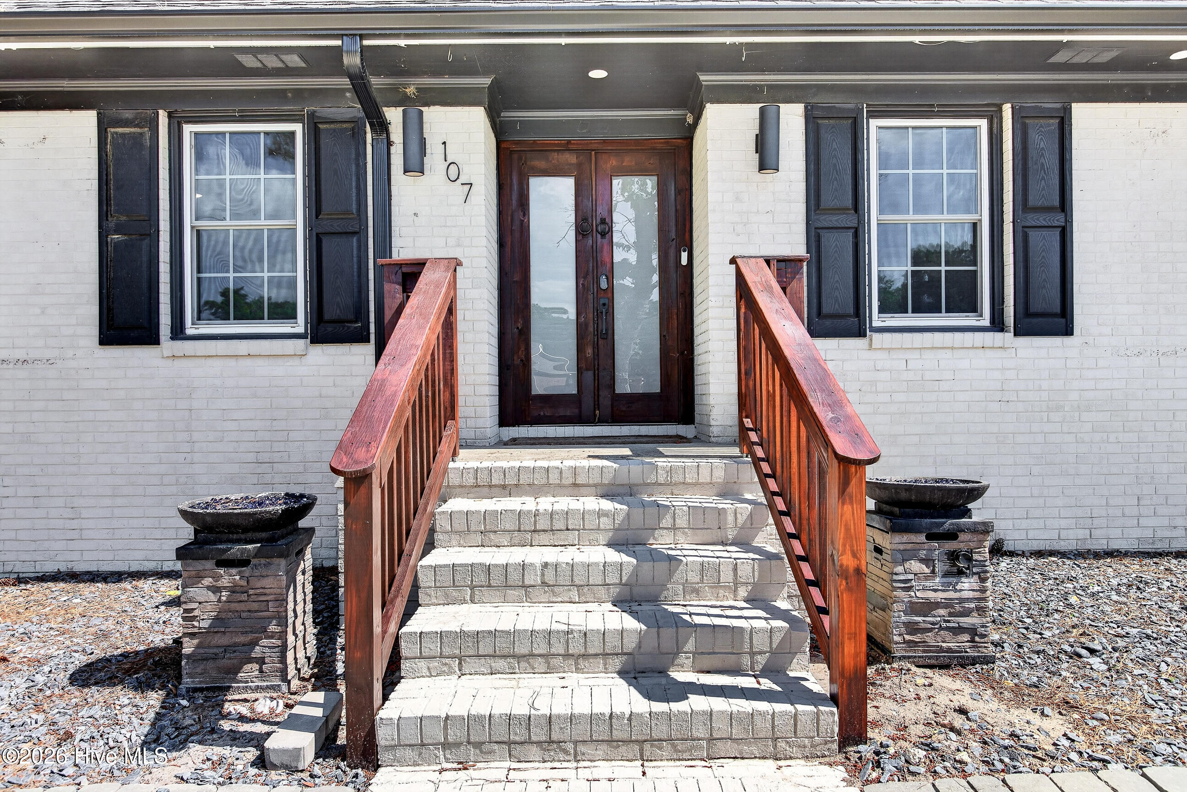
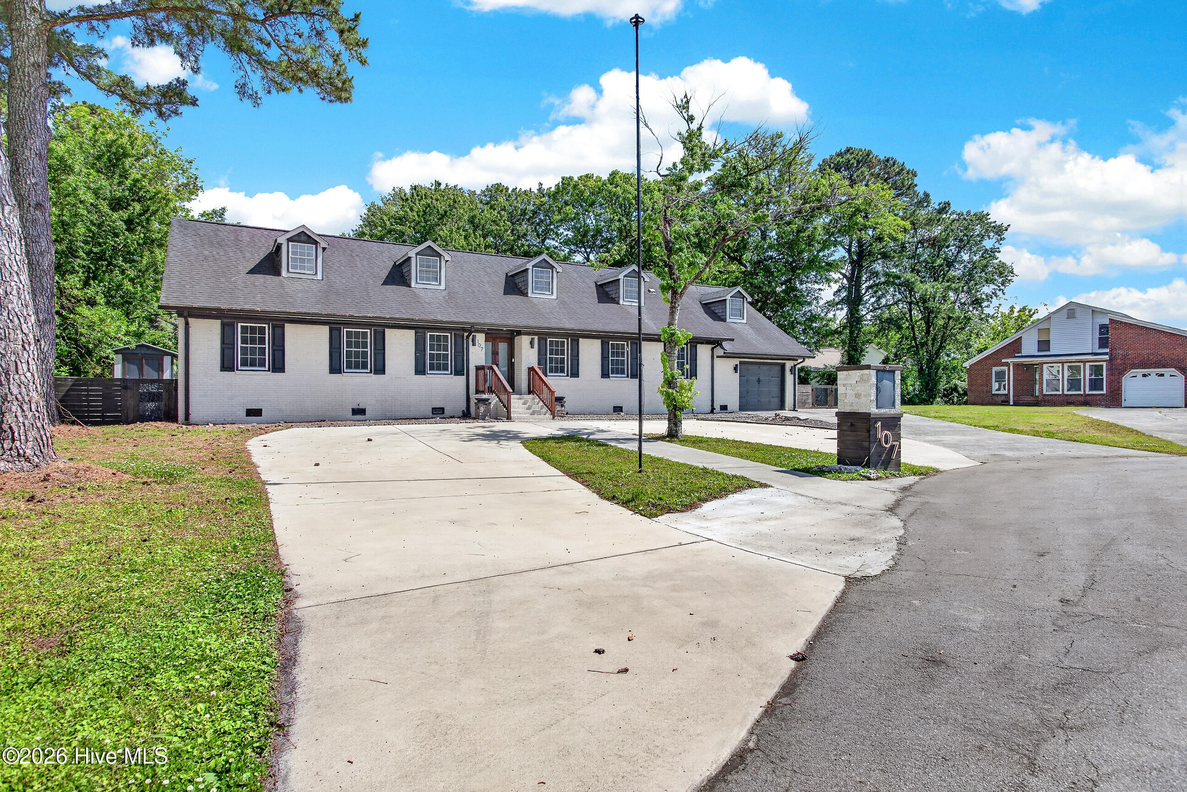
Completely reimagined and beautifully renovated, this stunning River Bend home offers the space, flexibility, and layout today's buyers are searching for. With over 3,200 heated square feet, this property features up to 6 potential bedrooms, including a bedroom/office option perfect for remote work, guests, hobbies, or multigenerational living. From the moment you walk in, you'll notice the thoughtful updates throughout, including a completely redesigned kitchen, beautifully updated bathrooms, fresh finishes, spacious living areas, and a layout that truly gives everyone room to spread out. The home offers a living room, family room with an incredible fireplace, formal dining area, oversized laundry room, and multiple bonus spaces that can adapt to your needs. Enjoy water views from the home and relax on the completely rebuilt back deck overlooking the peaceful surroundings of this quiet New Bern neighborhood. Located just one home away from the canal, this property gives you the feeling of waterfront living without the waterfront price tag. Additional features include 3.5 bathrooms, large bedrooms, attached shed/workshop space that mirrors the garage, landscaped yard, and flexible spaces that are difficult to find in today's market. Located in the desirable River Bend area of New Bern with NO HOA, this home combines space, privacy, versatility, and charm all in one package. This is not your typical cookie-cutter home, this is the kind of property buyers walk into and immediately start imagining life in.
Save
Ask
Tour
Hide
Share
Listing Snapshot
Price
$625,000
Days On Site
29 Days
Bedrooms
5
Inside Area (SqFt)
3,208 sqft
Total Baths
4
Full Baths
4
Partial Baths
N/A
Lot Size
0.33 Acres
Year Built
1980
MLS® Number
100587027
Status
Active
Property Tax
$2,420.91
HOA/Condo/Coop Fees
N/A
Sq Ft Source
N/A
Friends & Family
React
Comment
Invite
No Comments Yet
Did you know? You can invite friends and family to your search. They can join your search, rate and discuss listings with you.
Recent Activity
4 weeks ago
Listing first seen on site
4 weeks ago
Listing updated with changes from the MLS®
General Features
Acres
0.33
Attached Garage
Yes
Garage
Yes
Garage Spaces
1
Home Warranty
Yes
Levels
Two
Number Of Stories
2
Parking
Garage Faces FrontCircular DrivewayPavedGarage
Parking Spaces
1
Property Sub Type
Single Family Residence
Security
Smoke Detector(s)
Sewer
Public Sewer
Special Circumstances
Standard
SqFt Total
3208
Utilities
Sewer AvailableWater Available
Water Source
Public
Zoning
Residential
Interior Features
Appliances
Vented Exhaust FanRefrigeratorDouble OvenDishwasherConvection OvenGas RangeMicrowaveElectric Water Heater
Listing courtesy of Ronda Scott of RE/MAX Homestead Swansboro
The data relating to real estate on this website comes in part from the Internet Data Exchange program of Hive MLS, and is updated as of 2026-08-06 02:43 AM UTC. All information is deemed reliable but not guaranteed and should be independently verified. All properties are subject to prior sale, change, or withdrawal. Neither listing broker(s) shall be responsible for any typographical errors, misinformation, or misprints, and shall be held totally harmless from any damages arising from reliance upon these data. Copyright 2026 Hive MLS
Neighborhood & Commute
Source: Walkscore
Disclosure: Community information and market data powered by Constellation Data Labs. Information is deemed reliable but not guaranteed.


Did you know? You can invite friends and family to your search. They can join your search, rate and discuss listings with you.