
107 S Grist Mill RoadHampstead, NC 28443
Mortgage Calculator
Monthly Payment (Est.)
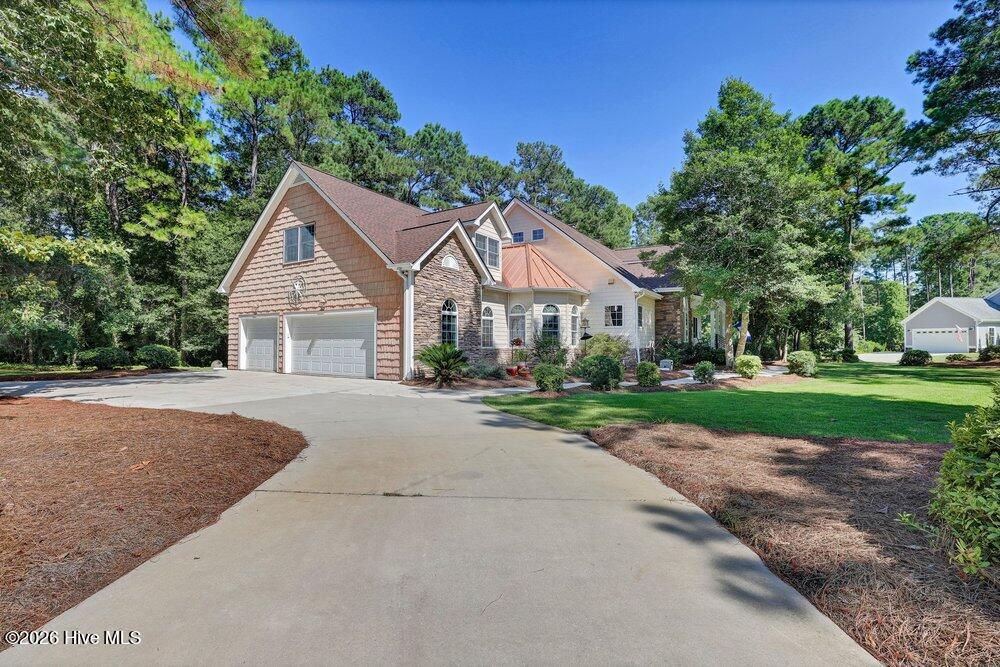
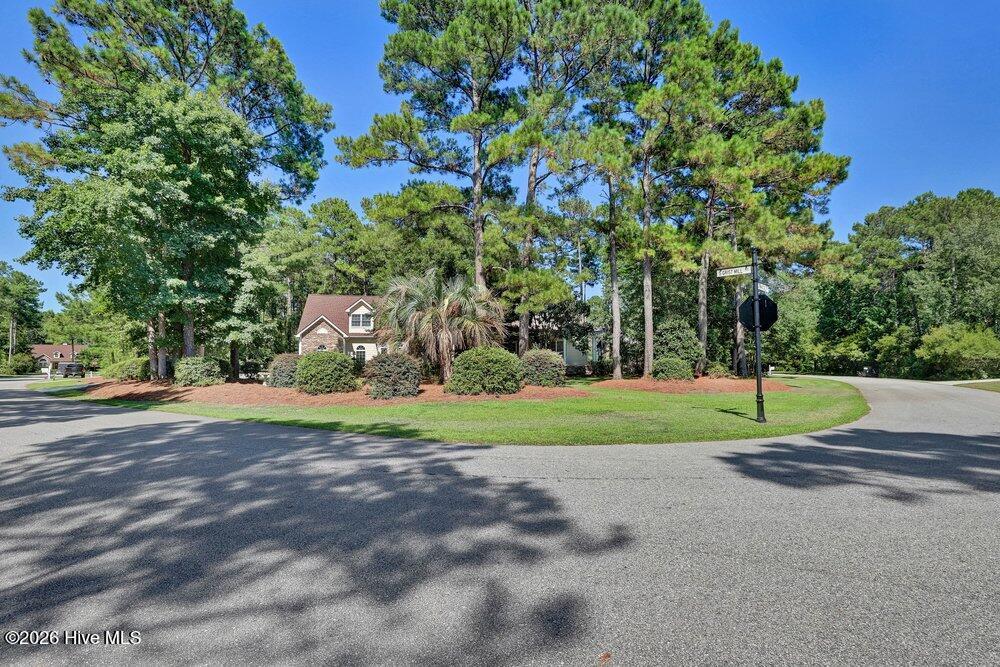
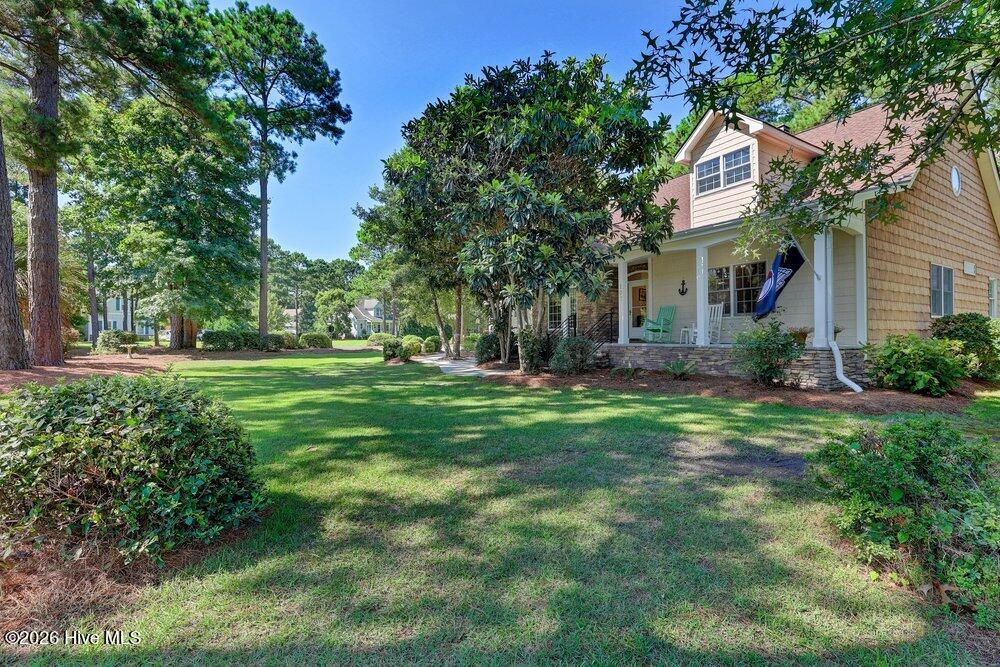
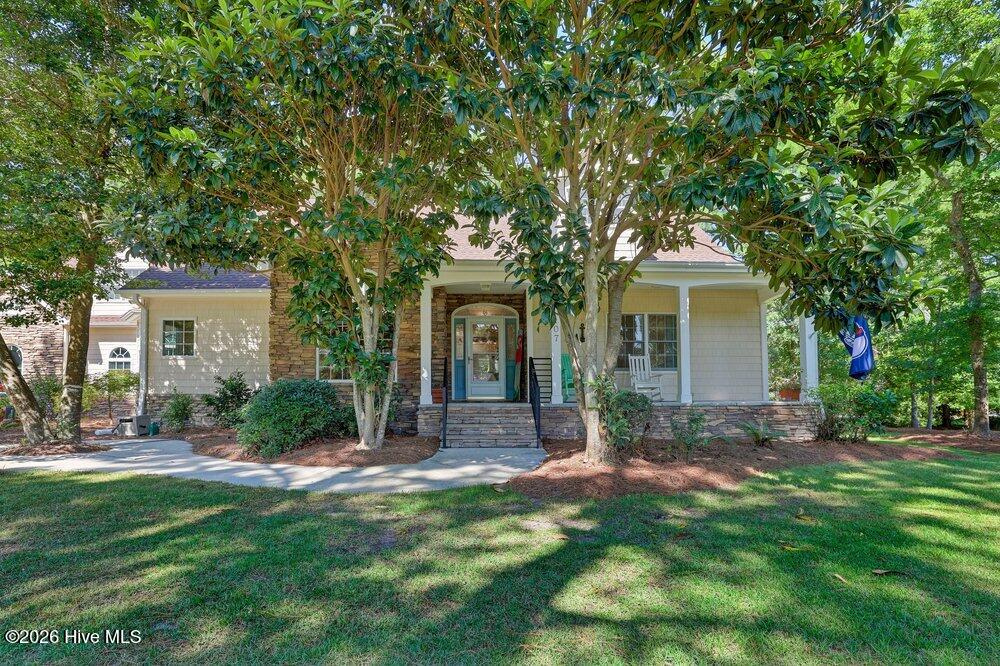
$3,558Luxury Home in Pelican Reef | 107 South Grist Mill Road | Hampstead, NC Looking for a luxury home in Hampstead, NC with privacy, quality construction, and exceptional community amenities? Welcome to 107 South Grist Mill Road, a beautifully crafted home located in the highly desirable Pelican Reef gated community--just minutes from Topsail Island, public beaches, boat ramps, shopping, dining, and some of southeastern North Carolina's most sought-after schools. Designed for comfortable everyday living and effortless entertaining, this spacious home offers spacious ceilings, abundant windows, a large kitchen, generous living areas, and spacious walk-in closets throughout. An inviting enclosed sunroom and screened in porch both create the perfect space to enjoy your morning coffee, read a book, or unwind while overlooking the peaceful backyard. Built with long-term value and low-maintenance living in mind, this home features a FORTIFIED Roof, an encapsulated crawl space, durable composite decking, solid wood interior doors, a maintenance-free exterior, convenient generator hookup, and an oversized three-car garage with plenty of room for vehicles, golf carts, recreational equipment, or workshop space. Situated on a large, private homesite, the property offers the quiet setting many buyers are searching for while remaining close to everything Hampstead, Wilmington, and Jacksonville has to offer. Life in Pelican Reef is centered around the coastal lifestyle. Residents enjoy a gated entrance, beautiful clubhouse, community swimming pool, tennis courts, playground, private kayak launch, community pier into Virginia Creek, fishing dock in Heron Pond, and direct access to the Intracoastal Waterway via kayak/canoe/paddleboards. Whether you enjoy boating, kayaking, fishing, paddleboarding, or simply relaxing poolside, you'll appreciate everything this exceptional waterfront community and it's surroundings provide. The location is hard to beat. You're only minutes from Topsail Beach, Surf City, waterfront restaurants, marinas, golf courses, shopping, and historic downtown Wilmington. Public boat ramps and beach access make it easy to spend weekends on the water, while nearby parks and historic attractions offer something for everyone. If you've been searching for a luxury home in Hampstead, a home near Topsail Island, a gated community with waterfront amenities, or a coastal North Carolina home with a three-car garage and premium upgrades, this property deserves a place at the top of your list. 107 South Grist Mill Road offers the rare combination of quality construction, outstanding community amenities, an exceptional location, and the relaxed coastal lifestyle that makes Hampstead one of North Carolina's fastest-growing and most desirable places to call home. Schedule your private showing today and discover why so many buyers choose Pelican Reef for luxury coastal living.
| 5 hours ago | Listing updated with changes from the MLS® | |
| 5 hours ago | Status changed to Active | |
| yesterday | Listing first seen on site |

The data relating to real estate on this website comes in part from the Internet Data Exchange program of Hive MLS, and is updated as of 2026-07-08 04:53 AM UTC. All information is deemed reliable but not guaranteed and should be independently verified. All properties are subject to prior sale, change, or withdrawal. Neither listing broker(s) shall be responsible for any typographical errors, misinformation, or misprints, and shall be held totally harmless from any damages arising from reliance upon these data. Copyright 2026 Hive MLS
Did you know? You can invite friends and family to your search. They can join your search, rate and discuss listings with you.