
214 Station House RoadNew Bern, NC 28562
Mortgage Calculator
Monthly Payment (Est.)
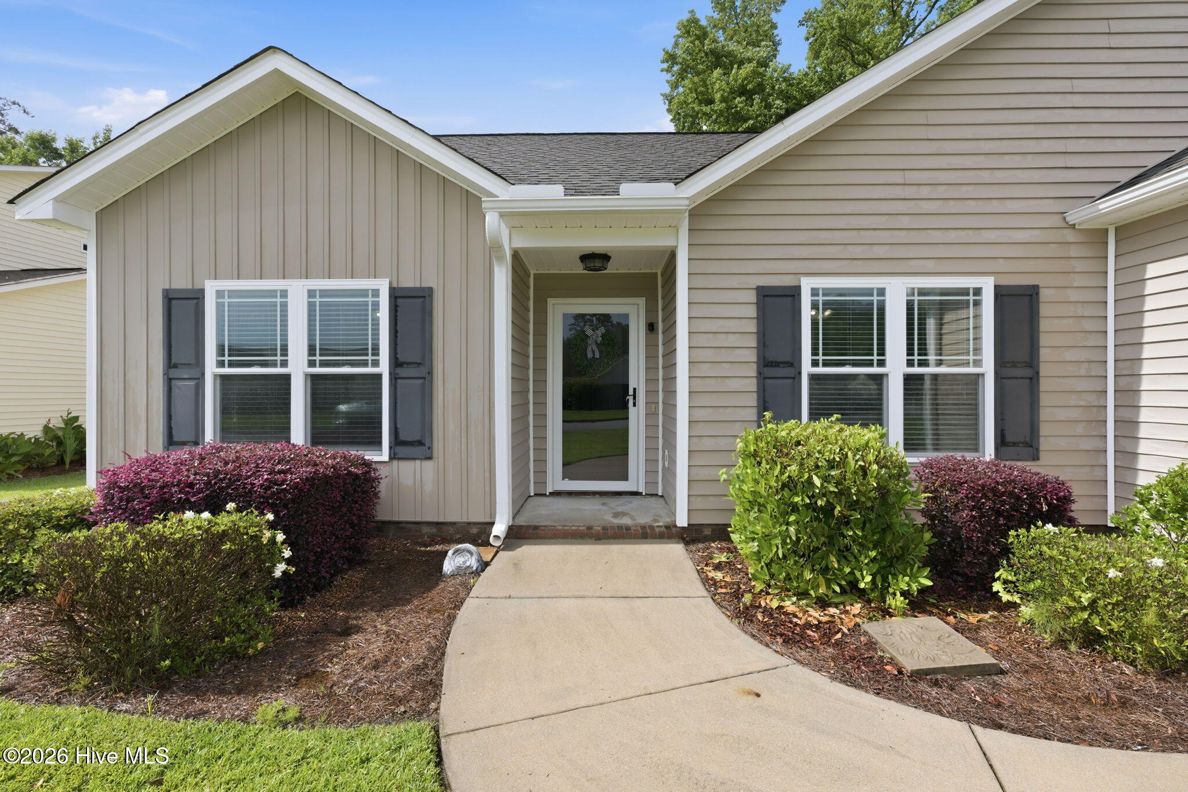
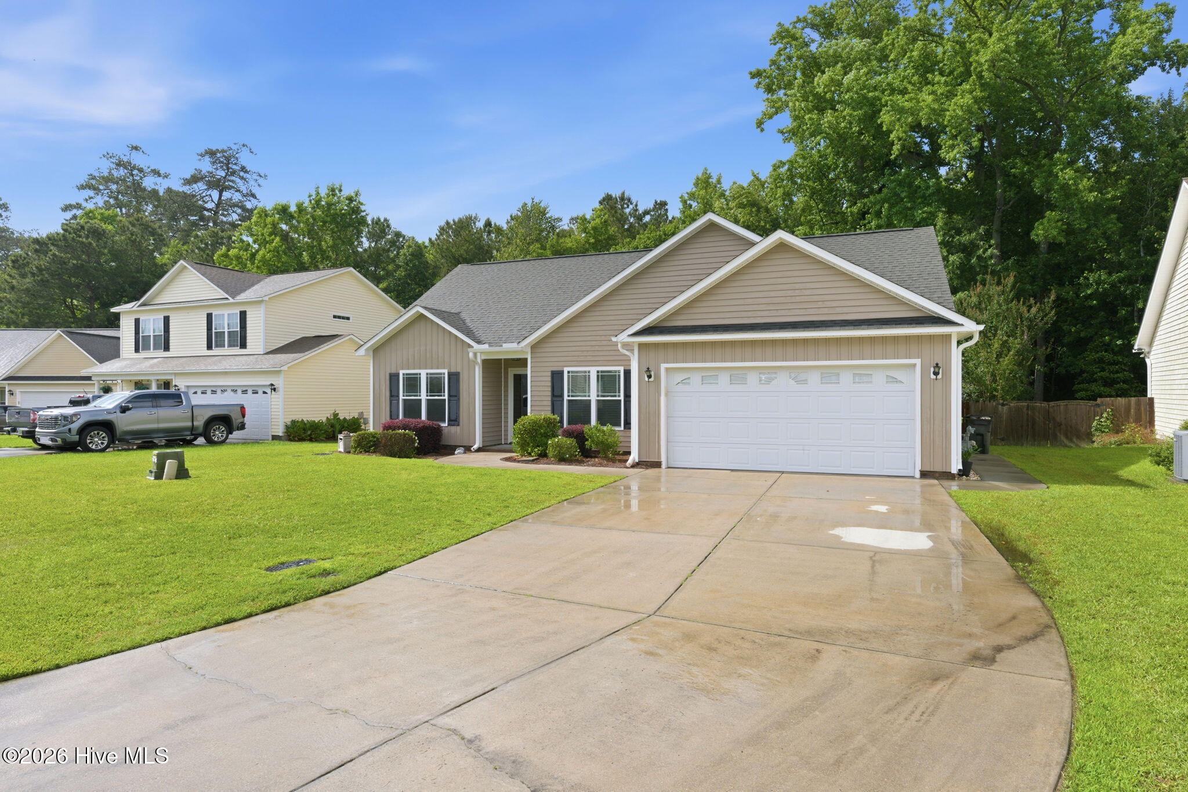
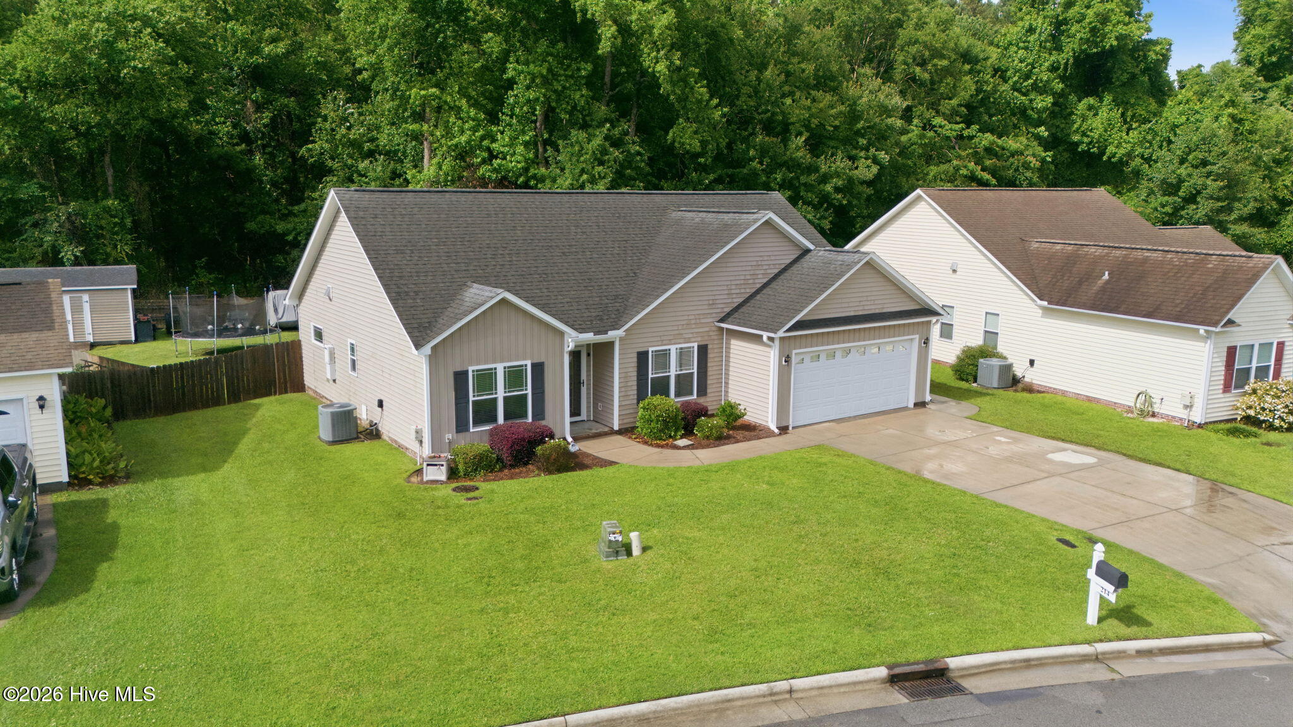
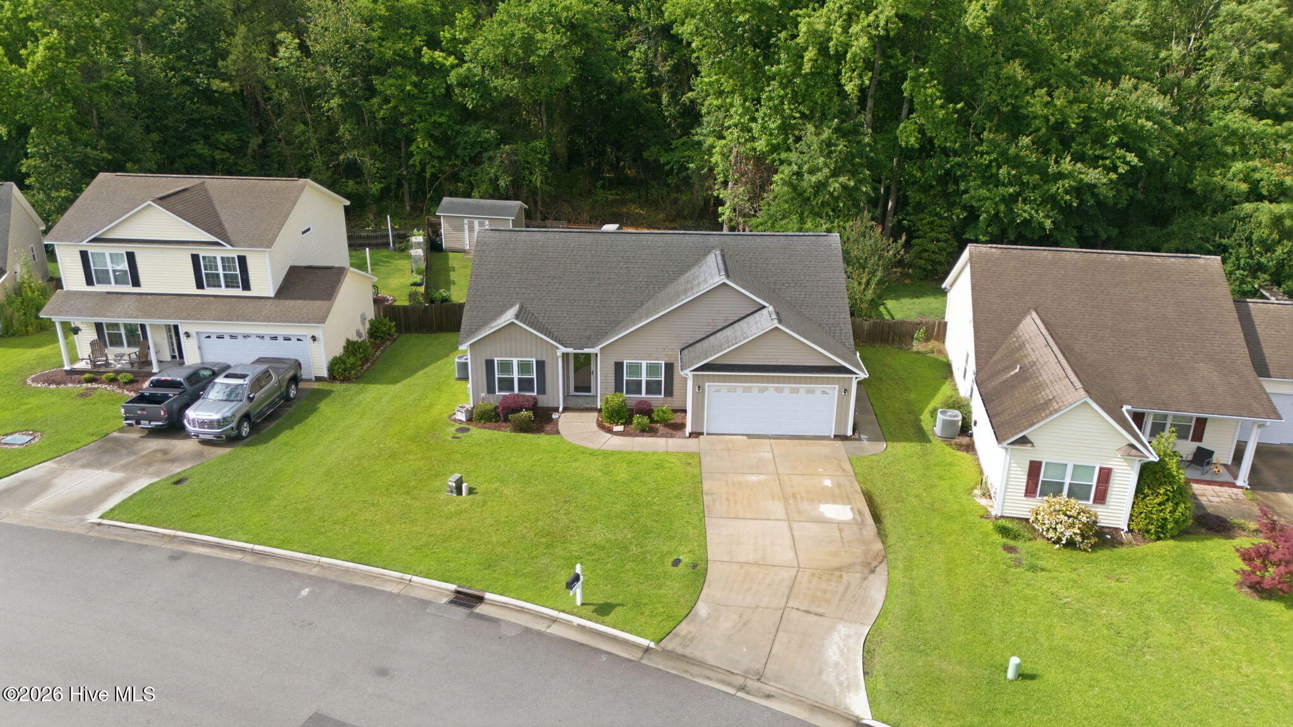
$1,437Don't miss this charming home in Croatan Crossing! Lovingly maintained by its original owners, this move-in ready property was built with Energy Star features to help keep utility costs down while providing year-round comfort, to include a tankless Rinnai gas water heater. Inside, you'll find a spacious open-concept layout where the living room and kitchen come together beneath vaulted ceilings with exposed beams, creating an inviting space for everyday living and entertaining. A fireplace serves as the focal point of the living area, while the kitchen offers granite countertops, stainless steel appliances, abundant cabinet space, and plenty of room to gather. The split-bedroom floor plan provides privacy for the primary suite, which features a vaulted ceiling, a large ensuite bathroom with both a soaking tub and separate shower, a walk-in closet, plus an additional closet for even more storage. The guest bedrooms are generously sized with large closets, making them ideal for family, guests, or a home office. New carpet was installed in 2023. The attached two-car garage has been enhanced with additional insulation and a window air conditioning unit for added comfort and flexibility. Step outside to enjoy the fenced backyard, which backs directly to the Croatan National Forest for added privacy and a peaceful natural setting. A 10' x 12' storage shed provides plenty of room for lawn equipment, outdoor gear, or recreational toys. Located outside the city limits with no city taxes and not in a flood zone, this home offers an easy commute to MCAS Cherry Point, historic downtown New Bern, and the Crystal Coast beaches.
| 4 hours ago | Listing updated with changes from the MLS® | |
| 4 hours ago | Status changed to Coming Soon | |
| yesterday | Listing first seen on site |

The data relating to real estate on this website comes in part from the Internet Data Exchange program of Hive MLS, and is updated as of 2026-07-08 04:59 AM UTC. All information is deemed reliable but not guaranteed and should be independently verified. All properties are subject to prior sale, change, or withdrawal. Neither listing broker(s) shall be responsible for any typographical errors, misinformation, or misprints, and shall be held totally harmless from any damages arising from reliance upon these data. Copyright 2026 Hive MLS
Did you know? You can invite friends and family to your search. They can join your search, rate and discuss listings with you.