Save
Ask
Tour
Hide
Share
$743,000
New Listing

1402 Admiral Way
Wilmington, NC 28412

For Sale|Single Family Residence|Active
3
Beds
4
Total Baths
3
Full Baths
1
Partial Bath
2,576
SqFt
$288
/SqFt
2017
Built
Subdivision:
The Forks at Barclay
County:
New Hanover
Call Now: (910) 941-8541
Is this the listing for you? We can help make it yours.
(910) 941-8541
1402 Admiral Way1402 Admiral Way1402 Admiral Way1402 Admiral Way
Save
Ask
Tour
Hide
Share

Mortgage Calculator

Monthly Payment (Est.)

$3,390
Calculator powered by Showcase IDX, a Constellation1 Company. Copyright ©2026 Information is deemed reliable but not guaranteed.

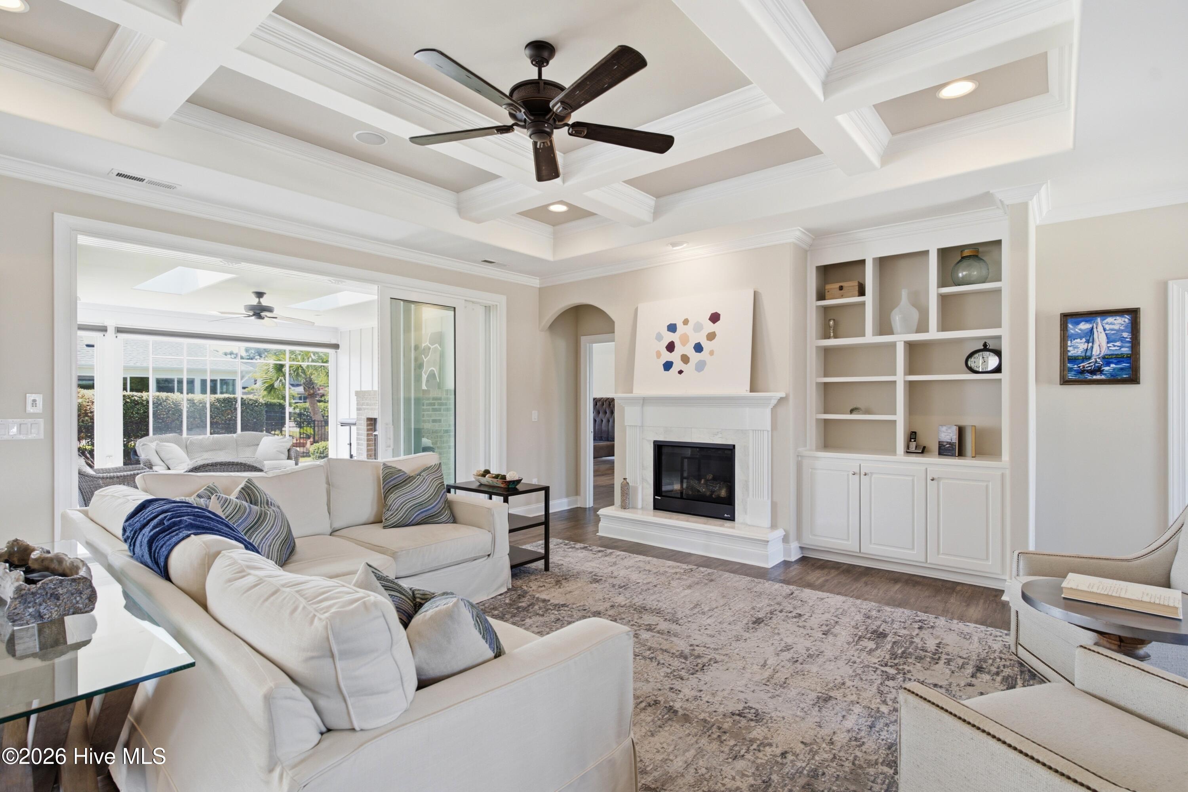
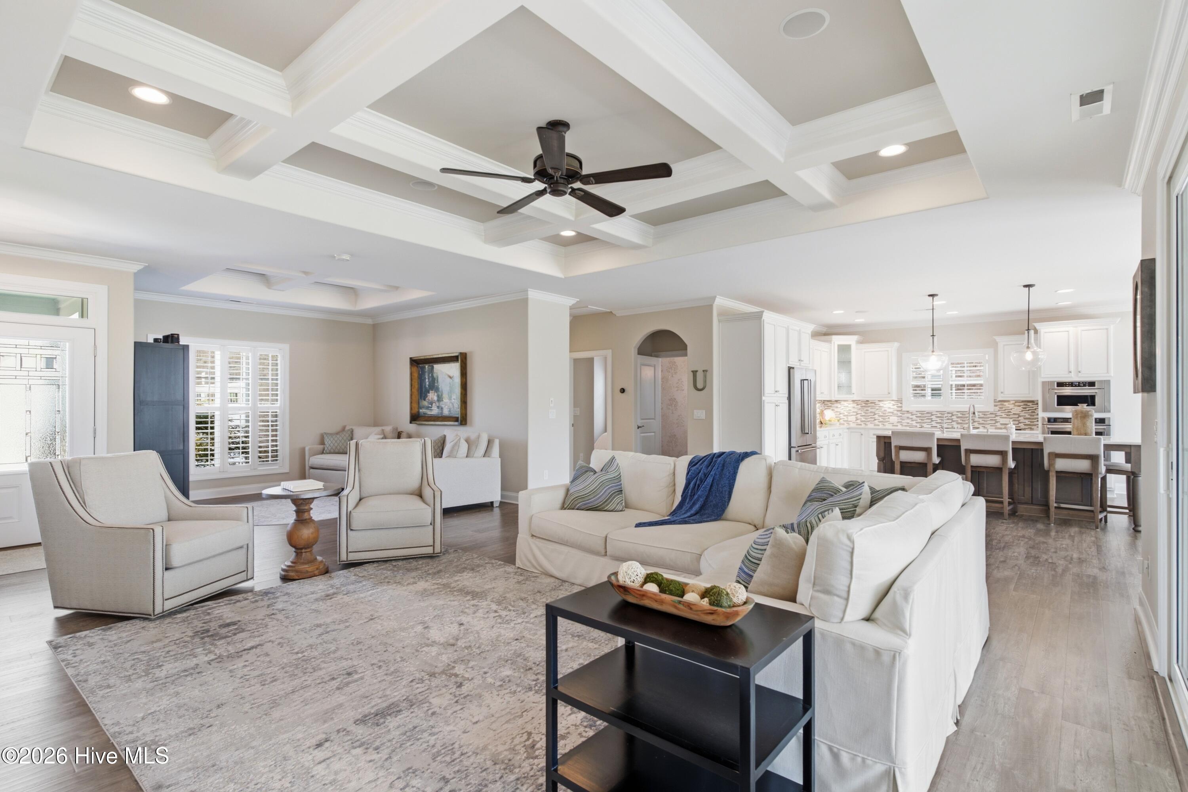
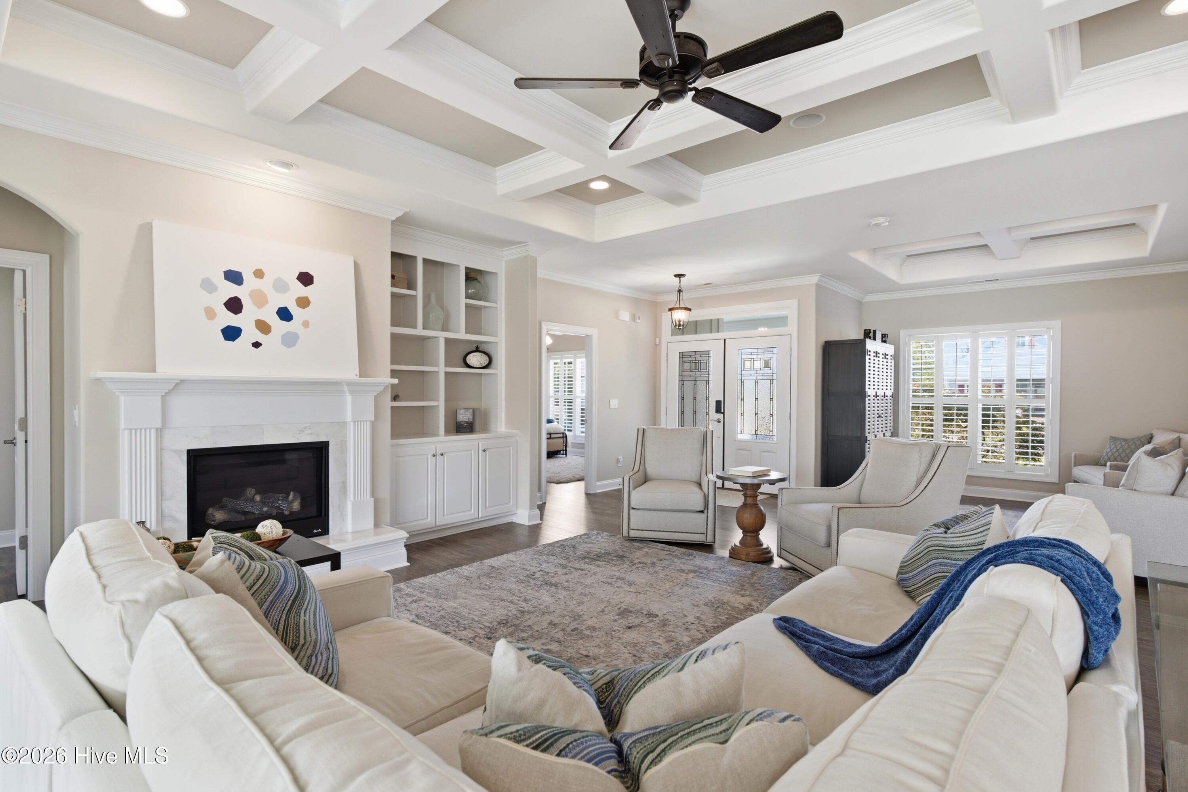
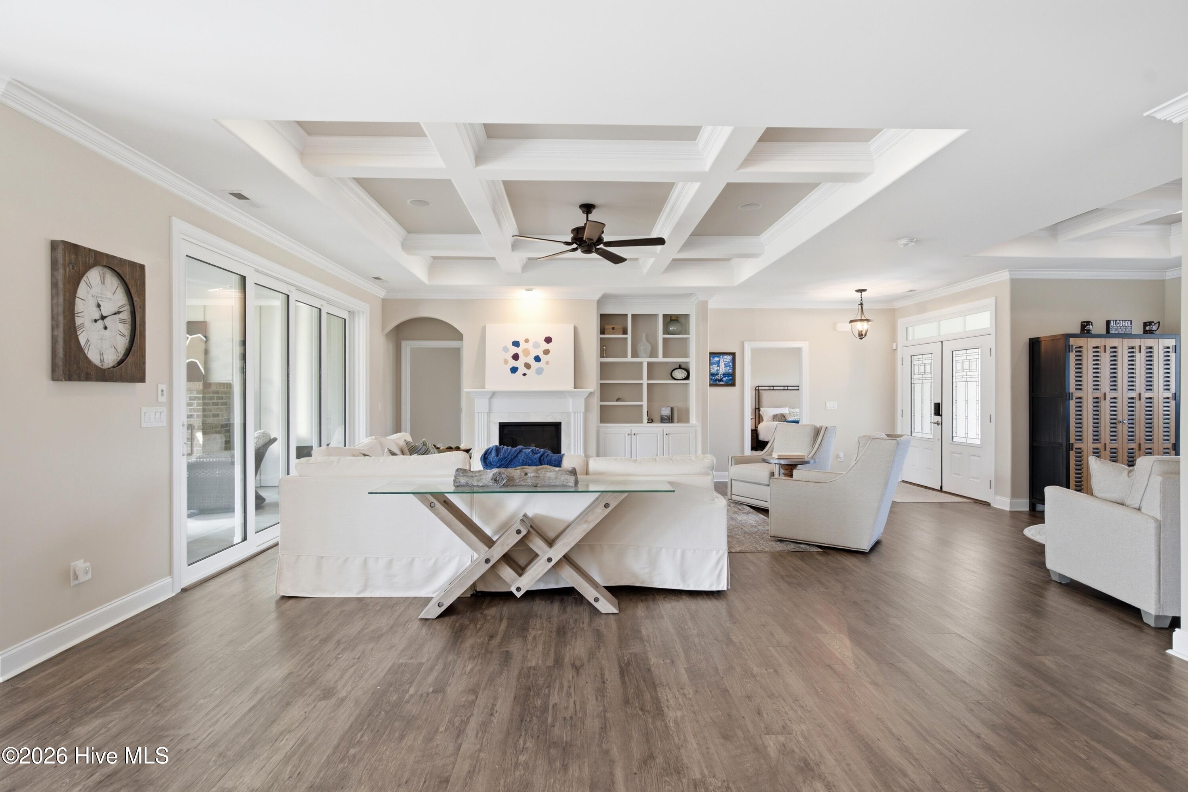
Welcome home to 1402 Admiral Way, where luxury meets everyday livability in one of Wilmington's most sought-after communities, The Forks at Barclay. This 2,576 sq ft beauty offers 3 bedrooms, 3.5 baths, and the kind of thoughtful upgrades that make a house feel effortless to live in. If you're the grill master of the home, you'll love the outdoor kitchen with an EVO Griddle and Hestan Aspire Grill! If an enclosed EZ Breeze porch is more your speed, come see how this year-round space, complete with its own fireplace, fits into your lifestyle. If Amazon Alexa is a feature you enjoy, come and see how your dining room and screened porch blinds function with a simple command of ''Alexa blinds up or blinds down''. Inside, the gourmet kitchen delivers a tankless ''always-on'' hot water system and Reverse Osmosis filtration direct to the ice maker, because the little things matter. The spa-inspired primary suite features California Closets and a bath with 3 shower heads and 4 body sprays. Talk about your own private retreat at the end of the day. Add in a whole-home Generac generator, EV charger, and abundant storage (above-garage shelving plus finished attic flooring), and this home is as prepared as it is polished. All of this can be yours just steps from The Pointe at Barclay, the Cameron Art Museum, Halyburton Park, and so much more! This is a home built for people who don't want to compromise. Come see it for yourself - this one won't last.

Save
Ask
Tour
Hide
Share
Listing Snapshot
Price 
$743,000
Days On Site 
0 Days
Bedrooms 
3
Inside Area (SqFt) 
2,576 sqft
Total Baths 
4
Full Baths 
3
Partial Baths 
1
Lot Size 
0.22 Acres
Year Built 
2017
MLS® Number 
100587107
Status 
Active
Property Tax 
$4,291.34
HOA/Condo/Coop Fees 
$224.67 monthly
Sq Ft Source 
N/A
Friends & Family
Recent Activity
2 hours agoListing first seen on site
2 hours agoListing updated with changes from the MLS®
General Features
Acres 
0.22
Attached Garage 
Yes
Foundation 
Slab
Garage 
Yes
Garage Spaces 
2
Levels 
One
Number Of Stories 
1
Parking 
Garage Faces SideAttachedConcreteGarage Door OpenerOff StreetPavedGarage
Parking Spaces 
2
Property Sub Type 
Single Family Residence
Security 
Smoke Detector(s)
Special Circumstances 
Standard
SqFt Total 
2576
Utilities 
Natural Gas ConnectedSewer ConnectedWater Connected
Water Source 
Public
Zoning 
R-15
Interior Features
Appliances 
Electric OvenElectric CooktopBuilt-In Electric OvenWasherRefrigeratorIce MakerDryerDisposalDishwasherConvection OvenMicrowave
Basement 
None
Cooling 
Central Air
Electric 
Generator
Fireplace 
Yes
Fireplace Features 
Gas Log
Furnished 
Negotiable
Heating 
Fireplace(s)ElectricForced AirNatural Gas
Interior 
Sound SystemWalk-In Closet(s)Tray Ceiling(s)High CeilingsEntrance FoyerBookcasesKitchen IslandCeiling Fan(s)Pantry
Laundry Features 
Laundry Room
Window Features 
Skylight(s)Window Coverings
Bedroom 2 
Dimensions - 16.0x11.0Level - First
Bedroom 3 
Dimensions - 11.0x12.0Level - First
Den 
Dimensions - 12.0x11.0Level - First
Kitchen 
Dimensions - 17.0x10.0Level - First
Living Room 
Dimensions - 18.0x18.0Level - First
Master Bedroom 
Dimensions - 15.0x16.0Level - First
Sunroom 
Dimensions - 22.0x20.0Level - First
Save
Ask
Tour
Hide
Share
Exterior Features
Construction Details 
Brick VeneerFrame
Exterior 
Outdoor Grill
Fencing 
None
Lot Features 
LevelCorner LotSprinklers In FrontSprinklers In Rear
Patio And Porch 
CoveredEnclosedPatioScreenedFront PorchRear Porch
Pool Features 
None
Road Frontage 
City StreetState Road
Roof 
Shingle
View 
Pond
Waterfront Features 
Pond
Waterview 
Pond
Windows/Doors 
Skylight(s)Window Coverings
Community Features
Accessibility Features 
Standby GeneratorAccessible Full Bath
Association Amenities 
Maintenance GroundsManagement
Association Dues 
2696
Community Features 
Street Lights
Financing Terms Available 
CashConventionalFHAVA Loan
HOA Fee Frequency 
Annually
Roads 
Paved
School District 
New Hanover
Schools
School District
New Hanover
Elementary School
Pine Valley
Middle School
Roland Grise
High School
Hoggard
Listing courtesy of Robin Perron of Keller Williams Innovate-Wilmington


The data relating to real estate on this website comes in part from the Internet Data Exchange program of Hive MLS, and is updated as of 2026-07-08 05:51 AM UTC. All information is deemed reliable but not guaranteed and should be independently verified. All properties are subject to prior sale, change, or withdrawal. Neither listing broker(s) shall be responsible for any typographical errors, misinformation, or misprints, and shall be held totally harmless from any damages arising from reliance upon these data. Copyright 2026 Hive MLS

Neighborhood & Commute
Source: Walkscore
Disclosure: Community information and market data powered by Constellation Data Labs. Information is deemed reliable but not guaranteed.
Save
Ask
Tour
Hide
Share