Save
Ask
Tour
Hide
Share
$779,000
New Listing

376 Benton Road
Wilmington, NC 28412

For Sale|Single Family Residence|Active
3
Beds
3
Total Baths
3
Full Baths
2,700
SqFt
$289
/SqFt
2021
Built
Subdivision:
Riverlights - Del Webb
County:
New Hanover
Call Now: (910) 941-8541
Is this the listing for you? We can help make it yours.
(910) 941-8541
376 Benton Road376 Benton Road376 Benton Road376 Benton Road
Save
Ask
Tour
Hide
Share

Mortgage Calculator

Monthly Payment (Est.)

$3,554
Calculator powered by Showcase IDX, a Constellation1 Company. Copyright ©2026 Information is deemed reliable but not guaranteed.

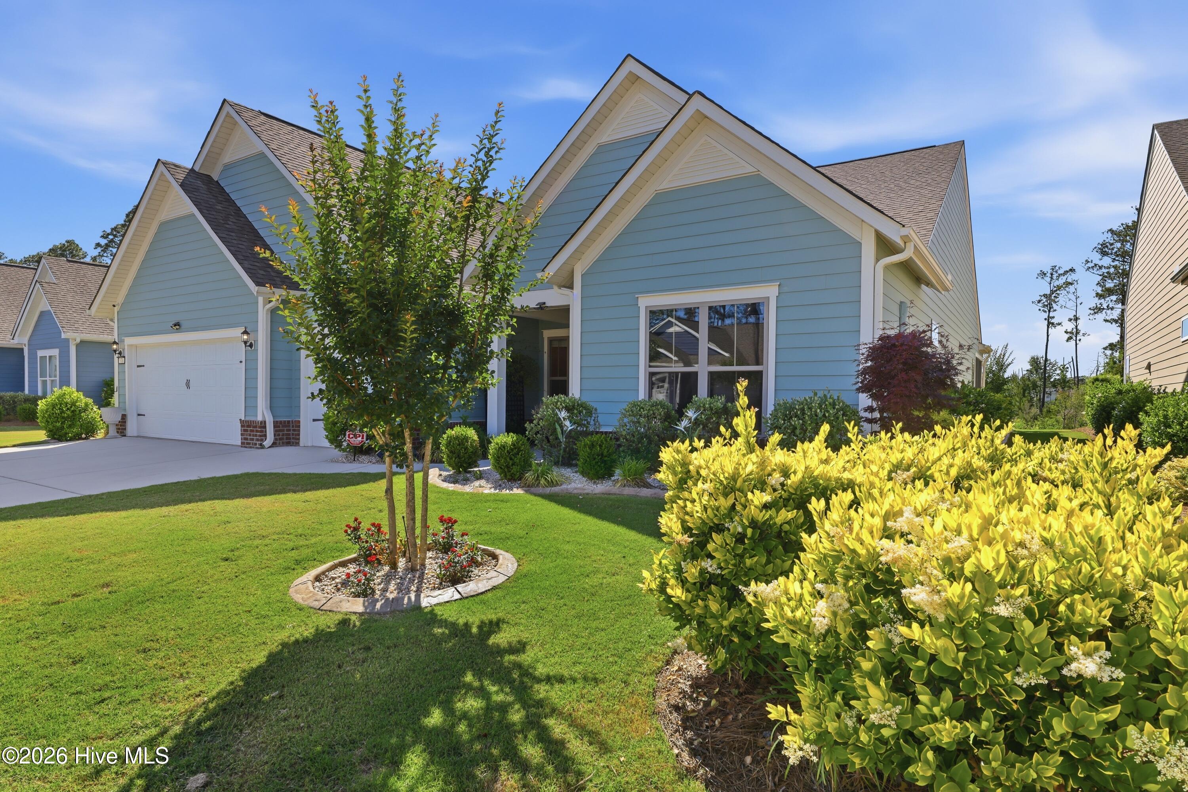
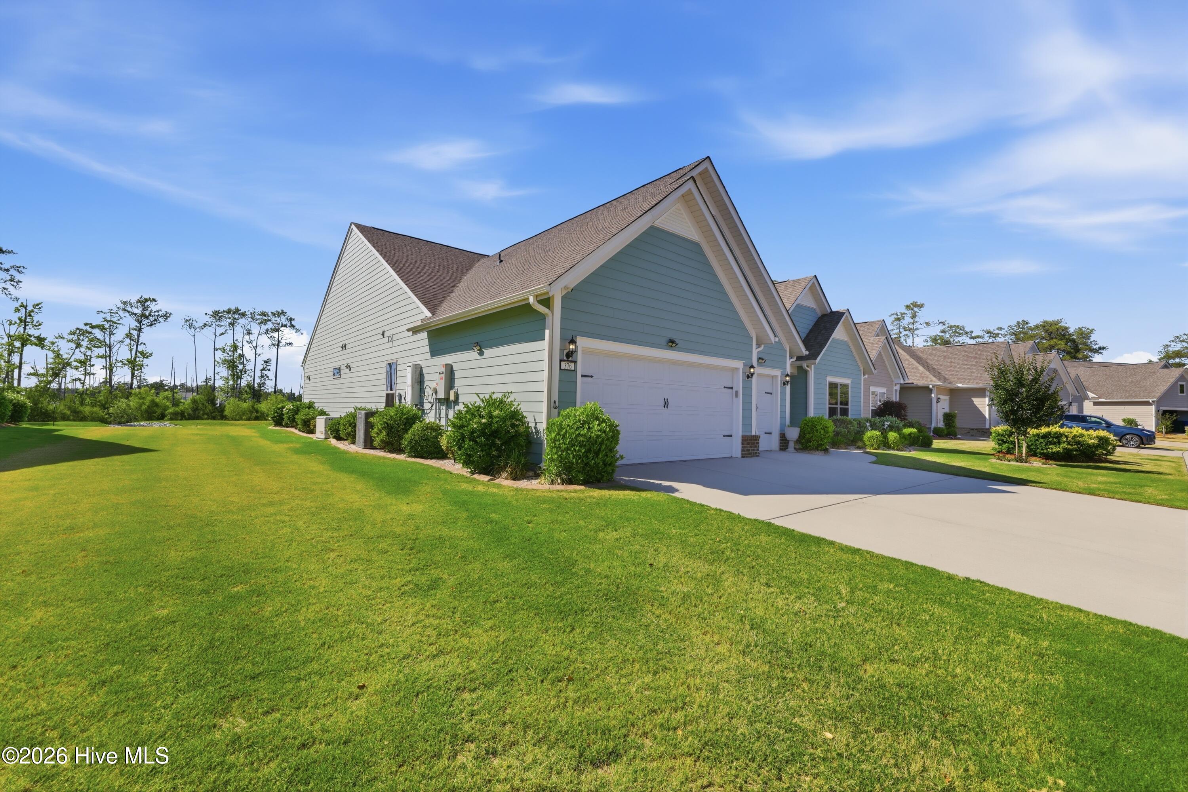
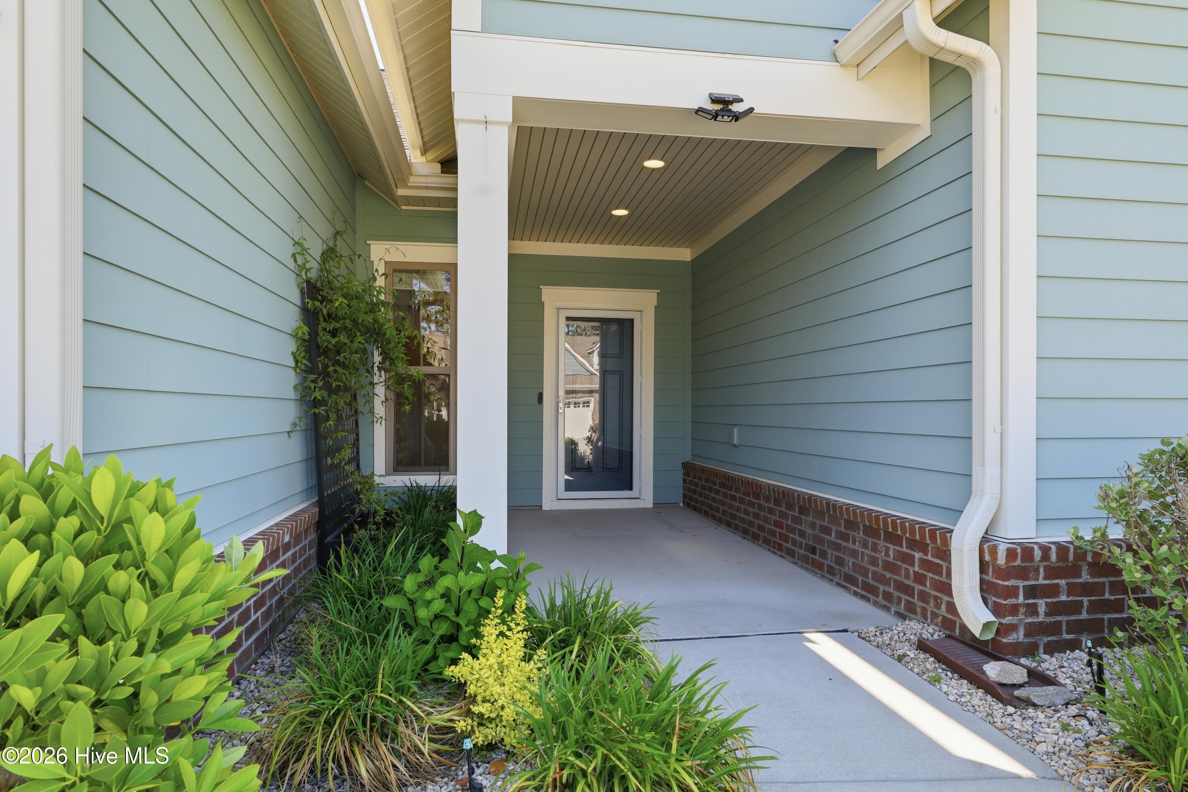
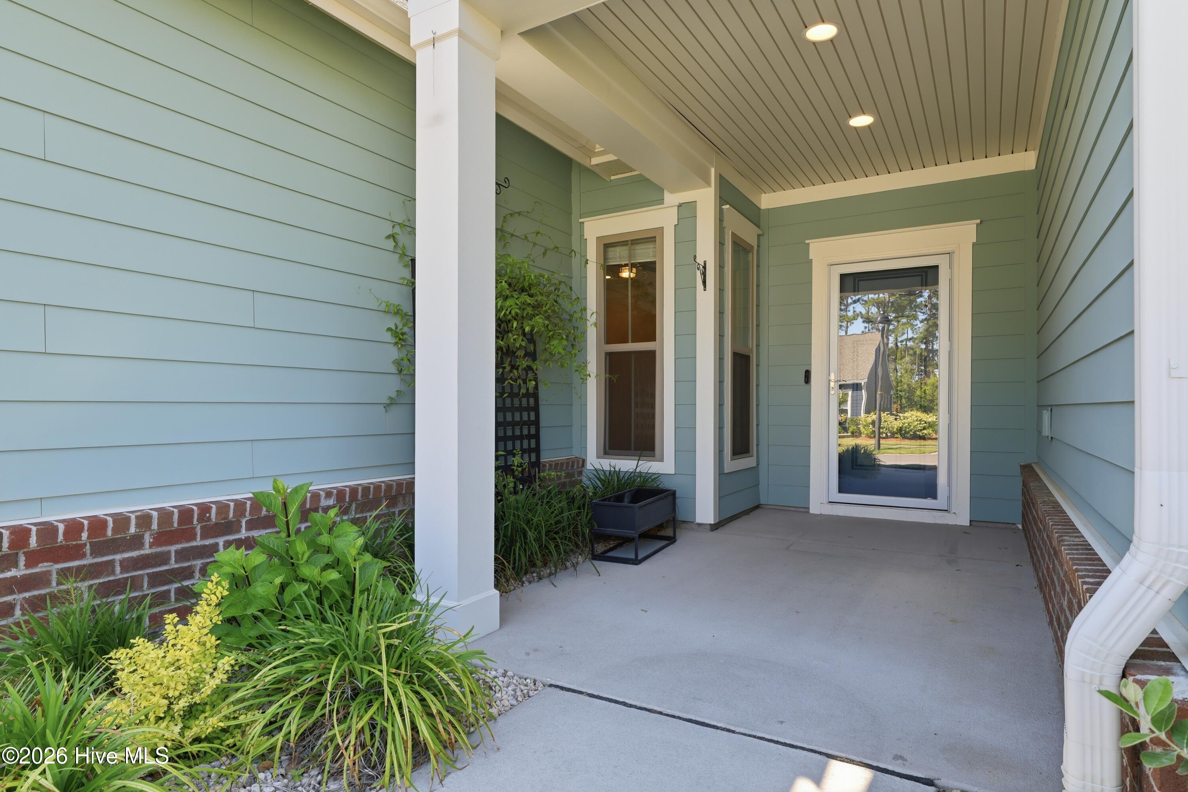
Nestled within the highly desirable Del Webb at Riverlights community, this exceptional Pulte ''Dunwoody'' floor plan offers the rare opportunity to own a home within a quiet 20-home cluster on coveted Benton Road. Positioned on a premium homesite backing to a retention pond and distant marsh for added space and privacy. The property offers a peaceful setting surrounded by nature and privacy. Thoughtfully designed for comfortable everyday living, this 3 bedroom, 3 bath home, offers the convenience of all main living areas on one level and features the open-concept layout that has made the Dunwoody one of the community's most desirable floor plans. The welcoming foyer with wainscoting leads into a spacious living room with high ceilings, custom built-ins, and a cozy fireplace. Just beyond, the spacious sunroom is filled with abundant natural light from multiple windows overlooking the tranquil backyard setting. The gourmet kitchen is truly the heart of the home, featuring an oversized entertaining island, 5-burner gas cooktop, KitchenAid wall oven and microwave, dishwasher, pantry, soft-close cabinetry, and dining area perfectly positioned to enjoy the scenic outdoor views. The primary suite offers a tray ceiling, multiple windows to enjoy the peaceful views, an oversized zero-entry walk-in shower, dual sink vanity and generous walk-in closet. A front flex room provides ideal space for a home office, den, or hobby room. The laundry room doubles as a mudroom with custom built-ins, utility sink, and additional cabinetry. Outdoor living is equally inviting with a screened lanai, concrete patio, professionally landscaped yard, and HOA-maintained lawn care for a truly low-maintenance lifestyle. Recent updates include fresh interior paint throughout and brand-new carpeting in all three bedrooms, creating a move-in ready experience for the next owner. Notable upgrades include a Generac whole-house generator, tankless water heater, tinted windows, Hydra-wise irrigation system, epoxy garage floors, walk-up attic storage, separate golf cart garage, under-sink water filtration system, enhanced landscaping, and an established wildflower garden and much more. Enjoy Del-Webb's renowned resort-style amenities, vibrant social clubs, and convenient location near Barclay Pointe shopping and dining. Close to downtown, area beaches and amazing sunsets over the Cape Fear river.

Save
Ask
Tour
Hide
Share
Listing Snapshot
Price 
$779,000
Days On Site 
0 Days
Bedrooms 
3
Inside Area (SqFt) 
2,700 sqft
Total Baths 
3
Full Baths 
3
Partial Baths 
N/A
Lot Size 
0.18 Acres
Year Built 
2021
MLS® Number 
100587110
Status 
Active
Property Tax 
$4,437.29
HOA/Condo/Coop Fees 
$279 monthly
Sq Ft Source 
N/A
Friends & Family
Recent Activity
2 hours agoListing first seen on site
2 hours agoListing updated with changes from the MLS®
General Features
Acres 
0.18
Attached Garage 
Yes
Foundation 
Slab
Garage 
Yes
Garage Spaces 
2
Green Energy Efficient 
Thermostat
Levels 
One
Number Of Stories 
1
Parking 
Garage Faces FrontConcreteGarage Door OpenerGolf Cart Garage
Parking Spaces 
2
Property Sub Type 
Single Family Residence
Security 
Smoke Detector(s)
Special Circumstances 
Standard
SqFt Total 
2700
Utilities 
Cable AvailableNatural Gas ConnectedSewer ConnectedWater Connected
Water Source 
Public
Zoning 
R-7
Interior Features
Appliances 
Gas CooktopBuilt-In Electric OvenDishwasherENERGY STAR Qualified AppliancesTankless Water HeaterMicrowaveGas Water Heater
Basement 
None
Cooling 
Central AirWall/Window Unit(s)Ceiling Fan(s)Heat Pump
Electric 
Generator
Fireplace 
Yes
Fireplace Features 
Gas Log
Flooring 
CarpetTile
Heating 
Heat PumpElectricForced Air
Interior 
Walk-In Closet(s)Tray Ceiling(s)High CeilingsEntrance FoyerKitchen IslandCeiling Fan(s)PantryBuilt-in FeaturesEat-in KitchenSmart Thermostat
Laundry Features 
Washer HookupLaundry Room
Window Features 
Window CoveringsInsulated Windows
Bedroom 1 
Dimensions - 11.1x11.1Level - Main
Bedroom 2 
Dimensions - 13.7x16.4Level - Main
Dining Room 
Dimensions - 13.0x13.0Level - Main
Family Room 
Dimensions - 17.4x23.8Level - Main
Kitchen 
Dimensions - 13.9x19.3Level - Main
Living Room 
Dimensions - 17.4x23.8Level - Main
Master Bedroom 
Dimensions - 19.4x14.1Level - Main
Office 
Dimensions - 11.4x13.8Level - MainDescription - Flex Room
Sunroom 
Dimensions - 19.5x11.5Level - Main
Save
Ask
Tour
Hide
Share
Exterior Features
Construction Details 
Fiber CementFrame
Fencing 
None
Patio And Porch 
CoveredPatioPorchScreenedGlass EnclosedRear Porch
Road Frontage 
City StreetState Road
Roof 
Shingle
View 
Pond
Waterfront Features 
Pond
Waterview 
Pond
Windows/Doors 
Window CoveringsInsulated Windows
Community Features
Accessibility Features 
Standby GeneratorAccessible Full Bath
Association Amenities 
ClubhouseFitness CenterIndoor PoolMaintenance GroundsManagementMeeting RoomParty RoomSpa/Hot TubTennis Court(s)Trail(s)Sport Court
Association Dues 
3348
Community Features 
PoolSidewalks
Financing Terms Available 
CashConventionalFHAVA Loan
HOA Fee Frequency 
Annually
Roads 
Paved
School District 
New Hanover
Senior Community 
Yes
Schools
School District
New Hanover
Elementary School
Williams
Middle School
Myrtle Grove
High School
New Hanover
Listing courtesy of Mary F Kruszon of BlueCoast Realty Corporation


The data relating to real estate on this website comes in part from the Internet Data Exchange program of Hive MLS, and is updated as of 2026-07-08 12:18 PM UTC. All information is deemed reliable but not guaranteed and should be independently verified. All properties are subject to prior sale, change, or withdrawal. Neither listing broker(s) shall be responsible for any typographical errors, misinformation, or misprints, and shall be held totally harmless from any damages arising from reliance upon these data. Copyright 2026 Hive MLS

Neighborhood & Commute
Source: Walkscore
Disclosure: Community information and market data powered by Constellation Data Labs. Information is deemed reliable but not guaranteed.
Save
Ask
Tour
Hide
Share