Save
Ask
Tour
Hide
Share
$275,000
New Listing

207 Lakemere Drive
New Bern, NC 28562

Single Family Residence|Coming Soon
3
Beds
2
Total Baths
2
Full Baths
1,401
SqFt
$196
/SqFt
1989
Built
Subdivision:
River Bend
County:
Craven
Call Now: (910) 941-8541
Is this the listing for you? We can help make it yours.
(910) 941-8541
207 Lakemere Drive207 Lakemere Drive207 Lakemere Drive207 Lakemere Drive
Save
Ask
Tour
Hide
Share

Mortgage Calculator

Monthly Payment (Est.)

$1,255
Calculator powered by Showcase IDX, a Constellation1 Company. Copyright ©2026 Information is deemed reliable but not guaranteed.

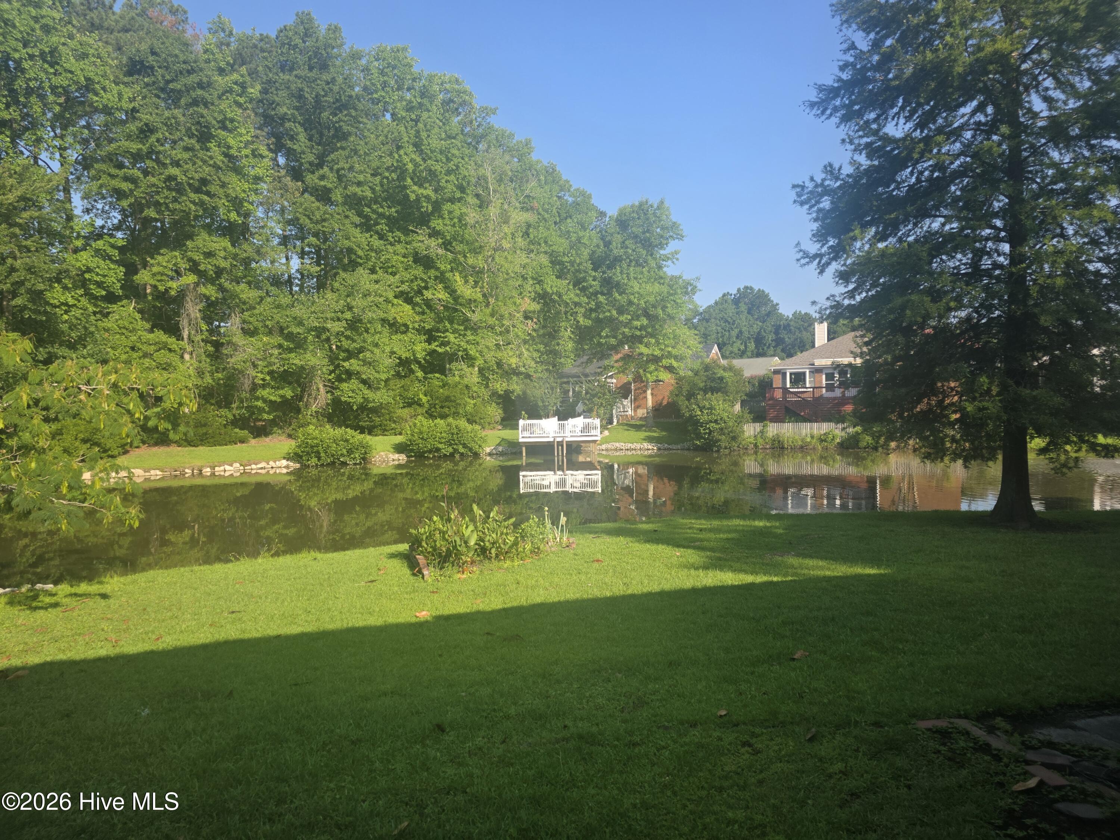
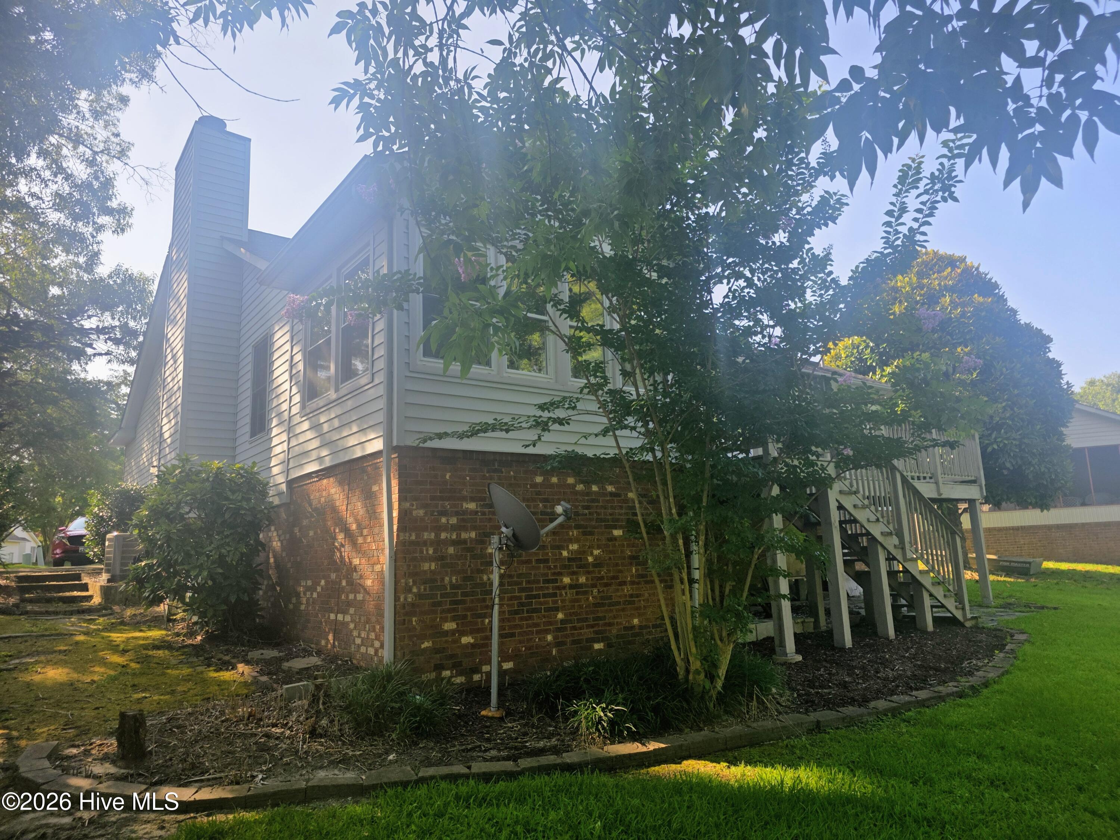
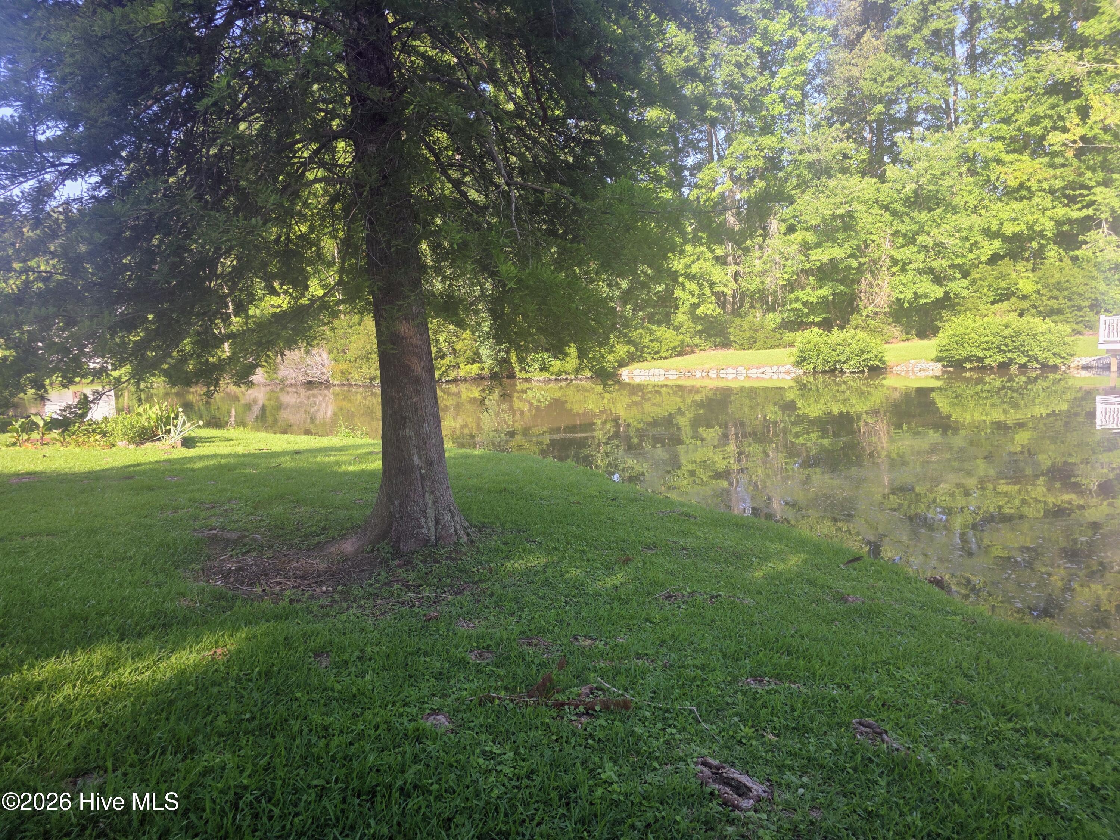
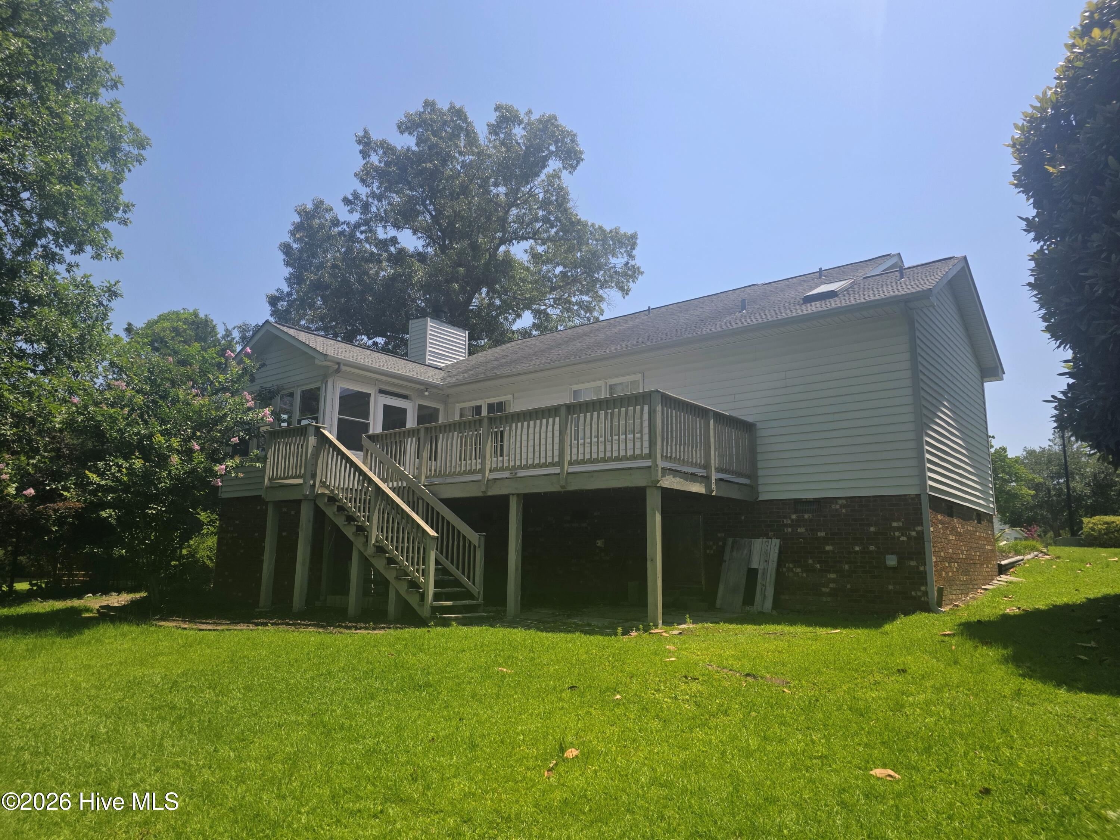
Enjoy the charm and cottage feel of this River Bend waterfront home, where peaceful lake views provide the perfect backdrop for relaxing and watching local wildlife. A welcoming entry with parquet flooring leads into the spacious living area featuring a cathedral ceiling and cozy fireplace. The dining area is filled with natural light and offers beautiful views of the water. The pantry-style kitchen includes a refrigerator, stove, dishwasher, and built-in microwave, providing everything needed for easy everyday living. Just down the hall, you will find a large laundry closet with washer and dryer included. The spacious primary suite overlooks the lake and features a cathedral ceiling, two closets for added storage, and a private bath with a separate tub, walk-in shower, and generous counter space. The second bedroom makes an ideal office, hobby room, or flex space, while the third bedroom is perfect for guests and conveniently located near the main bath. Enjoy the outdoors from the covered front porch, enclosed back porch, or back deck overlooking the water. The one-car garage offers additional storage space in the front, with extra parking available along the side of the driveway. Full of curb appeal and charm, this waterfront home offers a coastal lifestyle while remaining convenient to Historic Downtown New Bern, the North Carolina Crystal Coast beaches, Cherry Point Marine Air Station, and Camp LeJeune Marine Base. A wonderful opportunity to enjoy the beauty and tranquility of River Bend living!

Save
Ask
Tour
Hide
Share
Listing Snapshot
Price 
$275,000
Days On Site 
0 Days
Bedrooms 
3
Inside Area (SqFt) 
1,401 sqft
Total Baths 
2
Full Baths 
2
Partial Baths 
N/A
Lot Size 
0.24 Acres
Year Built 
1989
MLS® Number 
100587133
Status 
Coming Soon
Property Tax 
$1,474.2
HOA/Condo/Coop Fees 
$13.33 monthly
Sq Ft Source 
N/A
Friends & Family
Recent Activity
3 hours agoListing first seen on site
3 hours agoListing updated with changes from the MLS®
General Features
Acres 
0.24
Attached Garage 
Yes
Garage 
Yes
Garage Spaces 
1
Levels 
One
Number Of Stories 
1
Parking 
ConcreteGarage Door OpenerOff StreetGarage
Parking Spaces 
1
Property Sub Type 
Single Family Residence
Sewer 
Public Sewer
Special Circumstances 
Standard
SqFt Total 
1401
Utilities 
Cable AvailableSewer ConnectedWater Connected
Water Source 
Public
Zoning 
Residential
Interior Features
Appliances 
WasherRefrigeratorDryerDishwasherElectric RangeMicrowaveElectric Water Heater
Basement 
NoneCrawl Space
Cooling 
Heat Pump
Fireplace 
Yes
Fireplace Features 
Gas Log
Flooring 
CarpetLaminateWood
Heating 
Heat PumpElectric
Interior 
Walk-In Closet(s)High CeilingsEntrance FoyerCeiling Fan(s)
Laundry Features 
In HallLaundry Closet
Window Features 
Window Coverings
Bedroom 1 
Dimensions - 16.5x12.1Level - First
Bedroom 2 
Dimensions - 10.5x11.7Level - First
Bedroom 3 
Dimensions - 13.6x10.4Level - First
Dining Room 
Dimensions - 9.11x9.3Level - First
Kitchen 
Dimensions - 8.6x6.1
Living Room 
Dimensions - 11.6x22.5Level - First
Save
Ask
Tour
Hide
Share
Exterior Features
Construction Details 
Vinyl SidingFrame
Fencing 
None
Frontage 
Lakefront
Lot Features 
Gentle SlopingLandscapedNear Golf Course
Patio And Porch 
CoveredDeckPorchGlass EnclosedRear Porch
Road Frontage 
City StreetState Road
Roof 
Shingle
View 
Lake
Waterfront 
Yes
Waterfront Features 
Waterfront Access
Waterview 
Lake
Windows/Doors 
Window Coverings
Community Features
Accessibility Features 
Accessible Full Bath
Association Amenities 
Basketball CourtDog ParkParkPicnic AreaPlayground
Association Dues 
160
Community Features 
Street Lights
Financing Terms Available 
CashConventional
HOA Fee Frequency 
Annually
Roads 
Paved
Schools
School District
Unknown
Elementary School
Ben Quinn
Middle School
H. J. MacDonald
High School
New Bern
Listing courtesy of KELLY LATIMER of TRENT RIVER REALTY


The data relating to real estate on this website comes in part from the Internet Data Exchange program of Hive MLS, and is updated as of 2026-07-08 03:49 PM UTC. All information is deemed reliable but not guaranteed and should be independently verified. All properties are subject to prior sale, change, or withdrawal. Neither listing broker(s) shall be responsible for any typographical errors, misinformation, or misprints, and shall be held totally harmless from any damages arising from reliance upon these data. Copyright 2026 Hive MLS

Neighborhood & Commute
Source: Walkscore
Disclosure: Community information and market data powered by Constellation Data Labs. Information is deemed reliable but not guaranteed.
Save
Ask
Tour
Hide
Share