
4637 Runaway Bay LaneWilmington, NC 28405
Mortgage Calculator
Monthly Payment (Est.)
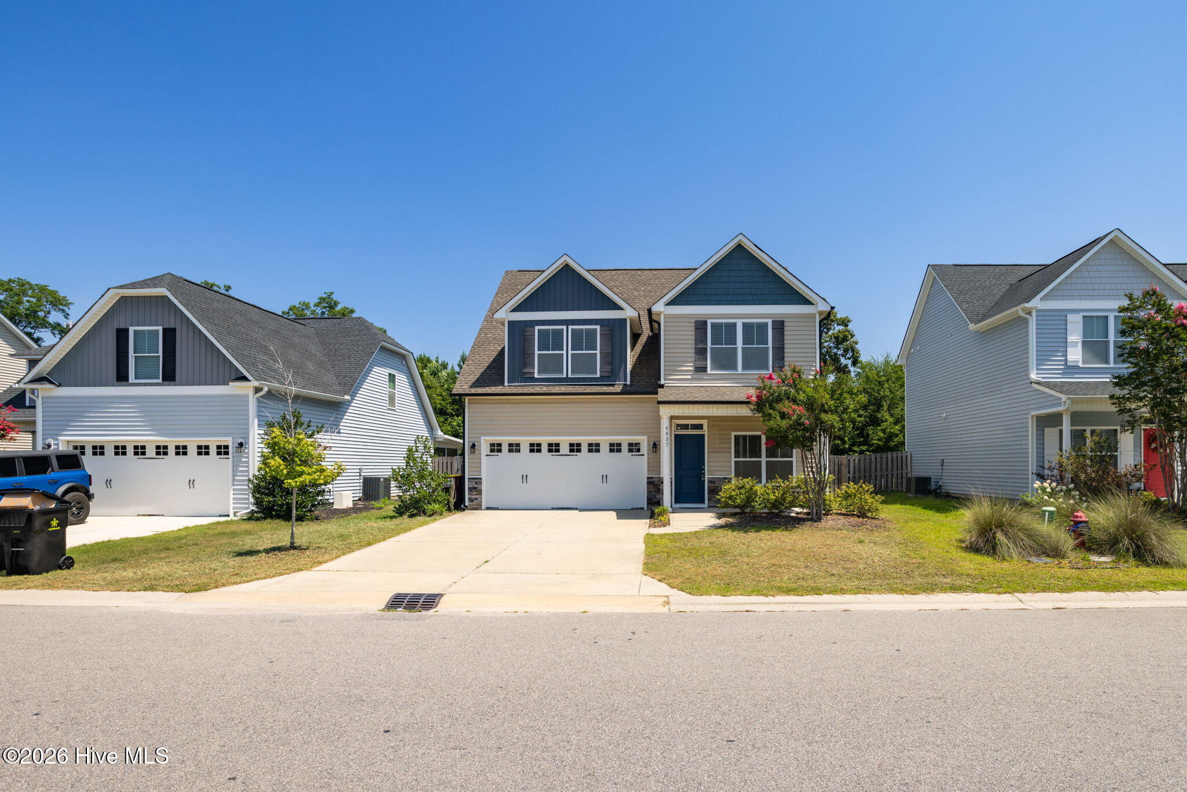
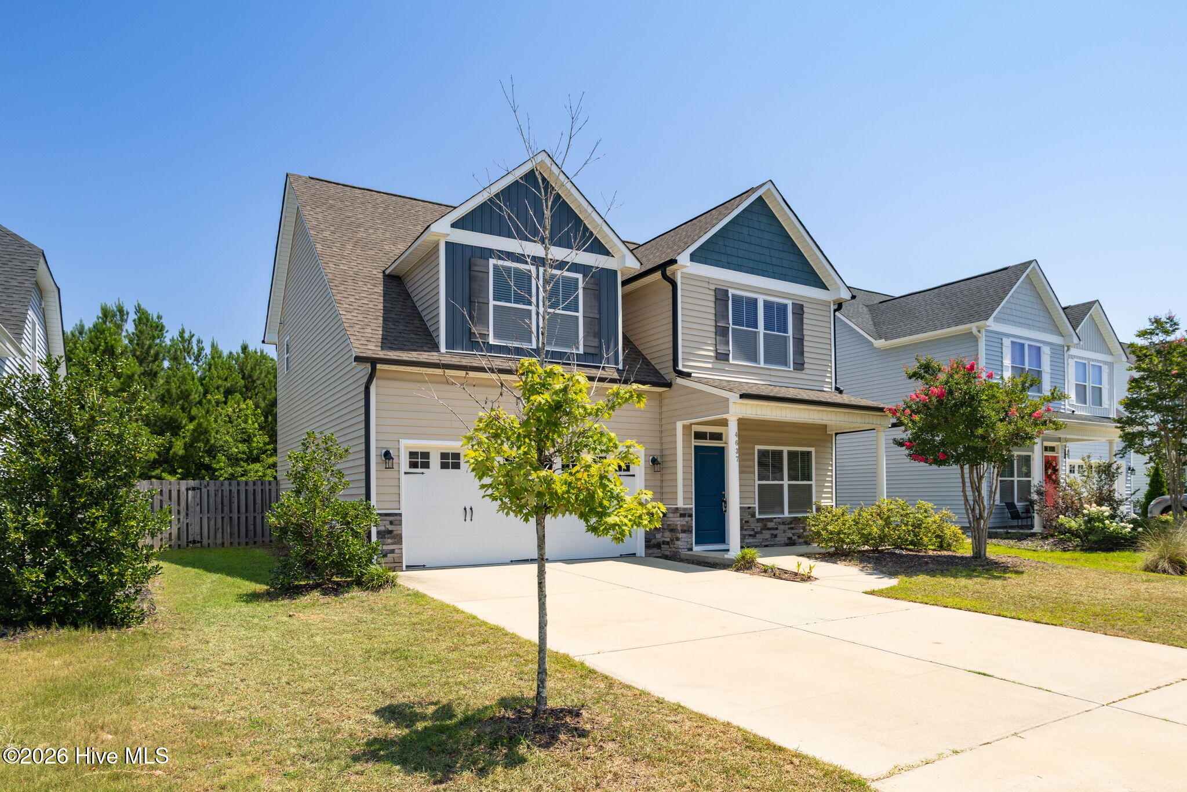
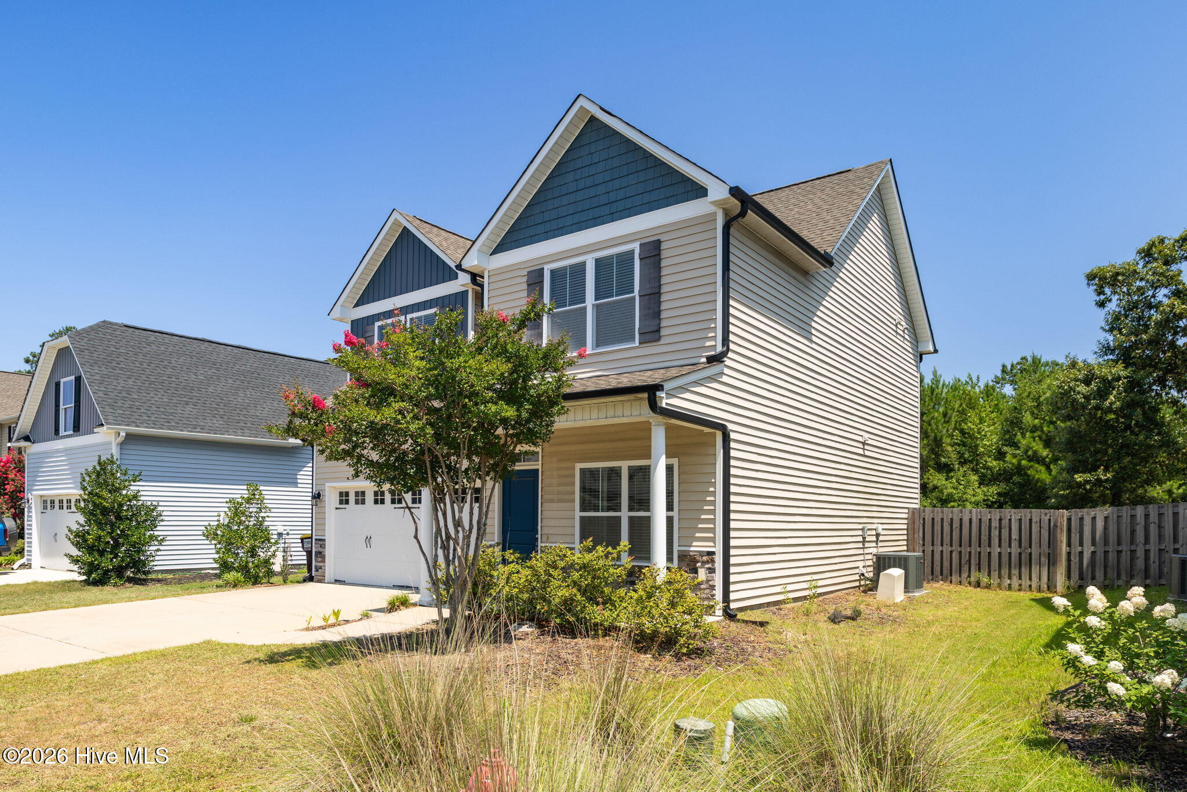
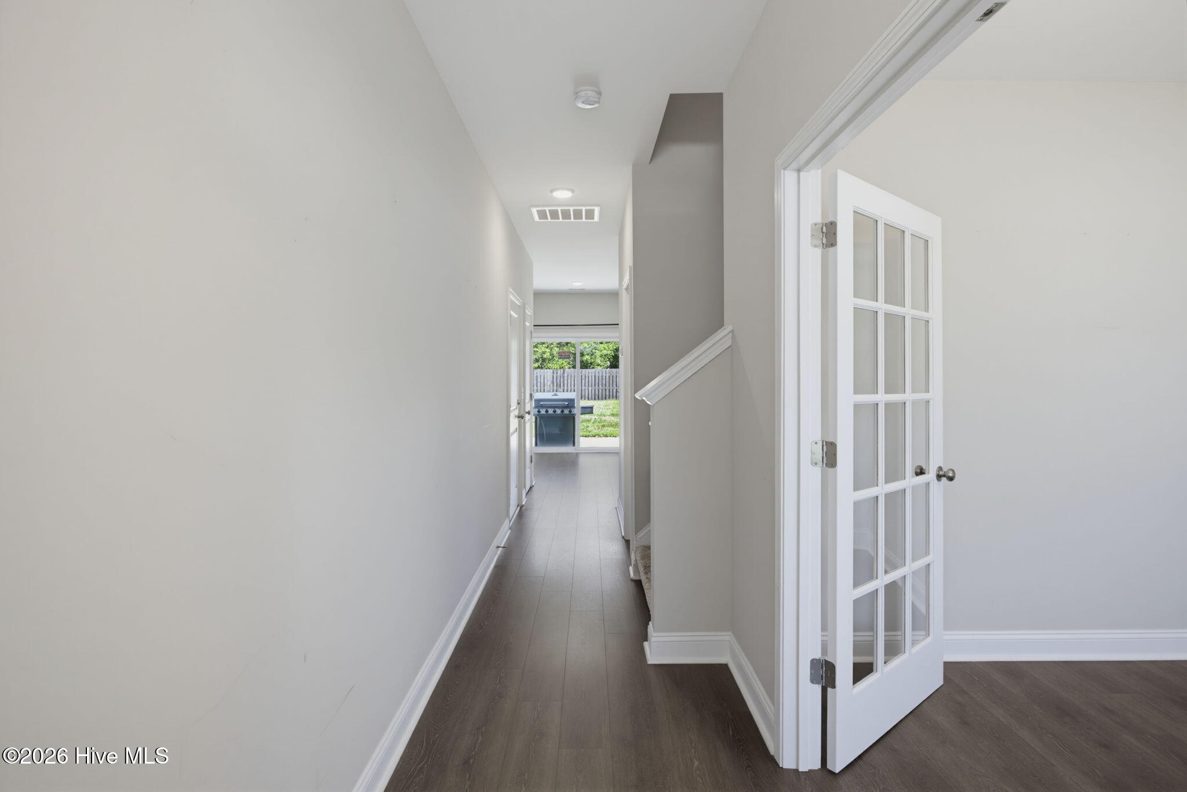
$2,017Move-in ready and designed for today's lifestyle, this beautifully maintained home offers the perfect blend of comfort, functionality, and style. The open floor plan creates an inviting atmosphere where the living, dining, and kitchen areas flow seamlessly together, making everyday living and entertaining effortless. The spacious kitchen overlooks the main living area, providing plenty of room to gather, cook, and connect. A dedicated main-level office offers the flexibility needed for working from home, hobbies, or a quiet study space. Upstairs, the thoughtfully designed layout provides comfortable bedrooms and private retreats, while the primary suite offers a relaxing escape at the end of the day. The home also features a money-saving zoned HVAC system with separate upstairs and downstairs zones, allowing for greater comfort and energy efficiency. Step outside to enjoy the extended patio and fully fenced backyard, an ideal setting for outdoor dining, gardening, play, or simply unwinding in your own private outdoor space. One of this property's most desirable features is the protected land directly behind the home, offering exceptional privacy--a rare amenity that only a few homes in the neighborhood enjoy. The professionally maintained irrigation system includes three sprinkler zones for efficient watering of the front left yard, front right yard, and the entire backyard. Custom black gutters add both style and functionality to the home's exterior. Additional highlights include a durable slab foundation, no history of flooding or water intrusion even during heavy rains. For travelers and commuters, you'll appreciate being just minutes from the airport while still enjoying the peace and privacy of this sought-after Wilmington neighborhood. Located in a desirable Wilmington community, this home offers convenient access to shopping, dining, parks, everyday amenities, and the area's beautiful beaches. With its versatile layout, premium upgrades, rare private setting, and move-in-ready condition, this is an exceptional opportunity to enjoy everything coastal living has to offer. Schedule your showing today!
| 6 hours ago | Listing first seen on site | |
| 6 hours ago | Listing updated with changes from the MLS® |

The data relating to real estate on this website comes in part from the Internet Data Exchange program of Hive MLS, and is updated as of 2026-07-08 07:42 PM UTC. All information is deemed reliable but not guaranteed and should be independently verified. All properties are subject to prior sale, change, or withdrawal. Neither listing broker(s) shall be responsible for any typographical errors, misinformation, or misprints, and shall be held totally harmless from any damages arising from reliance upon these data. Copyright 2026 Hive MLS
Did you know? You can invite friends and family to your search. They can join your search, rate and discuss listings with you.