Save
Ask
Tour
Hide
Share
$749,900
New Listing

424 Beaumont Oaks Drive
Wilmington, NC 28411

For Sale|Single Family Residence|Active
5
Beds
4
Total Baths
3
Full Baths
1
Partial Bath
3,132
SqFt
$239
/SqFt
2023
Built
Subdivision:
The Reserve at Beaumont Oaks
County:
New Hanover
Call Now: (910) 941-8541
Is this the listing for you? We can help make it yours.
(910) 941-8541
424 Beaumont Oaks Drive424 Beaumont Oaks Drive424 Beaumont Oaks Drive424 Beaumont Oaks Drive
Save
Ask
Tour
Hide
Share

Mortgage Calculator

Monthly Payment (Est.)

$3,421
Calculator powered by Showcase IDX, a Constellation1 Company. Copyright ©2026 Information is deemed reliable but not guaranteed.

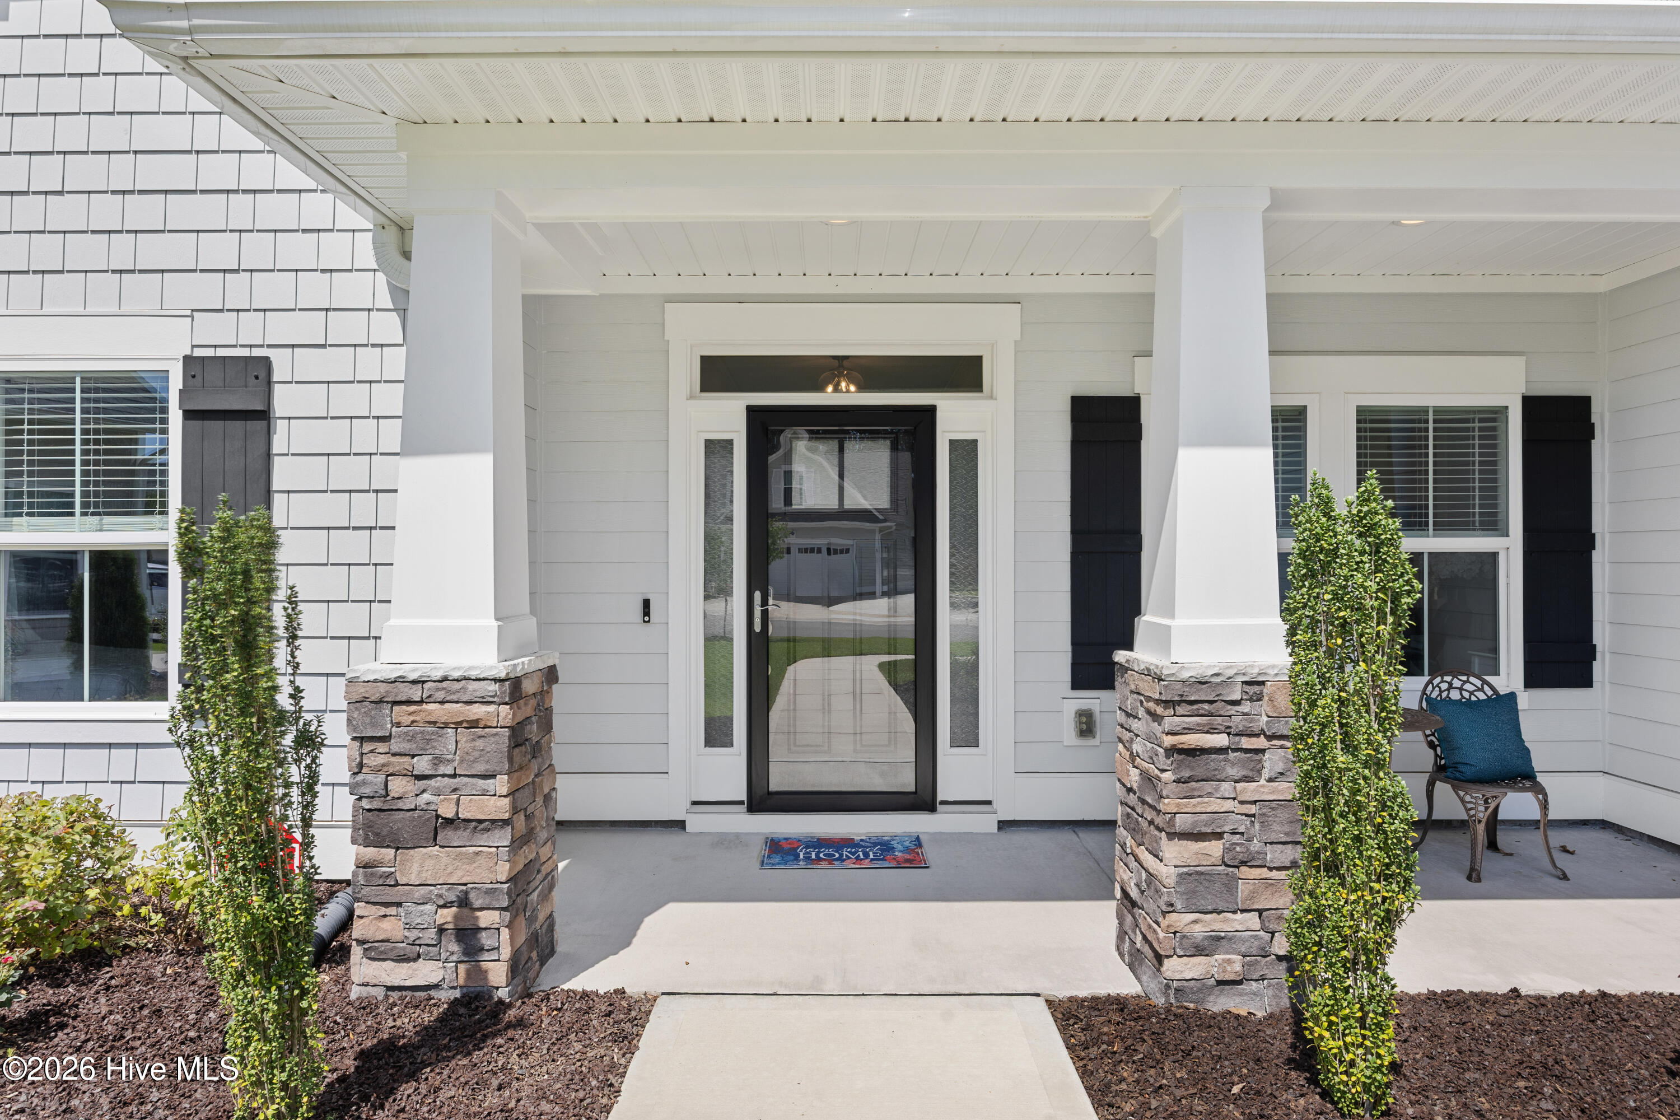
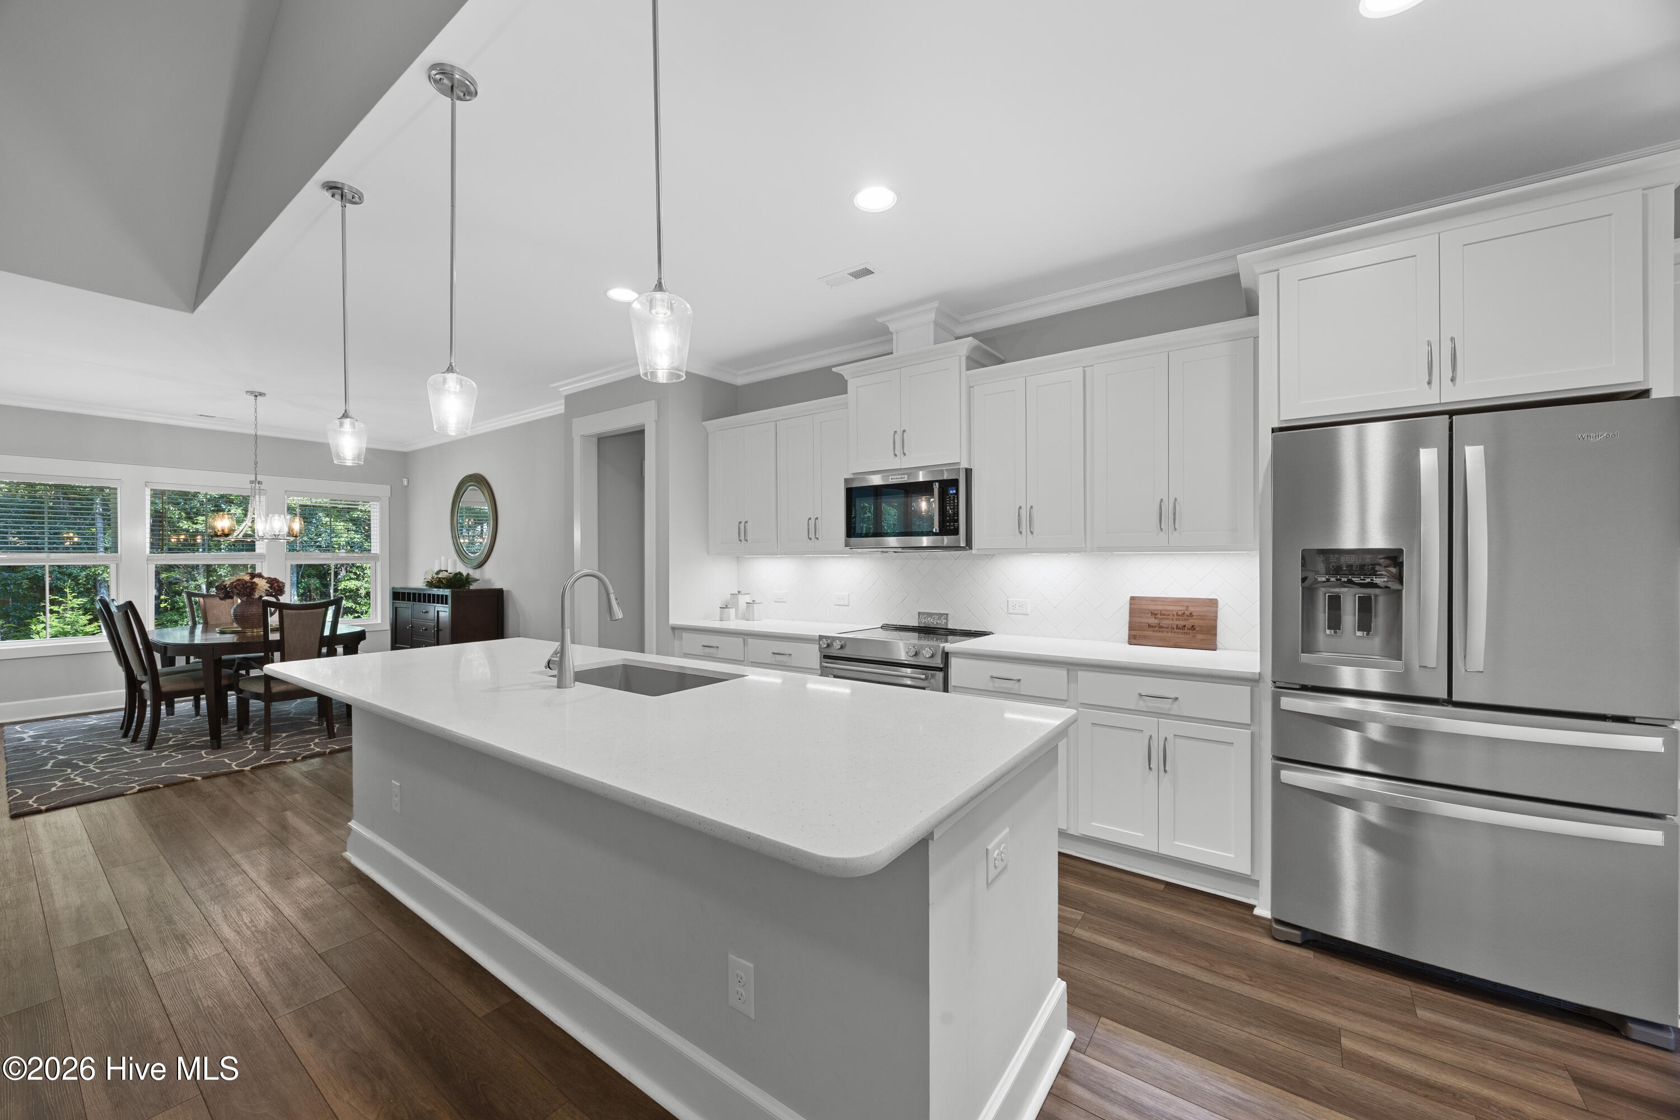
Welcome to 424 Beaumont Oaks Drive, where timeless design meets modern functionality in one of Wilmington's most desirable communities, The Reserve at Beaumont Oaks in the Porters Neck area. This beautifully designed 5-bedroom, 3.5-bath home offers an exceptional floor plan with three bedrooms on the main level, including a dedicated home office--perfect for today's flexible lifestyle. The spacious first-floor primary suite is a true retreat, featuring a spa-inspired bathroom with dual vanities, a large fully tiled walk-in shower, and an oversized walk-in closet with exceptional storage. The light-filled open-concept living area seamlessly connects the gourmet kitchen, dining area, and great room, creating an inviting space for everyday living and effortless entertaining. Thoughtfully designed with quality craftsmanship, abundant storage, and timeless finishes throughout, this home is as functional as it is beautiful. Upstairs, you'll find two additional bedrooms along with a full bathroom, offering plenty of room for family, guests, or a media and recreation space. Expansive sliding glass doors open to a large covered back porch overlooking a private wooded backdrop and beautifully landscaped yard, creating the perfect setting for morning coffee, outdoor dining, or relaxing in your own peaceful retreat. The residents enjoy a premier location just minutes from shopping, dining, medical facilities, and Wilmington's beautiful beaches, while tucked away in a quiet, established neighborhood. Community amenities include a resort-style pool and outdoor grilling area, perfect for enjoying warm summer evenings. Offering the ideal blend of space, comfort, and convenience, 424 Beaumont Oaks Drive is a home designed for the way you live today.

Save
Ask
Tour
Hide
Share
Listing Snapshot
Price 
$749,900
Days On Site 
0 Days
Bedrooms 
5
Inside Area (SqFt) 
3,132 sqft
Total Baths 
4
Full Baths 
3
Partial Baths 
1
Lot Size 
0.2 Acres
Year Built 
2023
MLS® Number 
100587187
Status 
Active
Property Tax 
$2,474.64
HOA/Condo/Coop Fees 
$125.58 monthly
Sq Ft Source 
N/A
Friends & Family
Recent Activity
4 hours agoListing first seen on site
4 hours agoListing updated with changes from the MLS®
General Features
Acres 
0.2
Attached Garage 
Yes
Foundation 
Slab
Garage 
Yes
Garage Spaces 
2
Levels 
Two
Number Of Stories 
2
Parking 
Garage Faces FrontGarage Door OpenerGarage
Parking Spaces 
2
Property Sub Type 
Single Family Residence
Security 
Smoke Detector(s)
Special Circumstances 
Standard
SqFt Total 
3132
Utilities 
Sewer ConnectedWater Connected
Water Source 
Public
Zoning 
RMF-L
Interior Features
Appliances 
Electric OvenDisposalDishwasherMicrowaveElectric Water Heater
Basement 
None
Cooling 
Central AirCeiling Fan(s)
Fireplace 
Yes
Fireplace Features 
Gas Log
Flooring 
CarpetTile
Furnished 
Unfurnished
Heating 
ElectricForced Air
Interior 
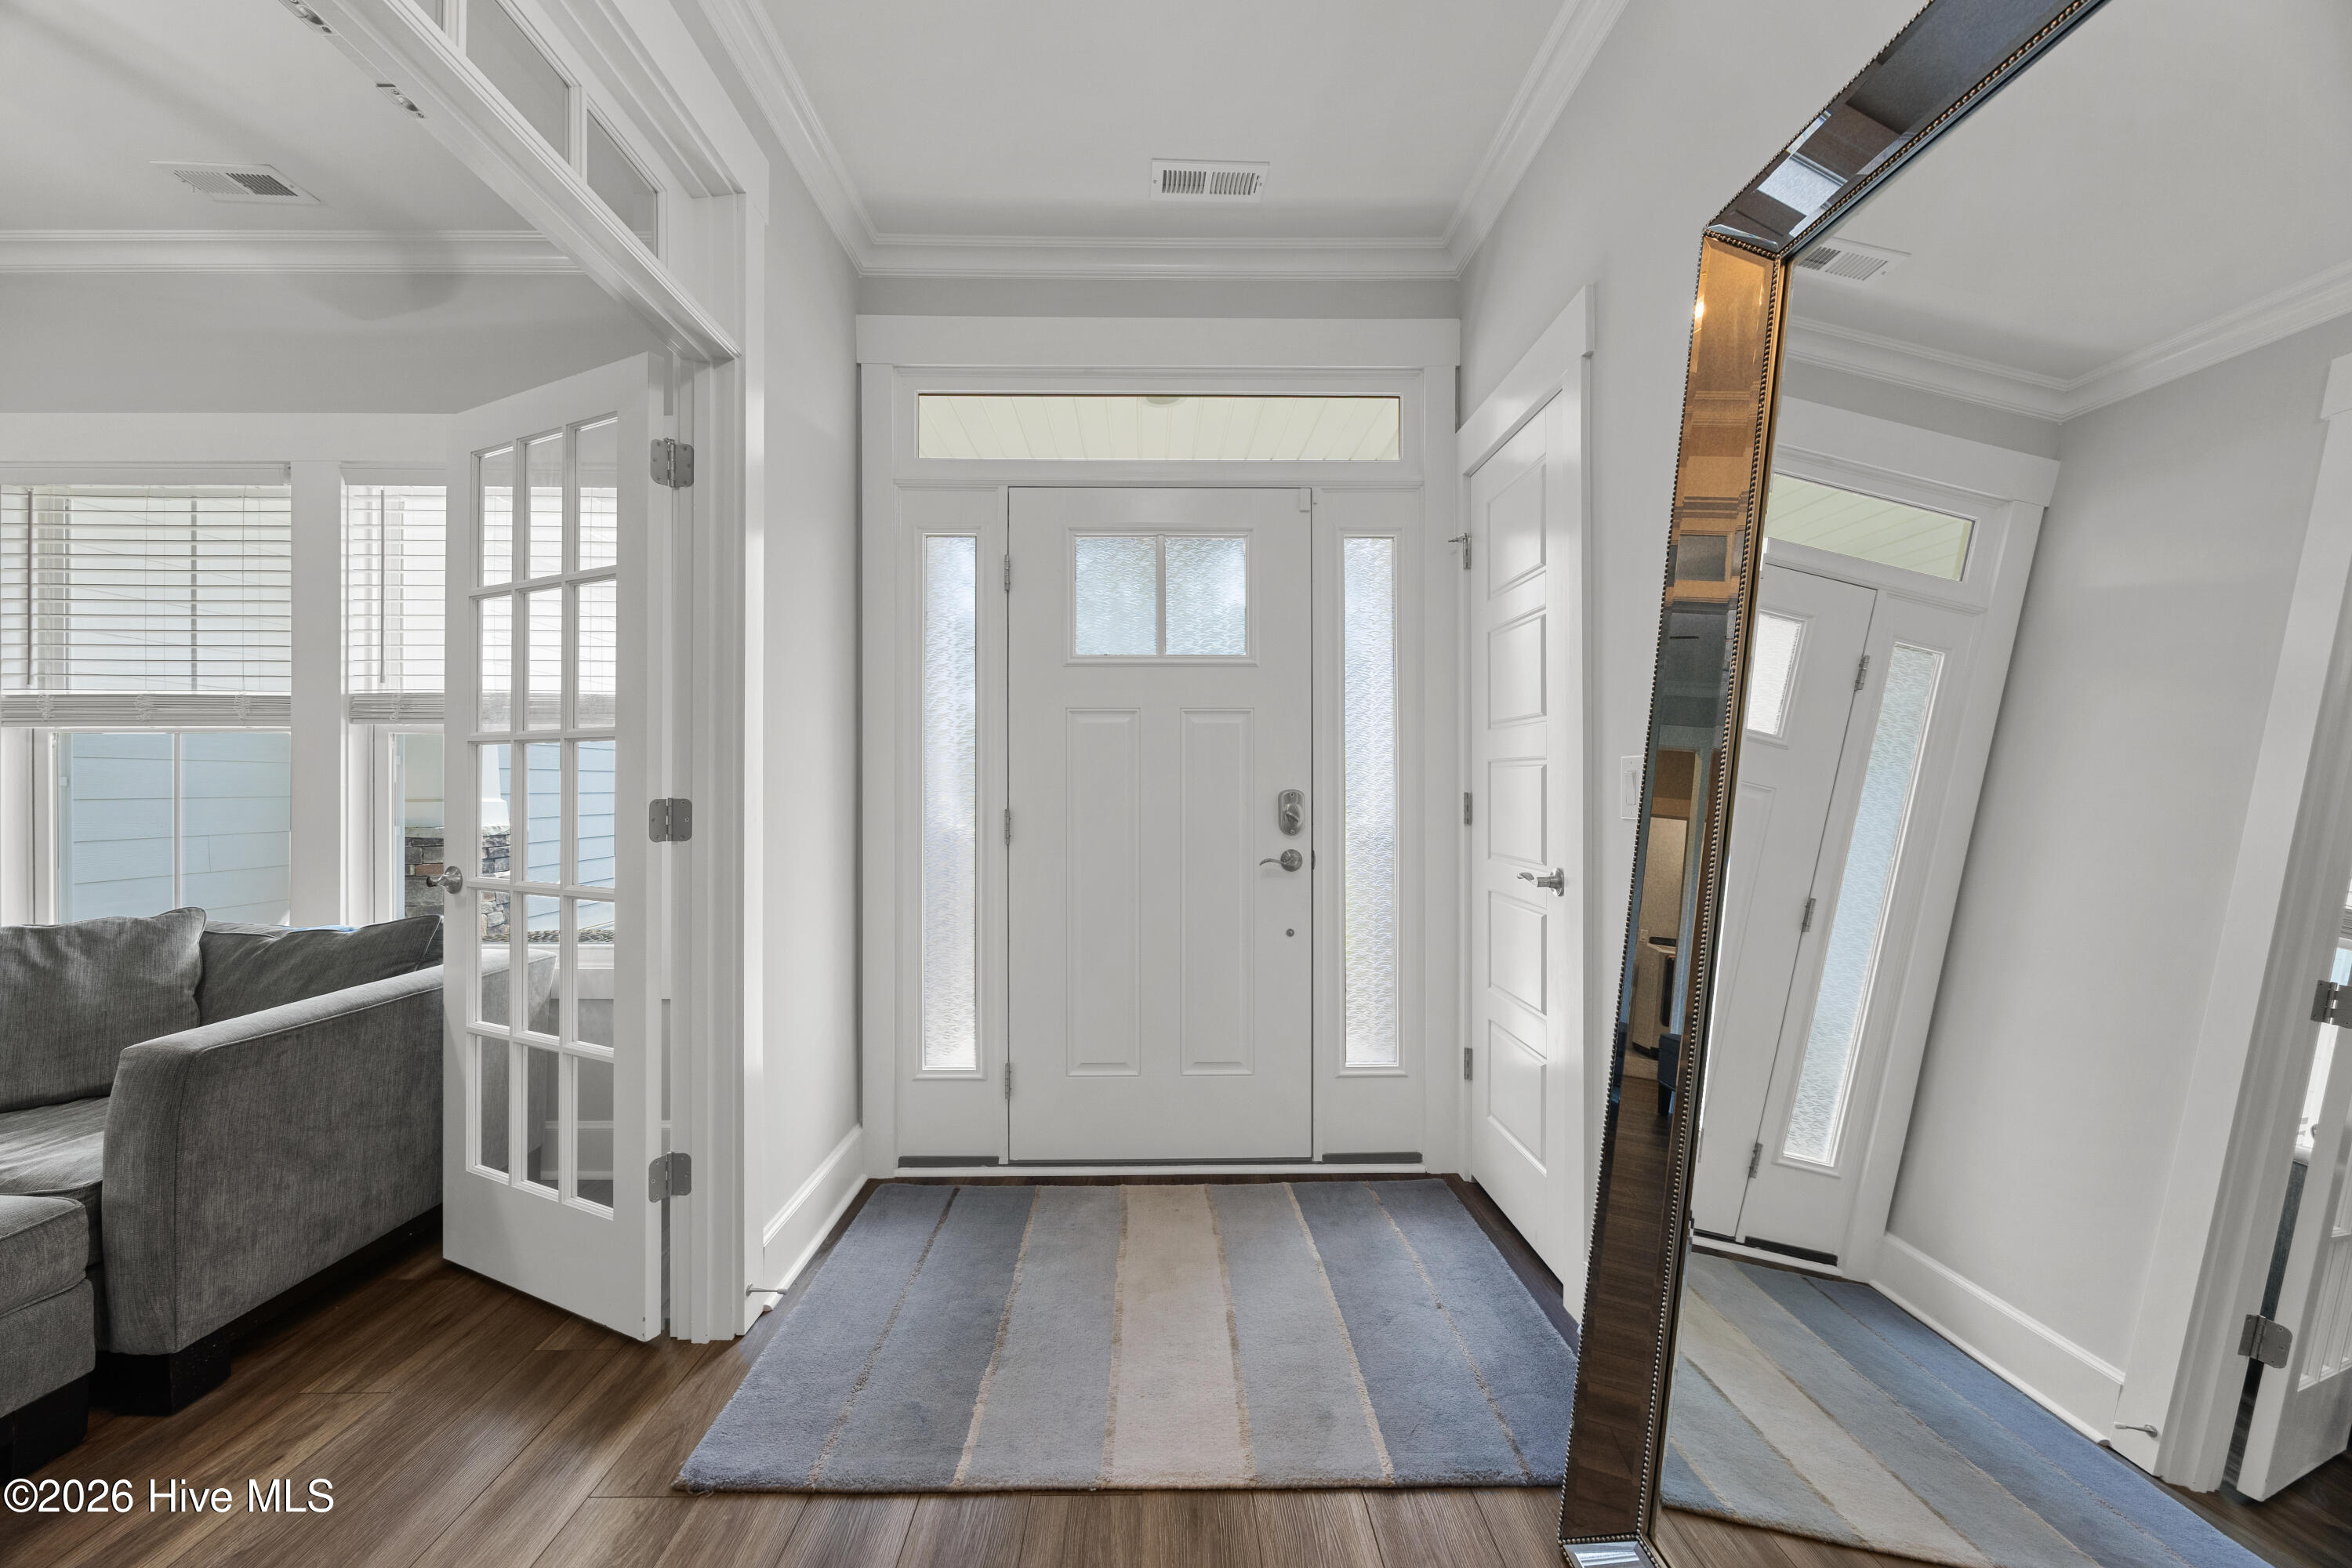
Master DownstairsWalk-In Closet(s)High CeilingsEntrance FoyerKitchen IslandCeiling Fan(s)PantryEat-in Kitchen
Laundry Features 
Washer HookupLaundry Room
Window Features 
Window Coverings
Bedroom 2 
Dimensions - 12.2x14.2Level - First
Bedroom 3 
Dimensions - 13.1x12.0Level - First
Bedroom 4 
Dimensions - 16.6x21.2Level - Second
Bedroom 5 
Dimensions - 12.9x18.8Level - Second
Dining Room 
Dimensions - 11.5x12.1Level - First
Kitchen 
Dimensions - 11.4x22.1Level - First
Laundry 
Dimensions - 8.2x10.2Level - First
Living Room 
Dimensions - 15.9x24.7Level - First
Master Bedroom 
Dimensions - 14.0x17.5Level - First
Office 
Dimensions - 10.11x12.7Level - First
Other 
Dimensions - 4.5x4.1Description - Pantry
Save
Ask
Tour
Hide
Share
Exterior Features
Construction Details 
Fiber CementFrame
Exterior 
None
Fencing 
PartialWood
Frontage 
See Remarks
Lot Features 
LandscapedSprinklers In FrontSprinklers In Rear
Patio And Porch 
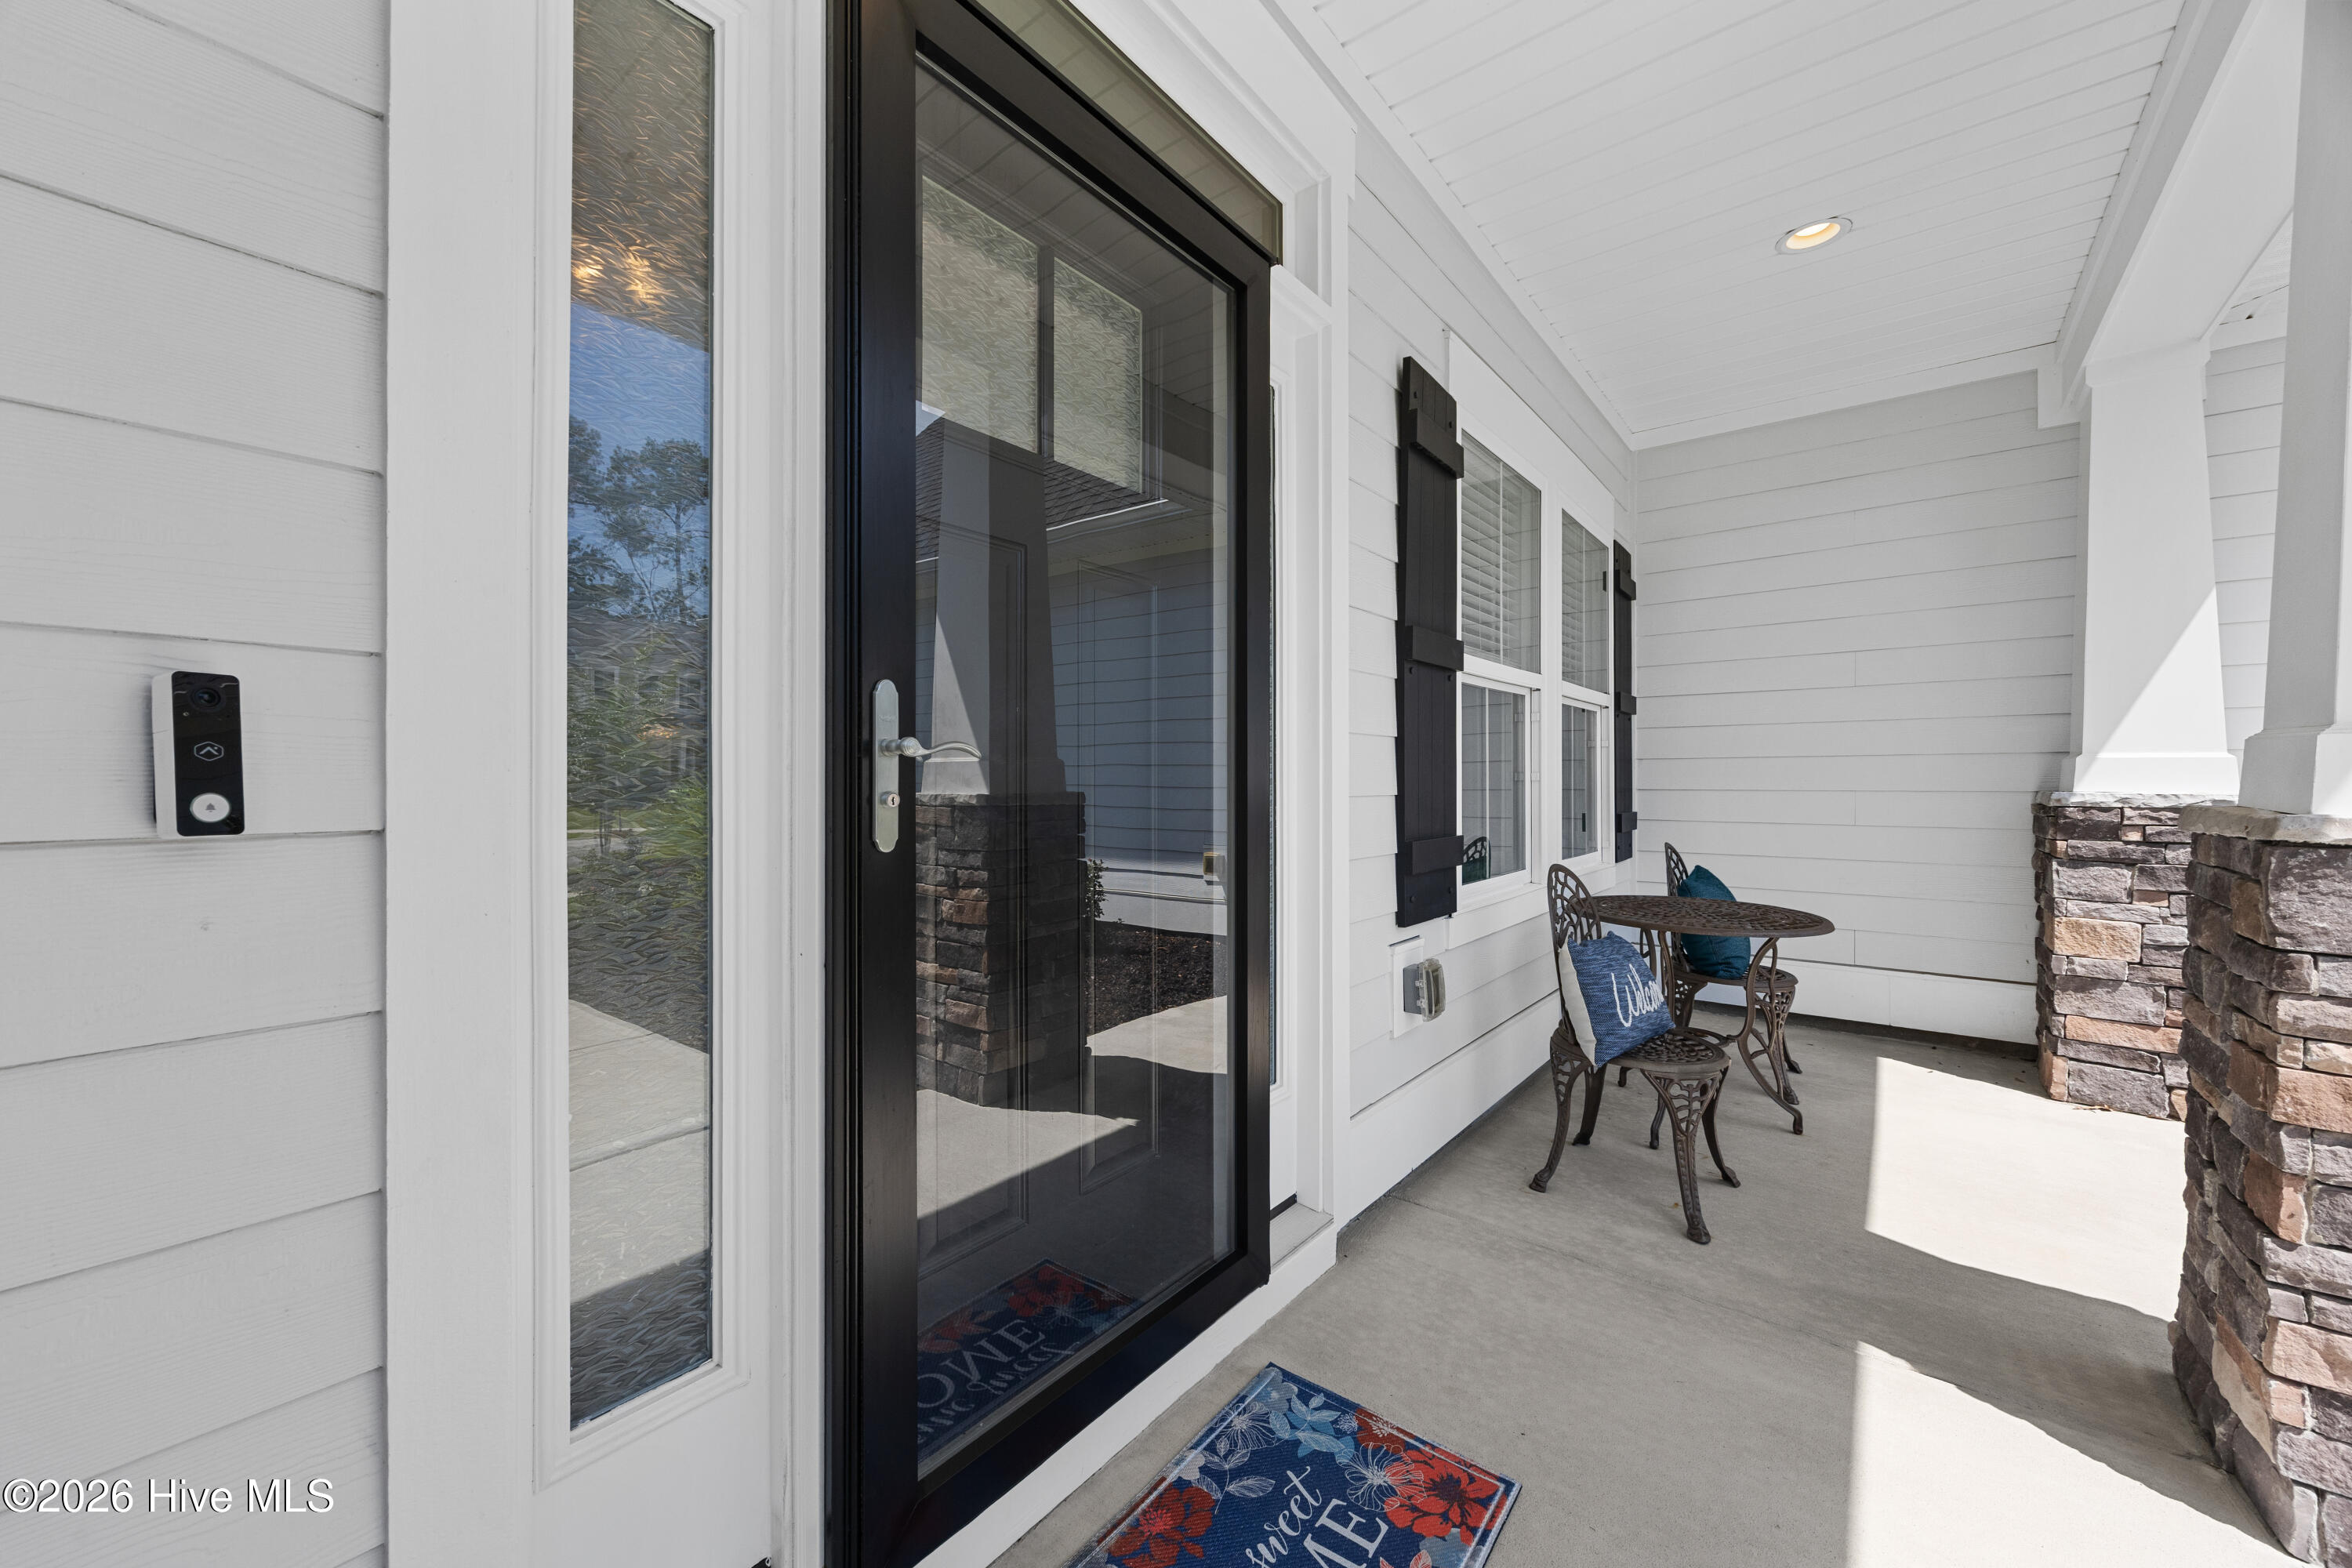
CoveredPorchScreenedFront PorchRear Porch
Road Frontage 
Private Road
Roof 
Shingle
View 
See Remarks
Waterview 
See Remarks
Windows/Doors 
Window Coverings
Community Features
Accessibility Features 
Accessible Full Bath
Association Amenities 
Maintenance GroundsManagement
Association Dues 
1507
Community Features 
PoolSidewalksStreet Lights
Financing Terms Available 
CashConventional
HOA Fee Frequency 
Annually
Roads 
Paved
School District 
New Hanover
Schools
School District
New Hanover
Elementary School
Porters Neck
Middle School
Holly Shelter
High School
Laney
Listing courtesy of Ashley B Whitley of Nest Realty


The data relating to real estate on this website comes in part from the Internet Data Exchange program of Hive MLS, and is updated as of 2026-07-08 07:42 PM UTC. All information is deemed reliable but not guaranteed and should be independently verified. All properties are subject to prior sale, change, or withdrawal. Neither listing broker(s) shall be responsible for any typographical errors, misinformation, or misprints, and shall be held totally harmless from any damages arising from reliance upon these data. Copyright 2026 Hive MLS

Neighborhood & Commute
Source: Walkscore
Disclosure: Community information and market data powered by Constellation Data Labs. Information is deemed reliable but not guaranteed.
Save
Ask
Tour
Hide
Share