
222 Iris WayHampstead, NC 28443
Mortgage Calculator
Monthly Payment (Est.)
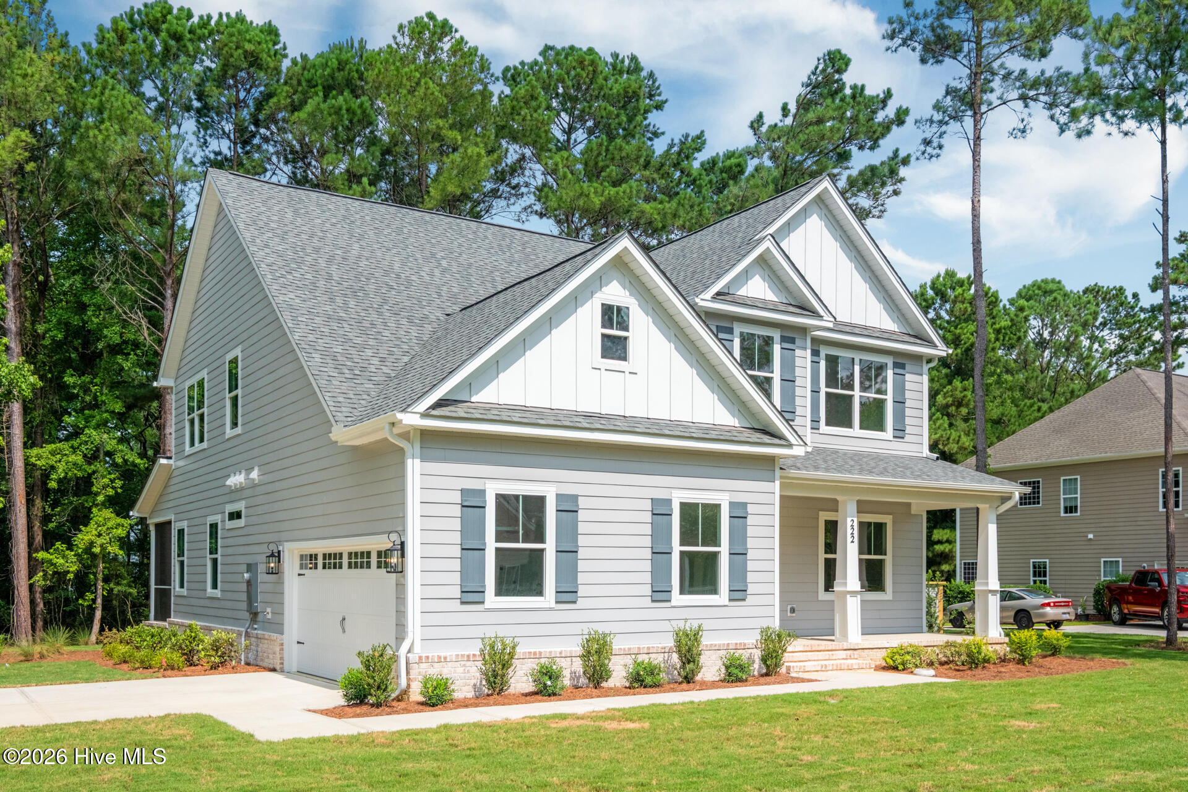
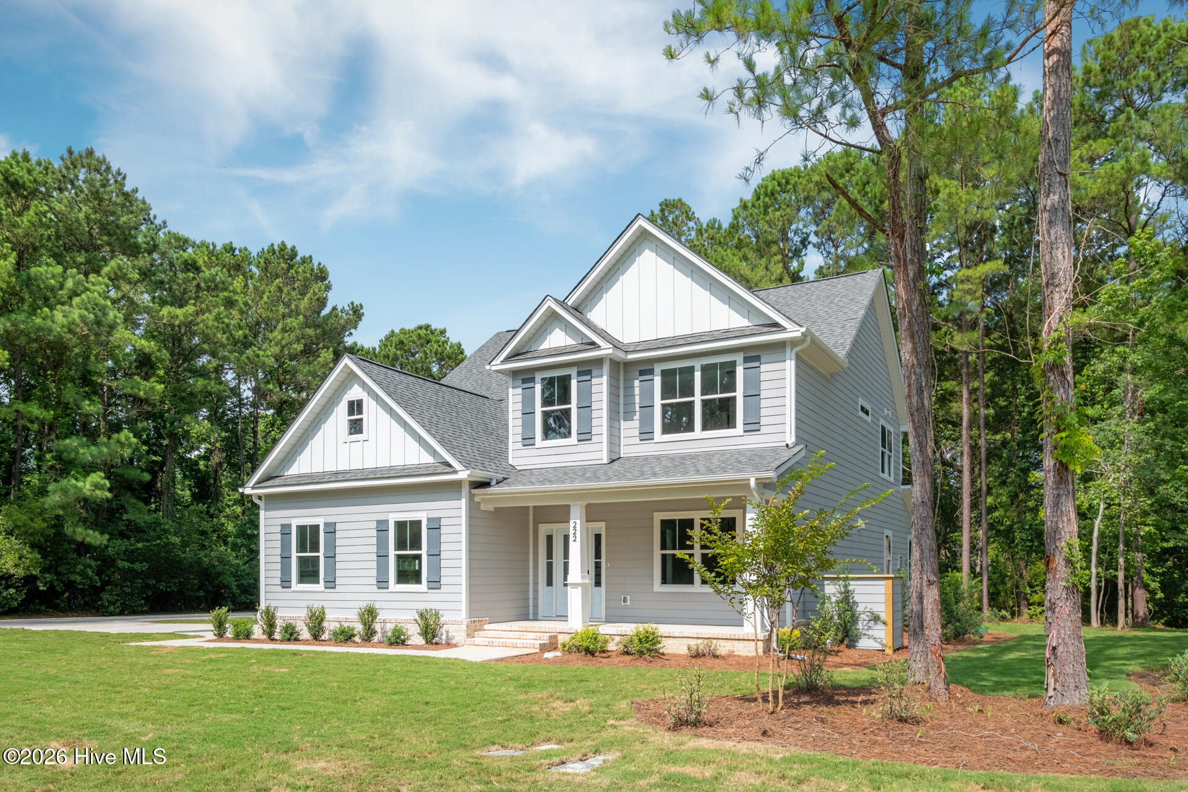
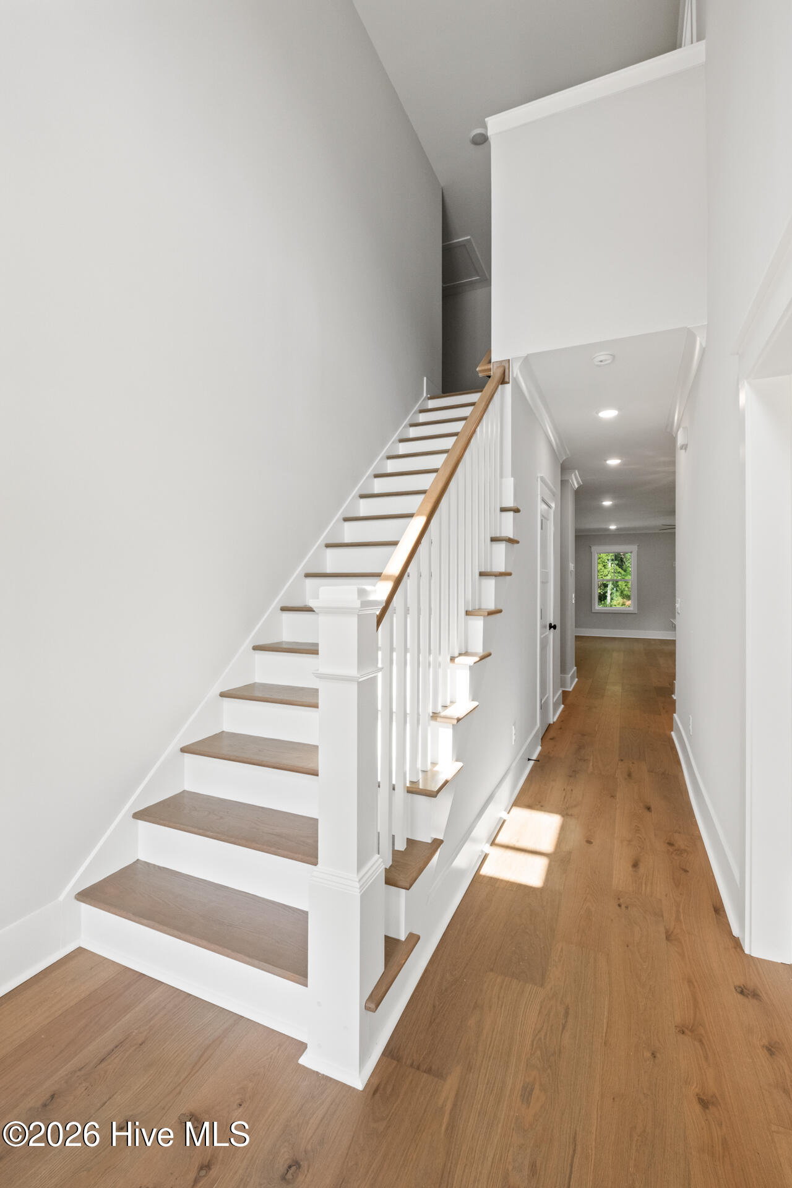
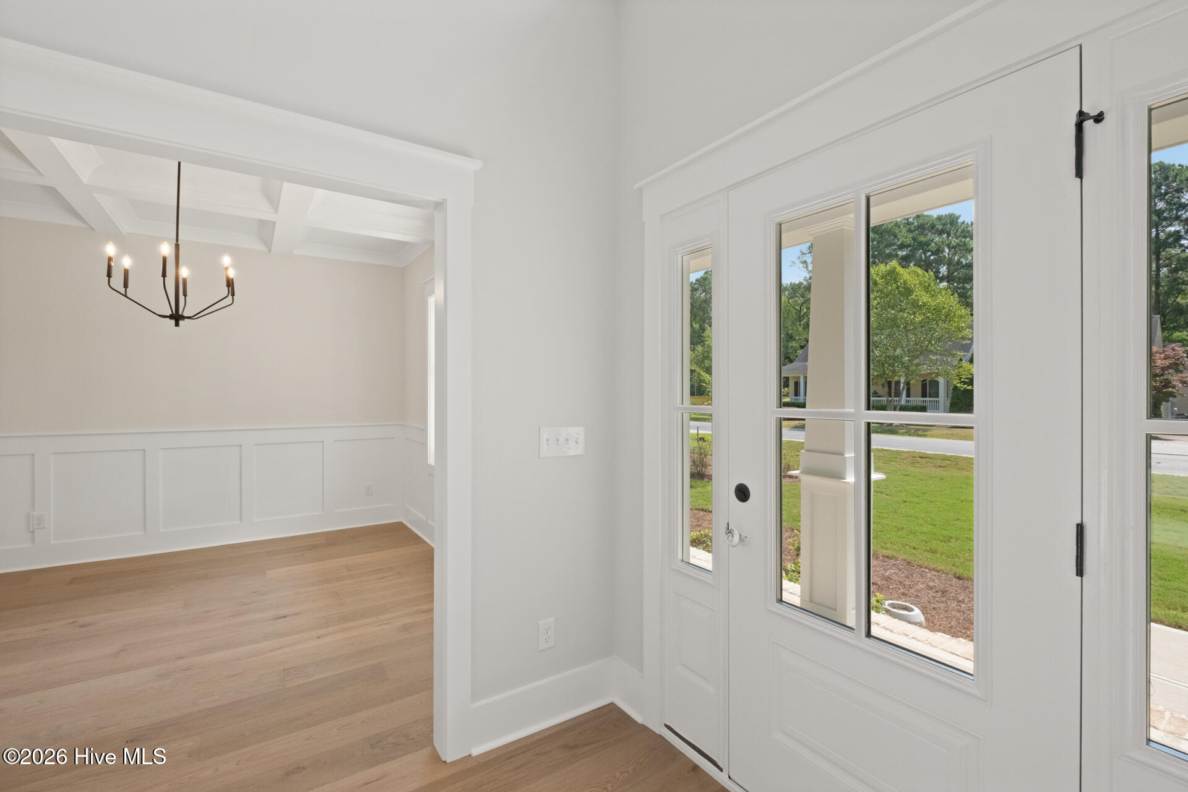
$3,627Brand New Construction in a well-established, highly sought after community located in the heart of Hampstead! Welcome to 222 Iris Way, where coastal charm and craftsman inspired details blend seamlessly on this .37 acre corner lot within the private gates of Eagle's Watch! ''The Iris'' by McAdams Homes, features 2,928 sq feet that includes 4 Bedrooms, 3.5 Baths and a Bonus Room and is within walking distance to the amenities! Inside you're greeted by beautiful wood floors throughout the main living areas, including the foyer, formal dining room, living room and primary en suite, as well as a craftsman trim package throughout, with crown molding included on the first floor. The open kitchen boasts stainless appliances, highlighted by a beautiful gas range and accented by quartz countertops, a white herringbone tile backsplash, a large kitchen island and a pantry, all overlooking the living area which features a gas log fireplace and leads to the large screen porch and primary suite. The primary suite features not one, but two walk in closets and a luxurious bathroom complete with a fully tiled, zero entry shower with custom glass door and double niche combined with tile flooring and dual vanities, while a half bath and a tiled laundry room off the garage complete the downstairs. Upstairs, you'll find three additional bedrooms, two full baths and a bonus room that can double as an office, playroom, media room or craft space leading to an oversized, walk-in attic space for highly coveted storage space! Outside, the large screened porch is perfect for extending the main living room to the outdoor living space for entertaining friends and family. In addition to this home backing up to a natural cypress pond, you also have exclusive access to a community clubhouse, fitness center, swimming pool, and a kayak launch for exploring local waterways and wildlife!
| 4 hours ago | Listing first seen on site | |
| 4 hours ago | Listing updated with changes from the MLS® |

The data relating to real estate on this website comes in part from the Internet Data Exchange program of Hive MLS, and is updated as of 2026-07-08 08:51 PM UTC. All information is deemed reliable but not guaranteed and should be independently verified. All properties are subject to prior sale, change, or withdrawal. Neither listing broker(s) shall be responsible for any typographical errors, misinformation, or misprints, and shall be held totally harmless from any damages arising from reliance upon these data. Copyright 2026 Hive MLS
Did you know? You can invite friends and family to your search. They can join your search, rate and discuss listings with you.