Save
Ask
Tour
Hide
Share
$375,000
New Listing

129 Hidden Pond Drive
New Bern, NC 28562

For Sale|Single Family Residence|Active
4
Beds
2
Total Baths
2
Full Baths
22,207
SqFt
$17
/SqFt
2001
Built
Subdivision:
Berne Glade
County:
Craven
Call Now: (910) 941-8541
Is this the listing for you? We can help make it yours.
(910) 941-8541
129 Hidden Pond Drive129 Hidden Pond Drive129 Hidden Pond Drive129 Hidden Pond Drive
Save
Ask
Tour
Hide
Share

Mortgage Calculator

Monthly Payment (Est.)

$1,711
Calculator powered by Showcase IDX, a Constellation1 Company. Copyright ©2026 Information is deemed reliable but not guaranteed.

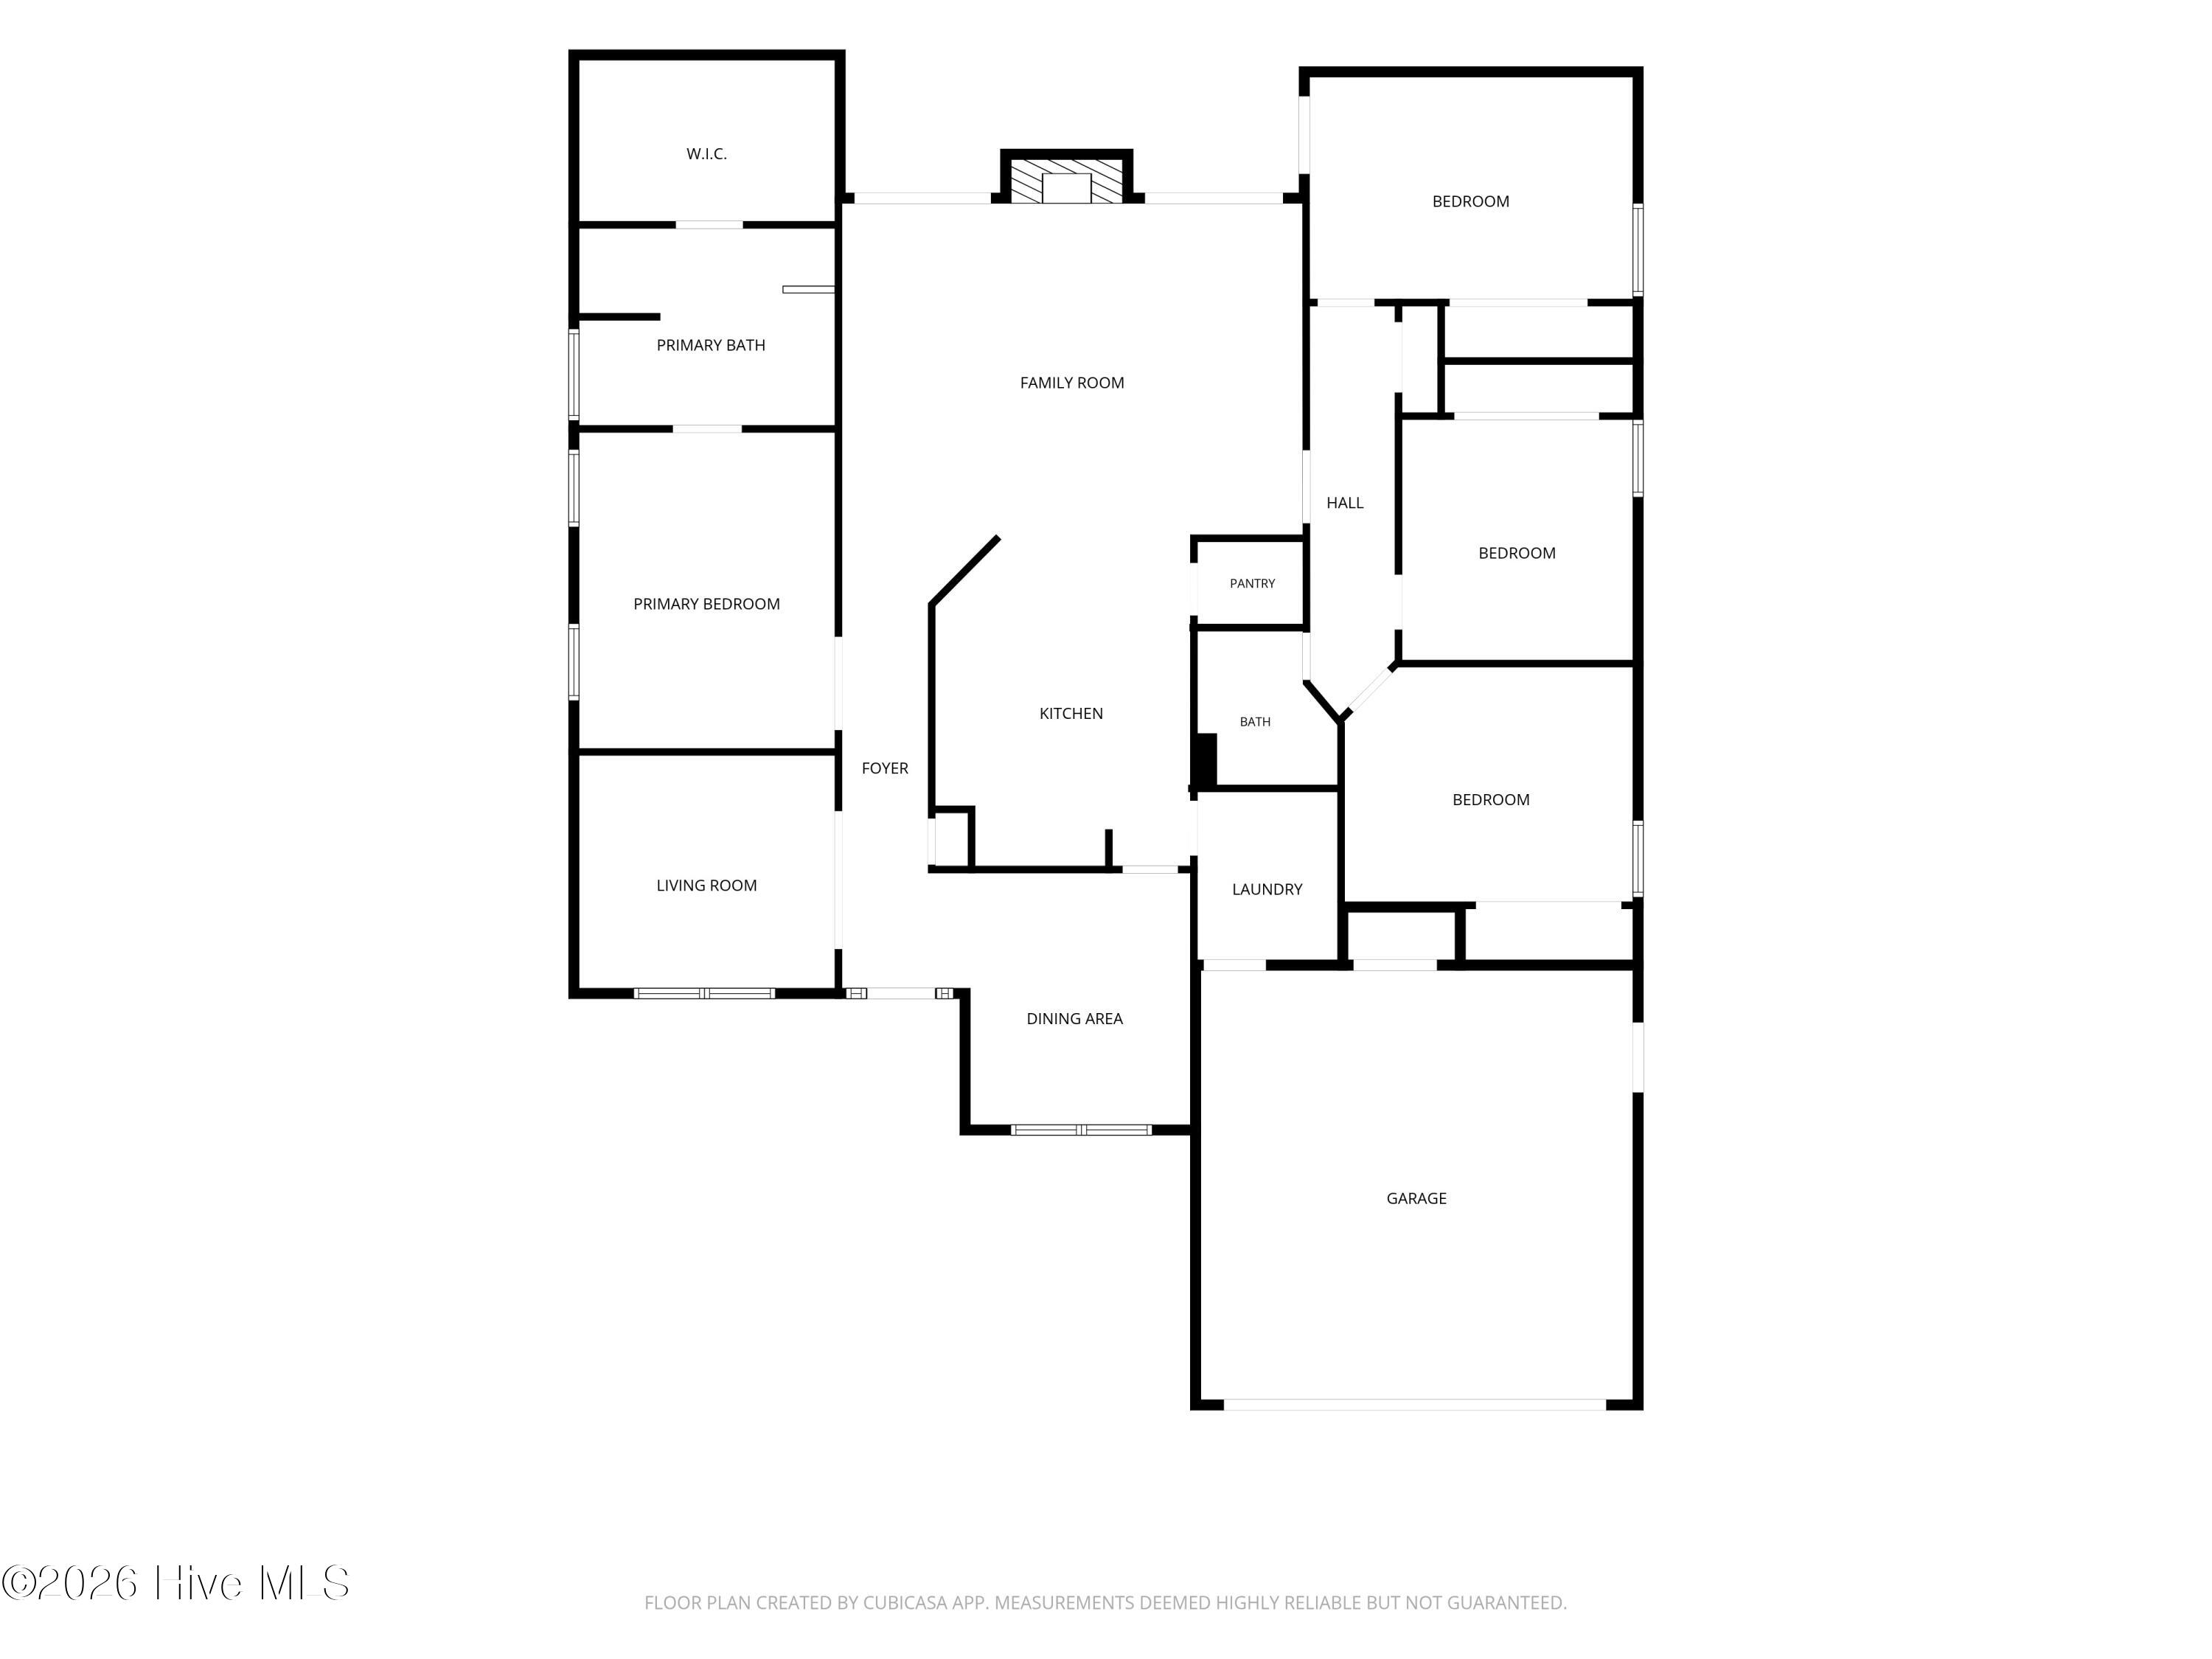
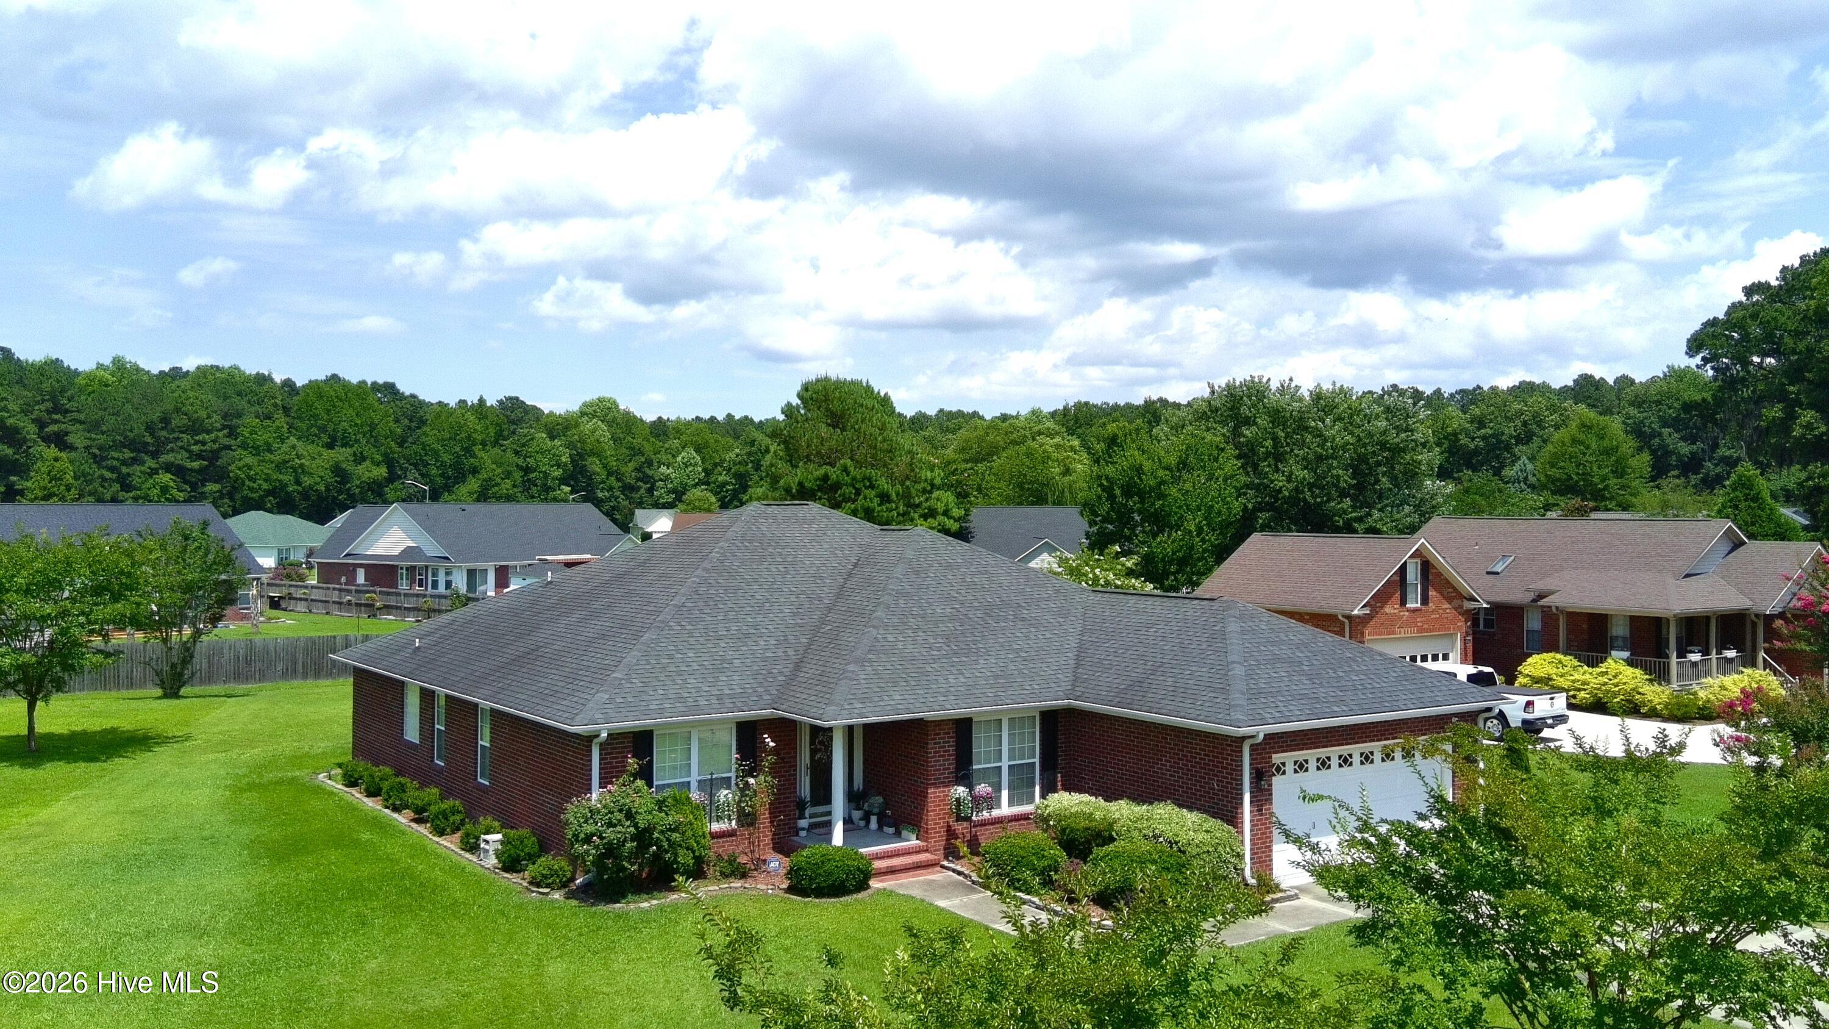
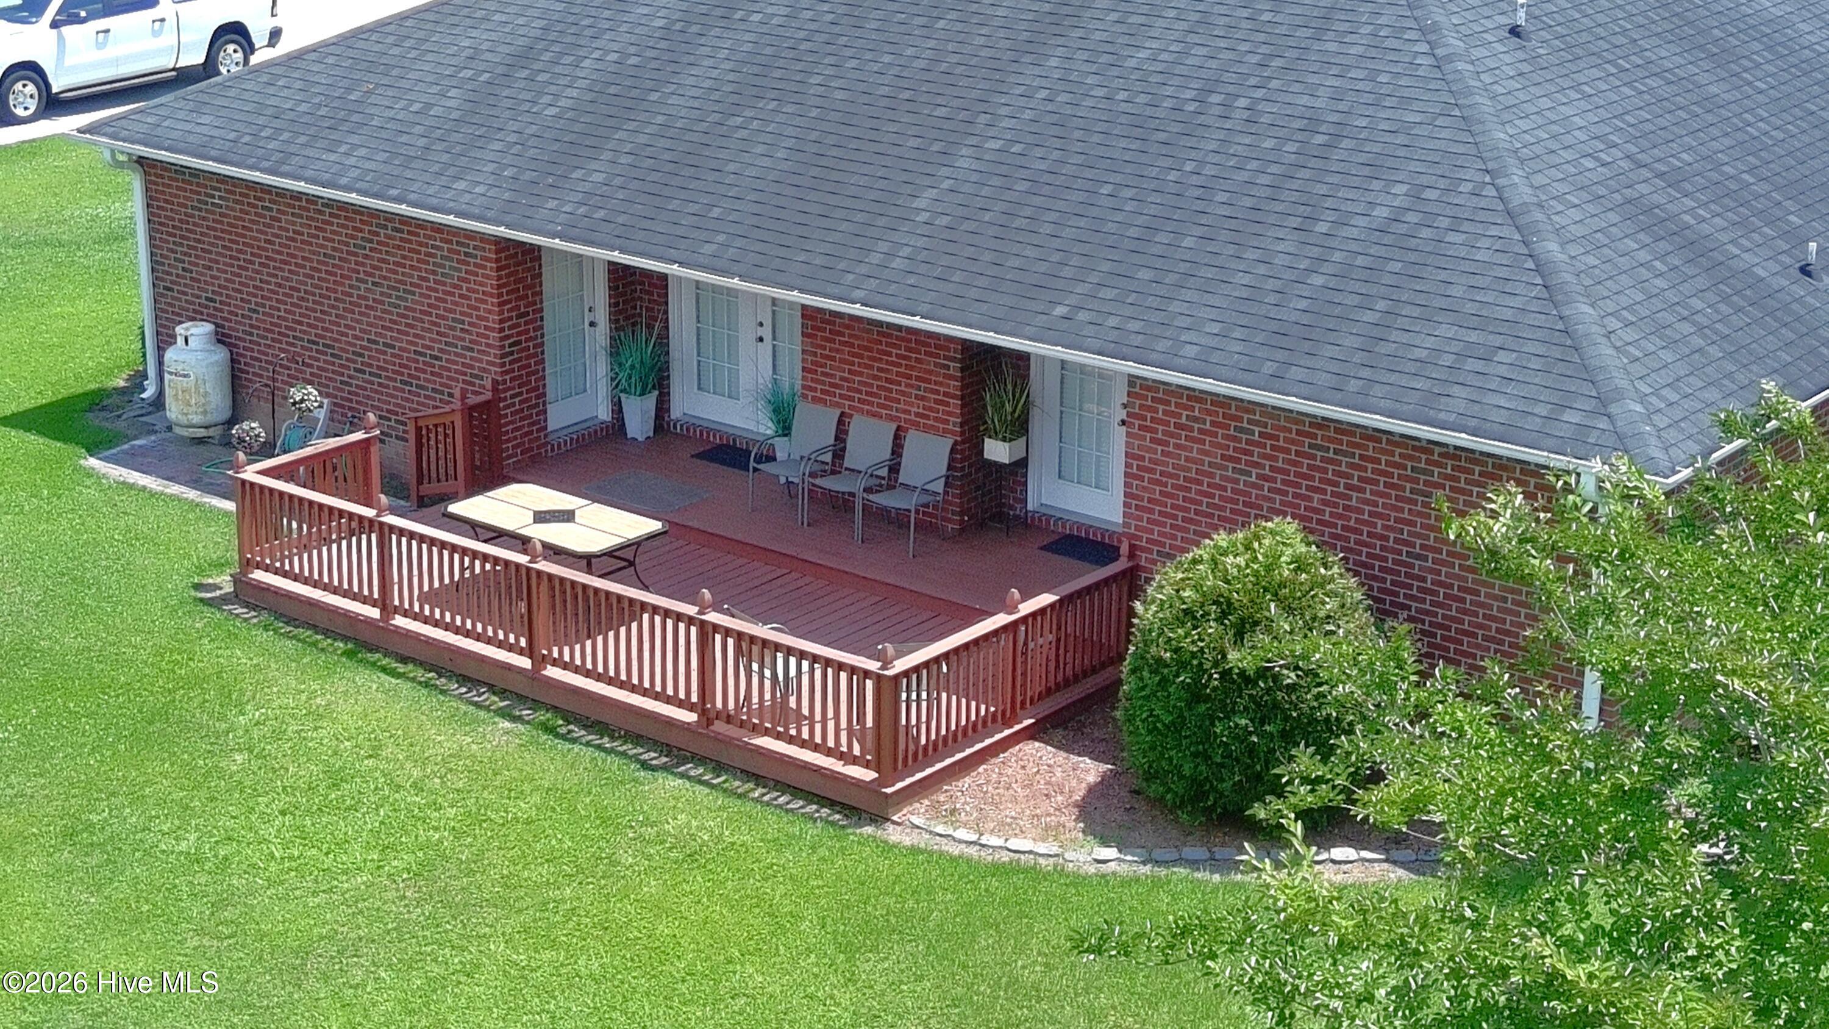
Nestled in the serene and sought-after Berne Glade community, this impeccably maintained brick residence offers an unparalleled blend of refined comfort and functional elegance. The home features a thoughtfully designed split-bedroom floor plan, maximizing privacy while ensuring a seamless flow between the formal living and dining areas. At the heart of the home, a bright and inviting kitchen transitions effortlessly into the living space, creating an ideal environment for both intimate daily living and sophisticated entertaining. The primary suite serves as a true sanctuary, elevated by a distinguished tray ceiling and complemented by an expansive walk-in closet. Practicality is woven into every detail, including a dedicated mudroom with a utility sink and an attached two-car garage, ensuring that every convenience is met. Beyond the interior, the property extends its appeal through a spacious rear deck, which provides a tranquil setting for outdoor relaxation or hosting gatherings against a backdrop of quiet privacy. Residents of Berne Glade enjoy the unique advantage of peaceful community ponds, perfect for those seeking a quiet escape within their own neighborhood.

Save
Ask
Tour
Hide
Share
Listing Snapshot
Price 
$375,000
Days On Site 
0 Days
Bedrooms 
4
Inside Area (SqFt) 
22,207 sqft
Total Baths 
2
Full Baths 
2
Partial Baths 
N/A
Lot Size 
0.49 Acres
Year Built 
2001
MLS® Number 
100587309
Status 
Active
Property Tax 
$1,257.52
HOA/Condo/Coop Fees 
$41.67 monthly
Sq Ft Source 
N/A
Friends & Family
Recent Activity
5 hours agoListing first seen on site
5 hours agoListing updated with changes from the MLS®
General Features
Acres 
0.49
Attached Garage 
Yes
Foundation 
Slab
Garage 
Yes
Garage Spaces 
2
Levels 
One
Number Of Stories 
1
Parking 
Garage Faces FrontConcrete
Parking Spaces 
2
Property Sub Type 
Single Family Residence
Sewer 
Public SewerSeptic Tank
Special Circumstances 
Standard
SqFt Total 
22207
Utilities 
Water Connected
Water Source 
Public
Zoning 
Res
Interior Features
Appliances 
WasherRefrigeratorDryerDishwasherElectric RangeMicrowaveElectric Water Heater
Cooling 
Heat Pump
Fireplace 
Yes
Fireplace Features 
Gas Log
Flooring 
CarpetLaminateVinylCeramic Tile
Furnished 
Negotiable
Heating 
Heat PumpElectric
Interior 
Master DownstairsWalk-In Closet(s)Vaulted Ceiling(s)Tray Ceiling(s)High CeilingsEntrance FoyerCeiling Fan(s)PantryEat-in KitchenOther
Laundry Features 
Laundry Room
Window Features 
Window Coverings
Bedroom 1 
Bedroom 2 
Bedroom 3 
Bedroom 4 
Dining Room 
Family Room 
Kitchen 
Living Room 
Save
Ask
Tour
Hide
Share
Exterior Features
Construction Details 
Brick VeneerFrame
Fencing 
None
Frontage 
See Remarks
Other Structures 
Shed(s)
Patio And Porch 
CoveredDeck
Roof 
Shingle
View 
See Remarks
Waterview 
See Remarks
Windows/Doors 
Window Coverings
Community Features
Accessibility Features 
Accessible Full Bath
Association Dues 
500
Financing Terms Available 
CashConventionalFHAVA Loan
HOA Fee Frequency 
Annually
Roads 
Paved
Schools
School District
Unknown
Elementary School
Creekside Elementary School
Middle School
Grover C.Fields
High School
New Bern
Listing courtesy of NEW BERN REALTY GROUP of CENTURY 21 ZAYTOUN RAINES


The data relating to real estate on this website comes in part from the Internet Data Exchange program of Hive MLS, and is updated as of 2026-07-09 12:48 AM UTC. All information is deemed reliable but not guaranteed and should be independently verified. All properties are subject to prior sale, change, or withdrawal. Neither listing broker(s) shall be responsible for any typographical errors, misinformation, or misprints, and shall be held totally harmless from any damages arising from reliance upon these data. Copyright 2026 Hive MLS

Neighborhood & Commute
Source: Walkscore
Disclosure: Community information and market data powered by Constellation Data Labs. Information is deemed reliable but not guaranteed.
Save
Ask
Tour
Hide
Share