Save
Ask
Tour
Hide
Share
$674,900
New Listing

166 Wallace Road
Beaufort, NC 28516

For Sale|Single Family Residence|Active
2
Beds
2
Total Baths
2
Full Baths
1,584
SqFt
$426
/SqFt
1992
Built
Subdivision:
Shell Landing
County:
Carteret
Call Now: (910) 941-8541
Is this the listing for you? We can help make it yours.
(910) 941-8541
166 Wallace Road166 Wallace Road166 Wallace Road166 Wallace Road
Save
Ask
Tour
Hide
Share

Mortgage Calculator

Monthly Payment (Est.)

$3,079
Calculator powered by Showcase IDX, a Constellation1 Company. Copyright ©2026 Information is deemed reliable but not guaranteed.

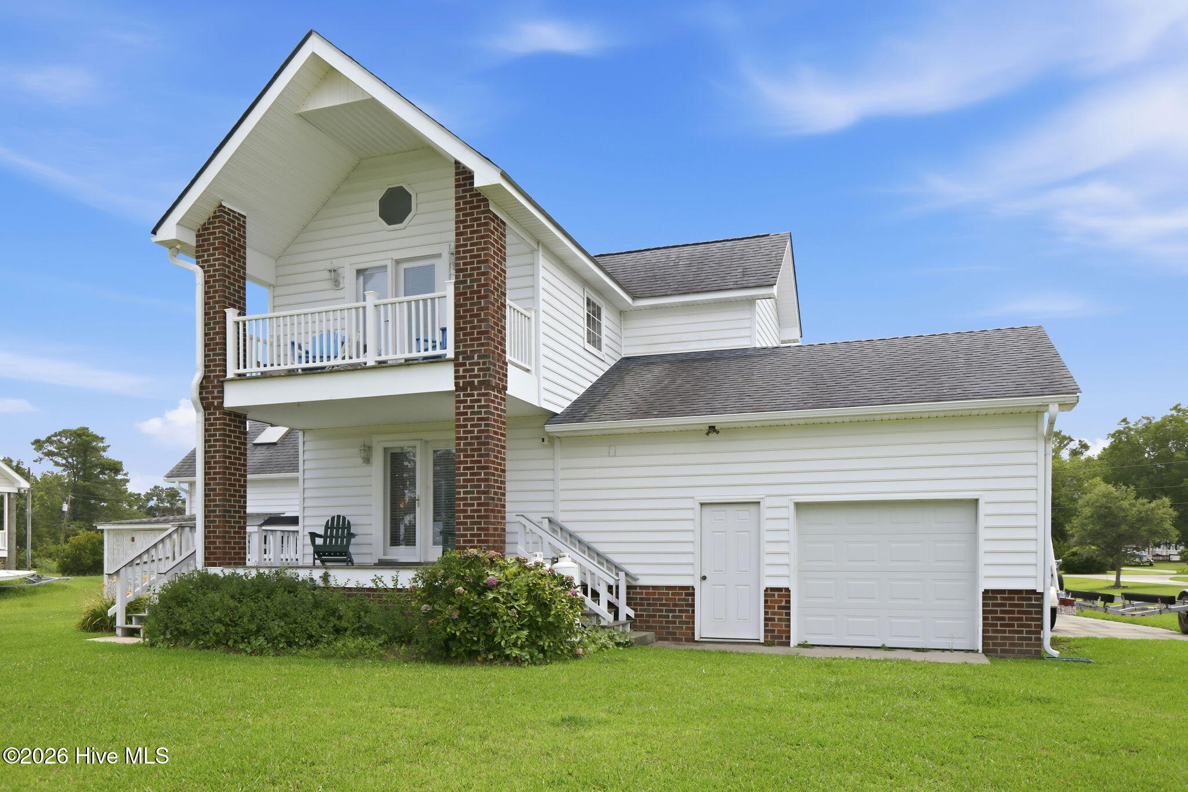
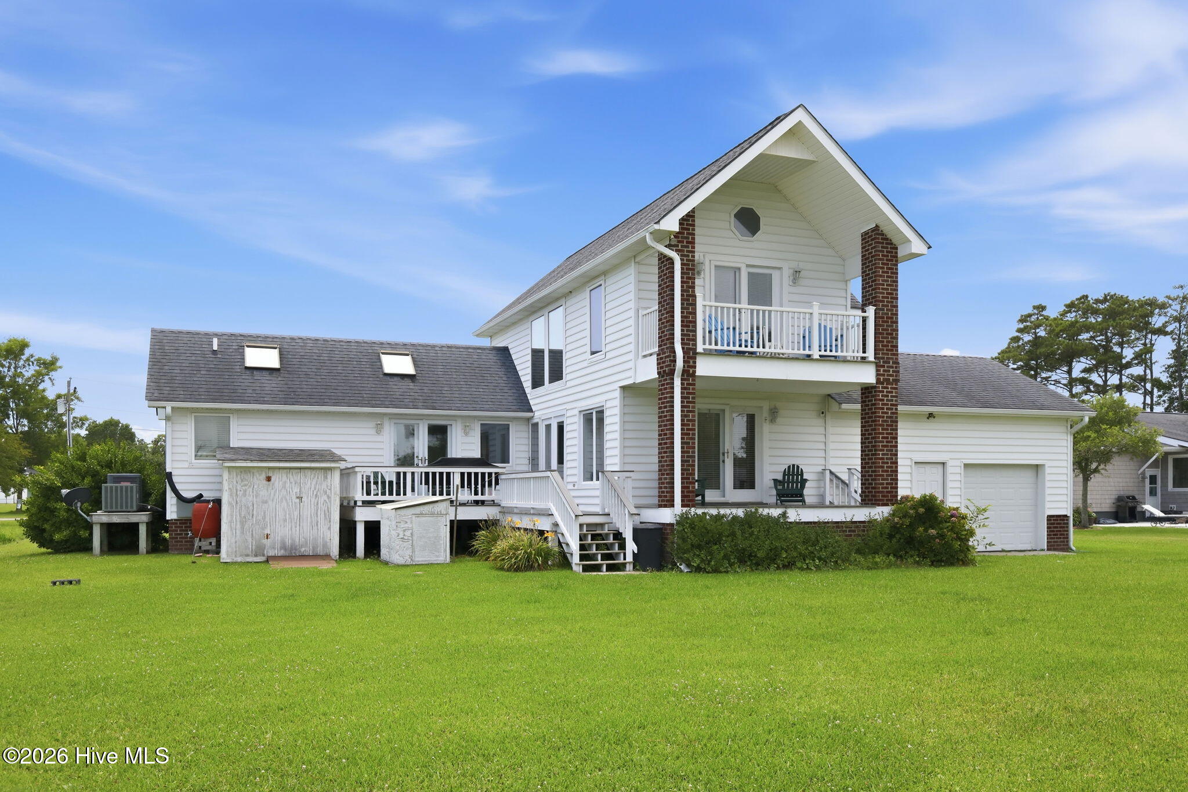
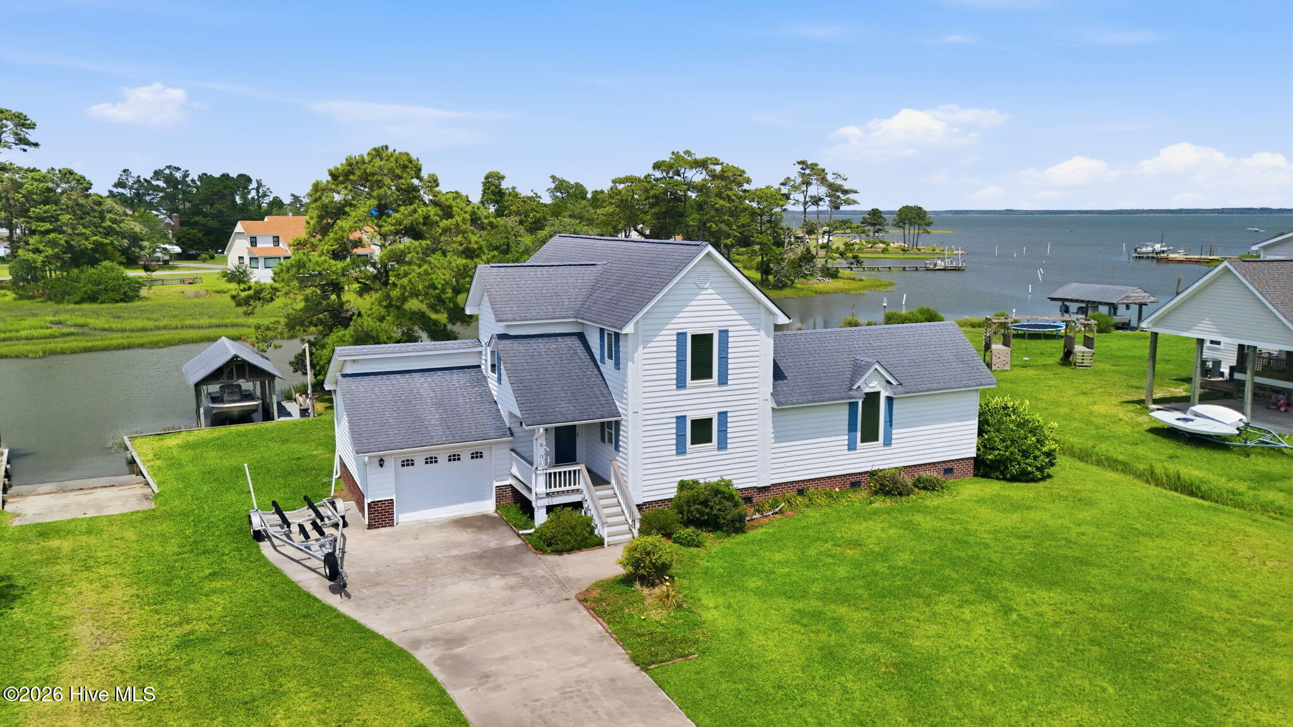
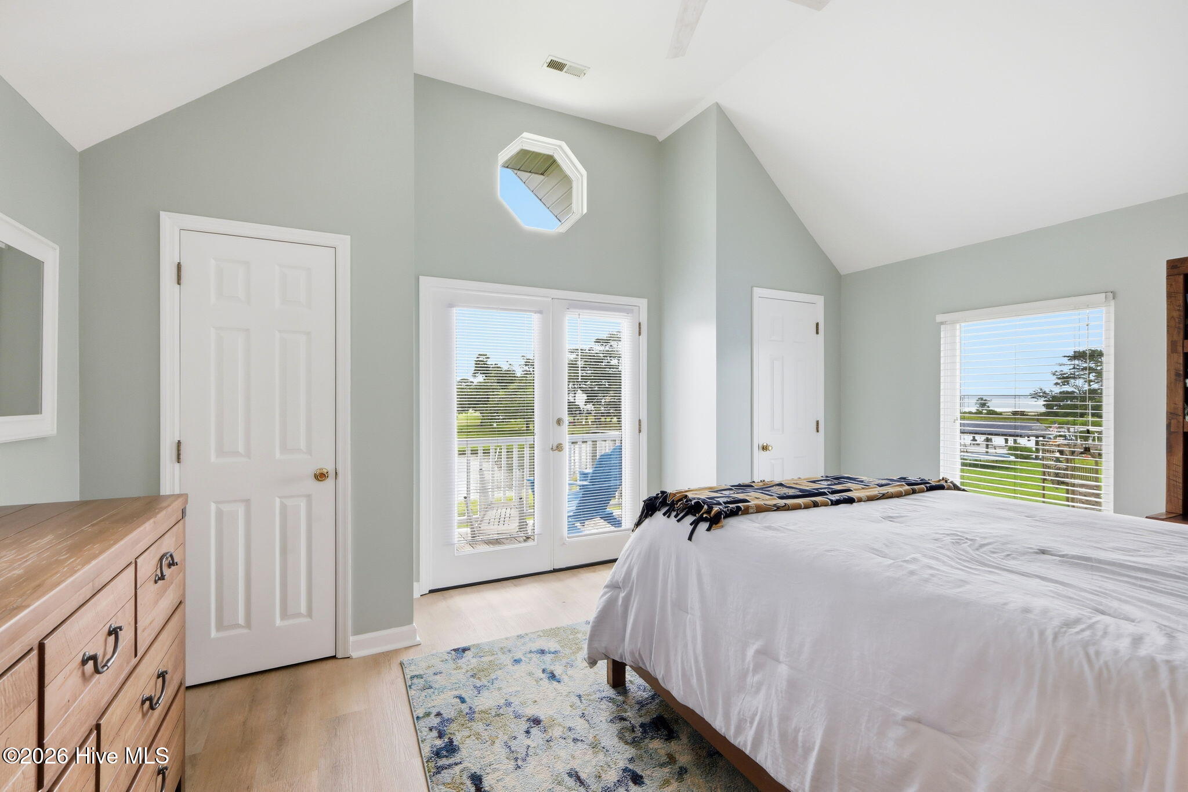
This beautifully maintained canal-front home in Shell Landing offers stunning water views, direct boating access, and a thoughtfully designed floor plan. The welcoming covered front porch leads into an open living space featuring hardwood floors, recessed lighting, and a wall of windows that fills the home with natural light while showcasing breathtaking views. The spacious kitchen is designed for both everyday living and entertaining with granite countertops, a large center island, abundant cabinetry, and a walk-in pantry. The adjoining dining area features expansive windows that continue to capture the incredible waterfront scenery. The main-level primary suite provides a private retreat complete with a walk-in closet, laundry area, dual vanity, walk-in shower, private water closet, and direct access to the wraparound composite deck. Upstairs, you'll find a generously sized bedroom with its own private balcony overlooking the canal, along with a versatile bonus room and office addition. The oversized one-car garage includes a workshop area, front and rear garage doors, and convenient interior access. Outside, you'll also find a whole-house generator for added convenience and peace of mind. Whether you're an avid boater, nature lover, or simply looking to enjoy peaceful waterfront living, this property has it all. Step out your back door to your private dock and boat lift, spend your days exploring the water, or relax on the deck while enjoying coastal breezes and watching the abundance of shorebirds and wildlife that make this area so special.

Save
Ask
Tour
Hide
Share
Listing Snapshot
Price 
$674,900
Days On Site 
0 Days
Bedrooms 
2
Inside Area (SqFt) 
1,584 sqft
Total Baths 
2
Full Baths 
2
Partial Baths 
N/A
Lot Size 
0.57 Acres
Year Built 
1992
MLS® Number 
100587318
Status 
Active
Property Tax 
$1,708.17
HOA/Condo/Coop Fees 
N/A
Sq Ft Source 
N/A
Friends & Family
Recent Activity
5 hours agoListing first seen on site
5 hours agoListing updated with changes from the MLS®
General Features
Acres 
0.57
Attached Garage 
Yes
Garage 
Yes
Garage Spaces 
1
Levels 
One and One Half
Number Of Stories 
2
Parking 
Garage Faces FrontGarage Door OpenerPaved
Parking Spaces 
1
Property Sub Type 
Single Family Residence
Security 
Security LightsSmoke Detector(s)
Sewer 
Septic Tank
Special Circumstances 
Standard
SqFt Total 
1584
Utilities 
Water Connected
Water Source 
Public
Zoning 
Residential
Interior Features
Appliances 
RefrigeratorDouble OvenDishwasherMicrowaveElectric Water Heater
Basement 
NoneCrawl Space
Cooling 
Central Air
Electric 
Generator
Flooring 
TileWood
Heating 
ElectricHeat Pump
Interior 
Master DownstairsWalk-In Closet(s)Vaulted Ceiling(s)Entrance FoyerKitchen IslandCeiling Fan(s)Pantry
Laundry Features 
Laundry Closet
Window Features 
Insulated Windows
Bedroom 2 
Dimensions - 15.4x12.7Level - Second
Dining Room 
Dimensions - 15.2x6.1Level - Main
Kitchen 
Dimensions - 15.2x11.8Level - Main
Living Room 
Dimensions - 15.2x13.6Level - Main
Loft 
Dimensions - 11.5x10.0Level - Second
Master Bedroom 
Dimensions - 16.0x11.11Level - Main
Office 
Dimensions - 5.0x4.0Level - Second
Save
Ask
Tour
Hide
Share
Exterior Features
Construction Details 
Vinyl SidingFrame
Exterior 
DockBoat SlipBalcony
Fencing 
None
Patio And Porch 
CoveredDeckPorch
Road Frontage 
City StreetState Road
Roof 
Shingle
View 
Canal
Waterfront 
Yes
Waterfront Features 
Canal Front
Waterview 
Canal
Windows/Doors 
Insulated Windows
Community Features
Accessibility Features 
Accessible Full Bath
Financing Terms Available 
CashConventionalVA Loan
Schools
School District
Unknown
Elementary School
Beaufort
Middle School
Beaufort
High School
East Carteret
Listing courtesy of Brittany Wheatly of Wheatly and Combs Premier Properties


The data relating to real estate on this website comes in part from the Internet Data Exchange program of Hive MLS, and is updated as of 2026-07-09 12:43 AM UTC. All information is deemed reliable but not guaranteed and should be independently verified. All properties are subject to prior sale, change, or withdrawal. Neither listing broker(s) shall be responsible for any typographical errors, misinformation, or misprints, and shall be held totally harmless from any damages arising from reliance upon these data. Copyright 2026 Hive MLS

Neighborhood & Commute
Source: Walkscore
Disclosure: Community information and market data powered by Constellation Data Labs. Information is deemed reliable but not guaranteed.
Save
Ask
Tour
Hide
Share