Move-In Ready 3BR/2BA Patio Home in Williamsburg Plantation - Jacksonville, NC
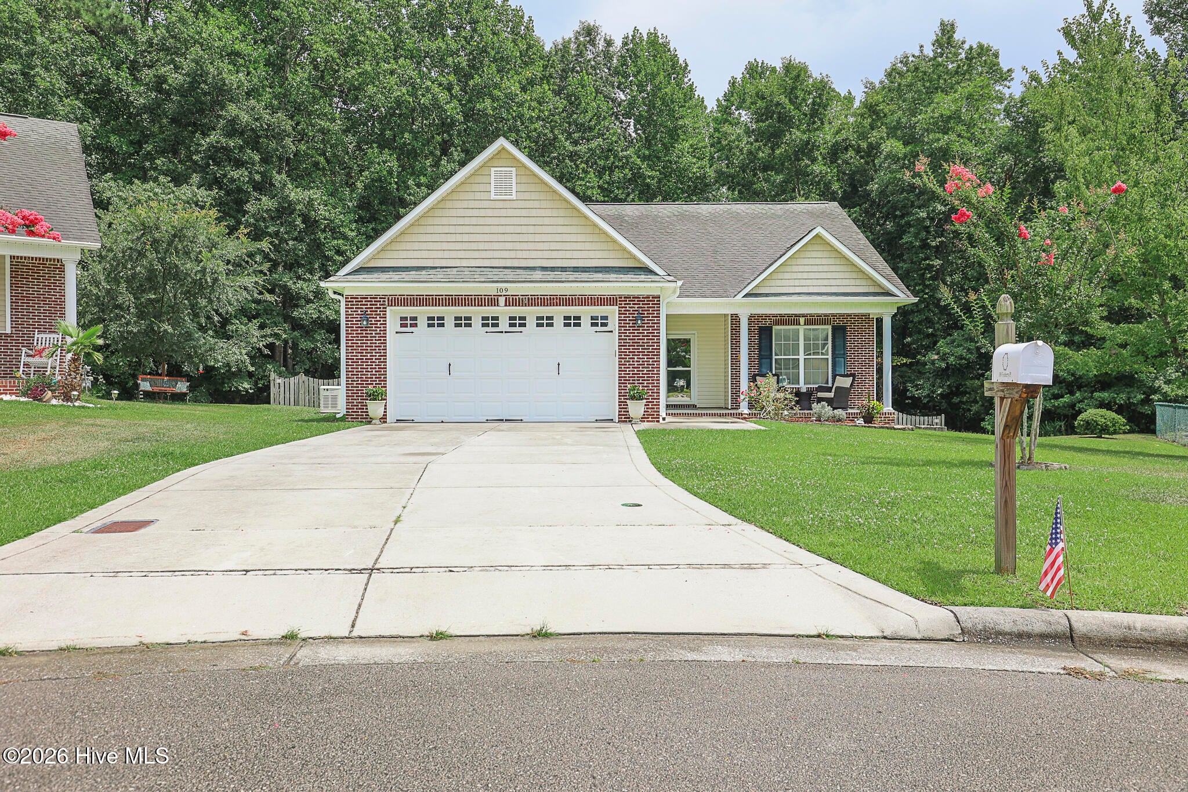
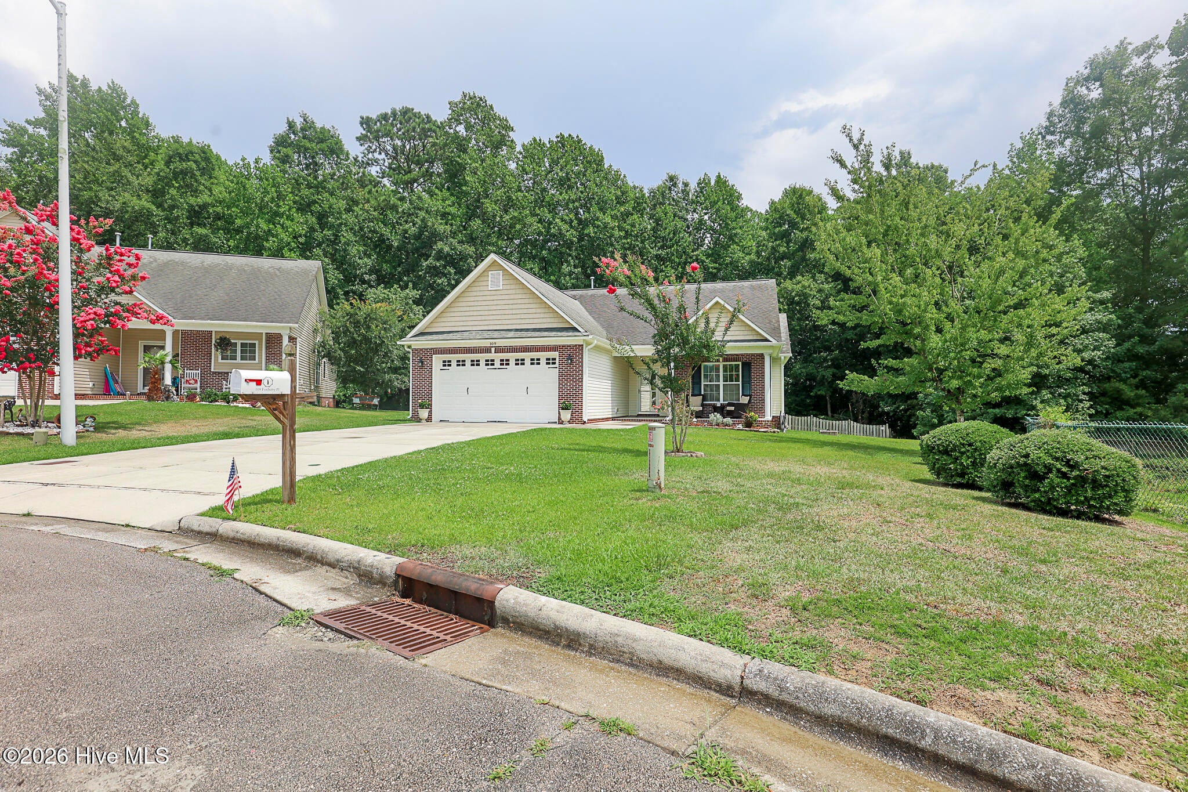
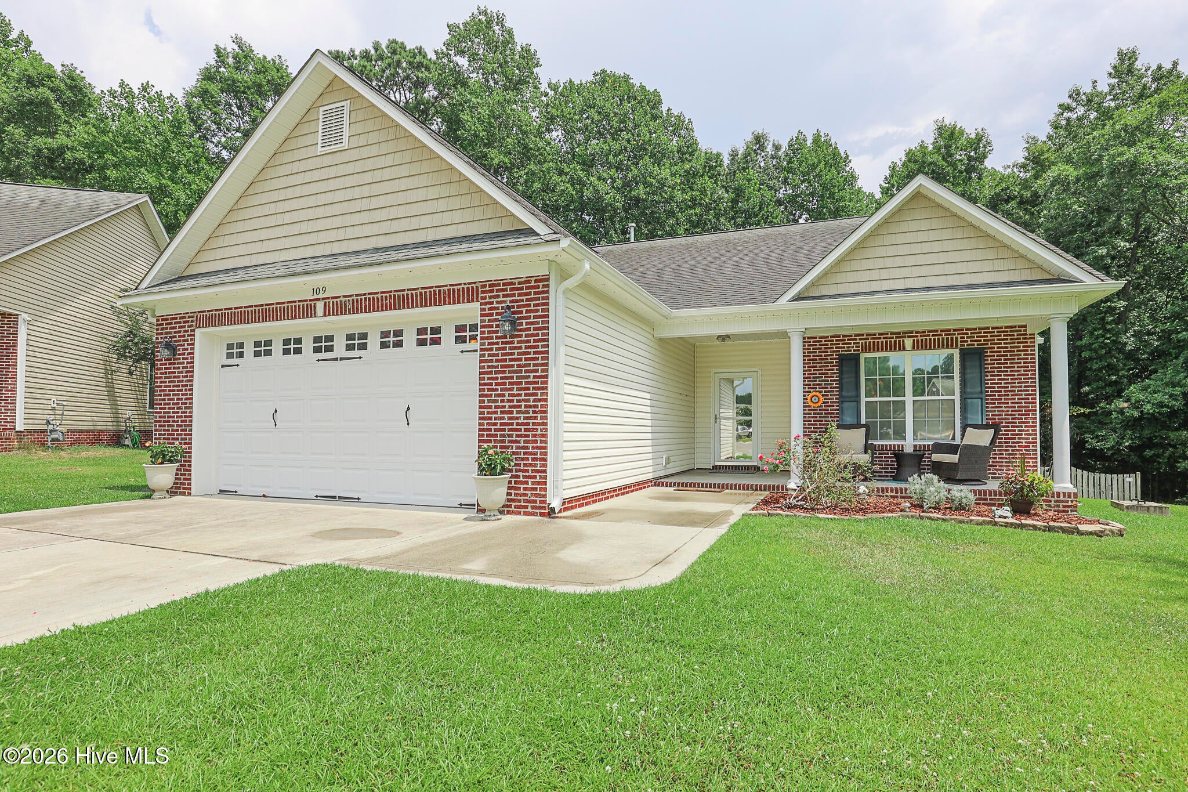
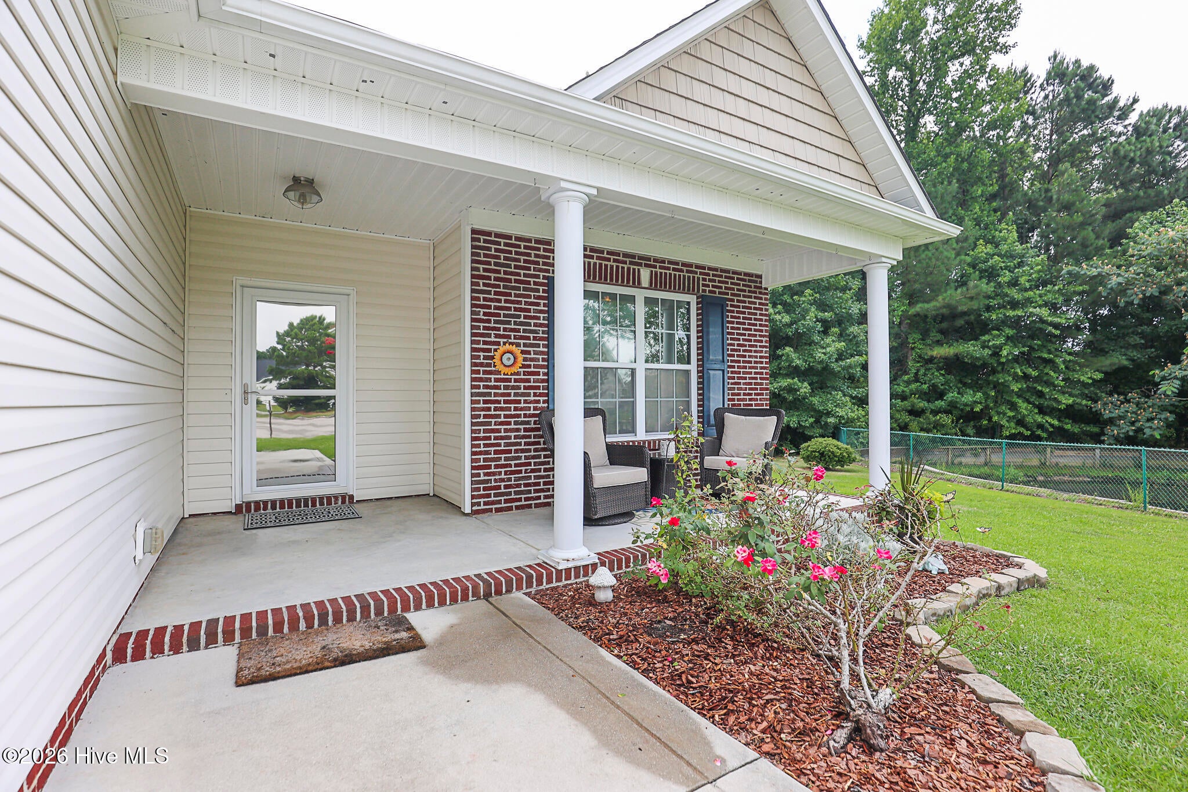
Welcome home to this move-in ready 3-bedroom, 2-bath patio-style home located at the end of a quiet cul-de-sac in the highly desirable Williamsburg Plantation community in the heart of Jacksonville. This one-level, no-steps home features an open floor plan, new flooring, and a spacious 2-car garage.
The oversized primary suite offers a large walk-in closet, a relaxing soaking tub, and a separate walk-in shower. Enjoy peaceful mornings or evenings on the screened-in porch overlooking a private wooded backyard, perfect for enjoying nature.
Additional features include an energy-efficient natural gas water heater and the peace of mind of a whole-house generator.
If you're searching for a low-maintenance, single-story home with modern updates, privacy, and an unbeatable Jacksonville location, this one is a must-see!
Save
Ask
Tour
Hide
Share
Listing Snapshot
Price
$312,900
Days On Site
0 Days
Bedrooms
3
Inside Area (SqFt)
1,479 sqft
Total Baths
2
Full Baths
2
Partial Baths
N/A
Lot Size
0.34 Acres
Year Built
2011
MLS® Number
100587335
Status
Active
Property Tax
$2,919.52
HOA/Condo/Coop Fees
$22.92 monthly
Sq Ft Source
N/A
Friends & Family
React
Comment
Invite
No Comments Yet
Did you know? You can invite friends and family to your search. They can join your search, rate and discuss listings with you.
Recent Activity
4 hours ago
Listing first seen on site
4 hours ago
Listing updated with changes from the MLS®
General Features
Acres
0.34
Attached Garage
Yes
Foundation
Slab
Garage
Yes
Garage Spaces
2
Levels
One
Number Of Stories
1
Parking
Garage Faces FrontAttachedGarage Door OpenerPavedGarage
Parking Spaces
2
Property Sub Type
Single Family Residence
Sewer
Public Sewer
Special Circumstances
Standard
SqFt Total
1479
Style
Patio
Utilities
Natural Gas ConnectedSewer ConnectedUnderground UtilitiesWater Connected
Water Source
Public
Zoning
Rmf-Ld
Interior Features
Appliances
Gas OvenRefrigeratorDisposalDishwasherGas RangeMicrowaveGas Water Heater
Listing courtesy of Christina Tompkins of Berkshire Hathaway HomeServices Carolina Premier Properties
The data relating to real estate on this website comes in part from the Internet Data Exchange program of Hive MLS, and is updated as of 2026-07-09 12:43 AM UTC. All information is deemed reliable but not guaranteed and should be independently verified. All properties are subject to prior sale, change, or withdrawal. Neither listing broker(s) shall be responsible for any typographical errors, misinformation, or misprints, and shall be held totally harmless from any damages arising from reliance upon these data. Copyright 2026 Hive MLS
Neighborhood & Commute
Source: Walkscore
Disclosure: Community information and market data powered by Constellation Data Labs. Information is deemed reliable but not guaranteed.


Did you know? You can invite friends and family to your search. They can join your search, rate and discuss listings with you.