Save
Ask
Tour
Hide
Share
$400,000
New Listing

437 Foxhunt Lane
Havelock, NC 28532

For Sale|Single Family Residence|Active
3
Beds
3
Total Baths
2
Full Baths
1
Partial Bath
2,039
SqFt
$196
/SqFt
1993
Built
Subdivision:
Hills Of Foxcroft
County:
Craven
Call Now: (910) 941-8541
Is this the listing for you? We can help make it yours.
(910) 941-8541
437 Foxhunt Lane437 Foxhunt Lane437 Foxhunt Lane437 Foxhunt Lane
Save
Ask
Tour
Hide
Share

Mortgage Calculator

Monthly Payment (Est.)

$1,825
Calculator powered by Showcase IDX, a Constellation1 Company. Copyright ©2026 Information is deemed reliable but not guaranteed.

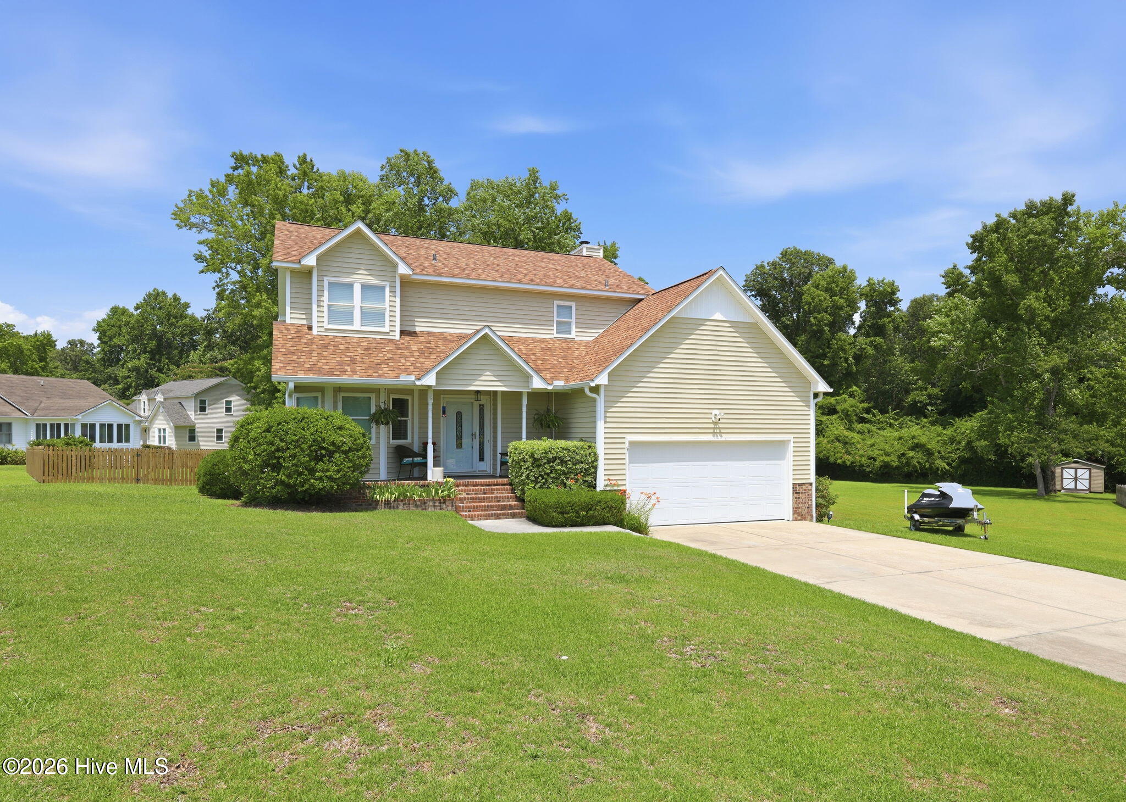
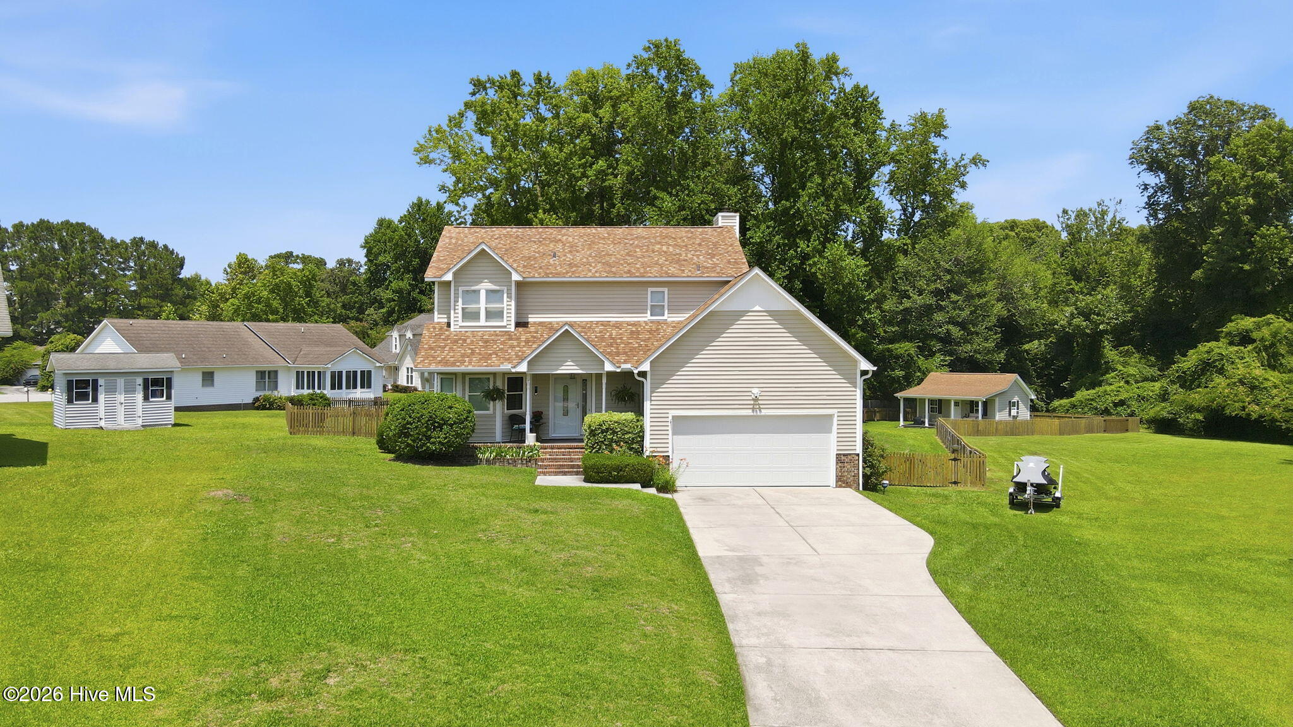
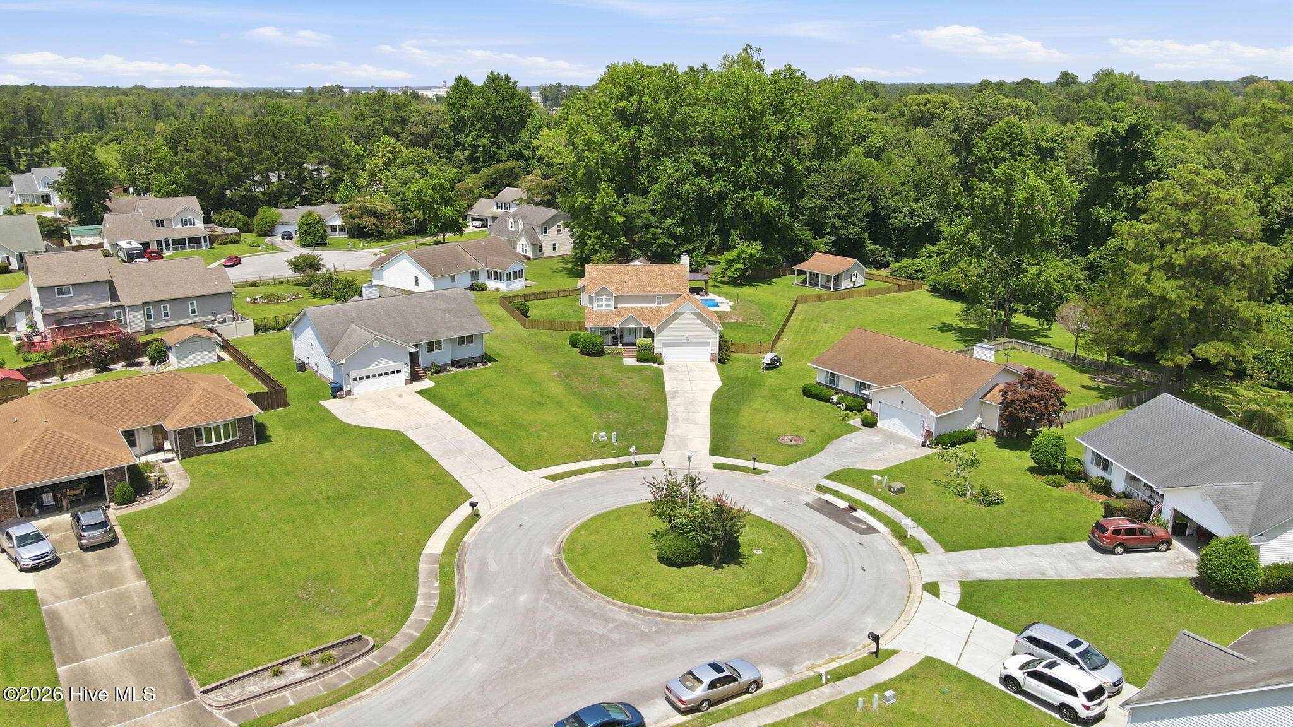
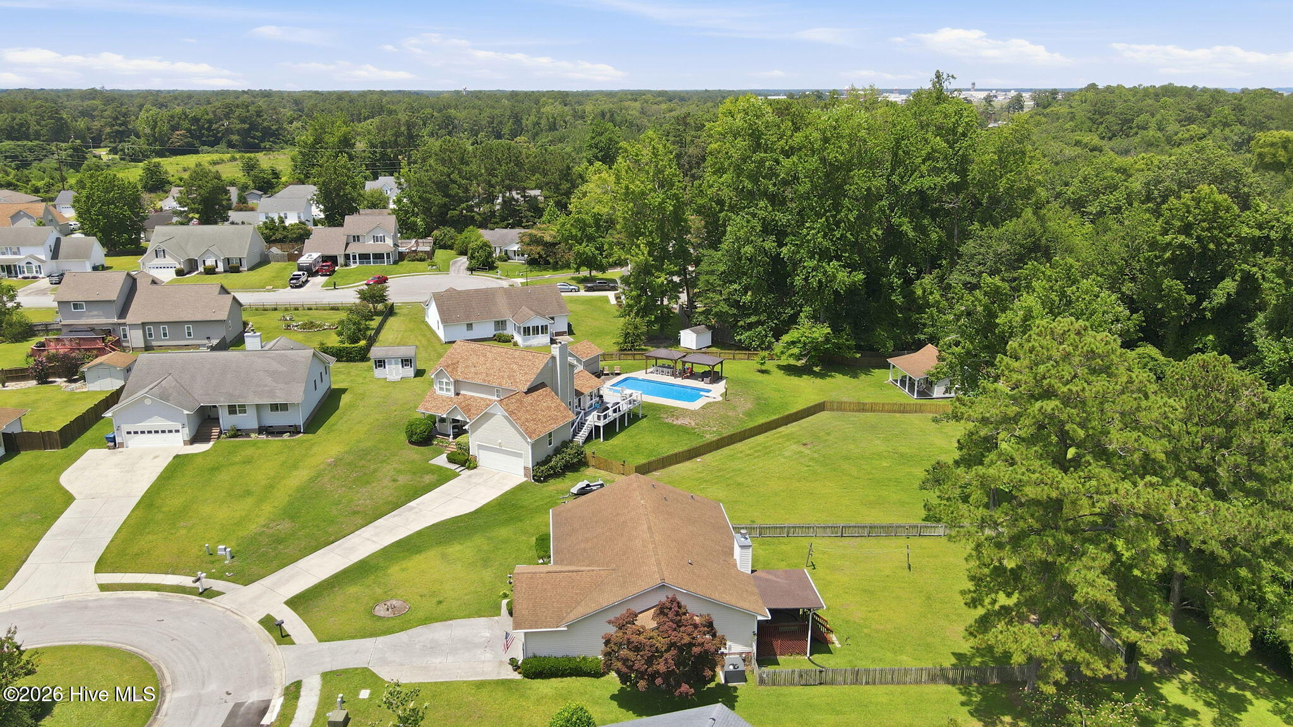
Who's ready for a saltwater oasis to combat the summer heat? Located in the heart of Havelock, this beautifully updated two-story home offers the perfect blend of comfort, style, and outdoor living. Featuring 3 spacious bedrooms and 2.5 remodeled baths, this move-in ready property has been thoughtfully upgraded throughout. Roof shingles were replaced in late 2025, windows were replaced in 2024, and custom window treatments will remain. The renovated eat in kitchen shines with modern updates. The living room and formal dining room are conveniently adjacent to the kitchen. Newer easy-care LVP flooring downstairs and cozy carpeting upstairs create a warm and functional space. A spacious 2-car garage and extended driveway provide plenty of room for vehicles or guests. The convenient upstairs laundry room adds everyday practicality. Enjoy year-round relaxation in the heated and cooled sunroom, which opens to composite decking overlooking the sparkling saltwater pool (liner replaced at the start of the season) -- the ideal setting for entertaining or unwinding after a long day. The backyard oasis also features a gazebo and patio gathering area, a dedicated shed (with AC) for pool equipment storage and changing space, plus a phenomenal workshop/man-cave complete with a mini split system, perfect for hobbies, projects, or lawn equipment storage. Conveniently located near Marine Corps Air Station Cherry Point and within 30 minutes of historic New Bern and North Carolina's beautiful Crystal Coast, this home combines small-town charm with easy access to coastal living, dining, shopping, and recreation. For information about our preferred lender and the incentives you may qualify for, please ask your agent to review the agent comments for additional details.

Save
Ask
Tour
Hide
Share
Listing Snapshot
Price 
$400,000
Days On Site 
0 Days
Bedrooms 
3
Inside Area (SqFt) 
2,039 sqft
Total Baths 
3
Full Baths 
2
Partial Baths 
1
Lot Size 
0.86 Acres
Year Built 
1993
MLS® Number 
100587344
Status 
Active
Property Tax 
N/A
HOA/Condo/Coop Fees 
N/A
Sq Ft Source 
N/A
Friends & Family
Recent Activity
3 hours agoListing first seen on site
4 hours agoListing updated with changes from the MLS®
General Features
Acres 
0.86
Attached Garage 
Yes
Foundation 
Block
Garage 
Yes
Garage Spaces 
2
Home Warranty 
Yes
Levels 
Two
Number Of Stories 
2
Parking 
Garage Faces FrontConcreteGarage Door OpenerGarage
Parking Spaces 
2
Property Sub Type 
Single Family Residence
Security 
Security Lights
Sewer 
Public Sewer
Special Circumstances 
Standard
SqFt Total 
2039
Utilities 
Sewer ConnectedWater Connected
Water Source 
Public
Zoning 
RESIDENTIAL
Interior Features
Appliances 
DishwasherElectric RangeMicrowave
Basement 
NoneCrawl Space
Cooling 
Central AirZonedCeiling Fan(s)Heat Pump
Fireplace 
Yes
Fireplace Features 
Gas Log
Flooring 
See Remarks
Heating 
Heat PumpFireplace(s)Electric
Interior 
Walk-In Closet(s)Ceiling Fan(s)PantryEat-in Kitchen
Laundry Features 
Laundry Room
Window Features 
Window Coverings
Bedroom 2 
Dimensions - 11.6x12.3Level - Second
Bedroom 3 
Dimensions - 12.9x9.9Level - Second
Dining Room 
Dimensions - 12.0x11.6Level - First
Kitchen 
Dimensions - 16.7x11.6Level - First
Living Room 
Dimensions - 17.7x16.0Level - First
Master Bedroom 
Dimensions - 14.6x14.1Level - Second
Sunroom 
Dimensions - 15.7x14.1Level - First
Save
Ask
Tour
Hide
Share
Exterior Features
Construction Details 
Vinyl SidingFrame
Fencing 
Back YardWood
Frontage 
See Remarks
Lot Features 
Cul-De-SacIrregular LotLandscaped
Other Structures 
Pool HouseSee RemarksGazeboWorkshop
Patio And Porch 
DeckSee RemarksFront Porch
Pool Features 
In GroundSee Remarks
Road Frontage 
City StreetState Road
Roof 
See RemarksShingle
View 
See Remarks
Waterview 
See Remarks
Windows/Doors 
Window Coverings
Community Features
Accessibility Features 
Accessible Full Bath
Financing Terms Available 
CashConventionalFHAVA Loan
Schools
School District
Unknown
Elementary School
Havelock
Middle School
Havelock
High School
Havelock
Listing courtesy of Amy Logan of COLDWELL BANKER SEA COAST ADVANTAGE


The data relating to real estate on this website comes in part from the Internet Data Exchange program of Hive MLS, and is updated as of 2026-07-09 12:48 AM UTC. All information is deemed reliable but not guaranteed and should be independently verified. All properties are subject to prior sale, change, or withdrawal. Neither listing broker(s) shall be responsible for any typographical errors, misinformation, or misprints, and shall be held totally harmless from any damages arising from reliance upon these data. Copyright 2026 Hive MLS

Neighborhood & Commute
Source: Walkscore
Disclosure: Community information and market data powered by Constellation Data Labs. Information is deemed reliable but not guaranteed.
Save
Ask
Tour
Hide
Share