
107 Camelot DriveHolly Ridge, NC 28445
Mortgage Calculator
Monthly Payment (Est.)
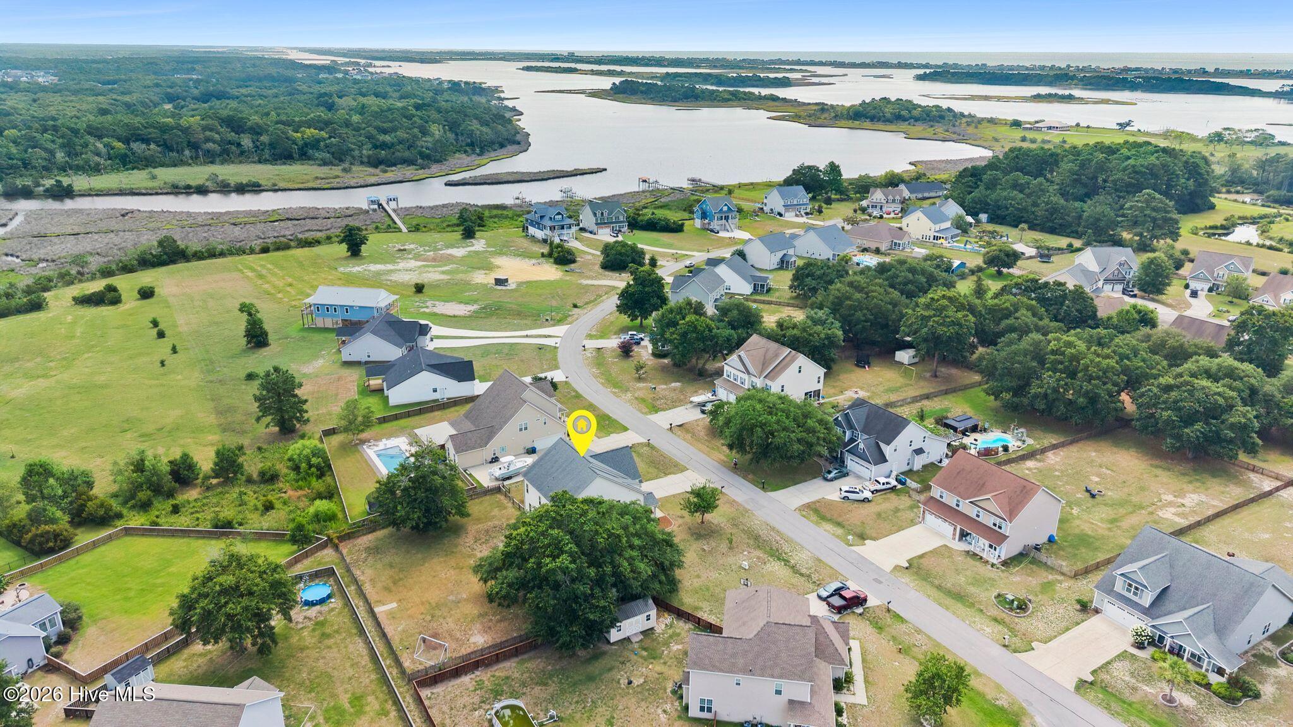
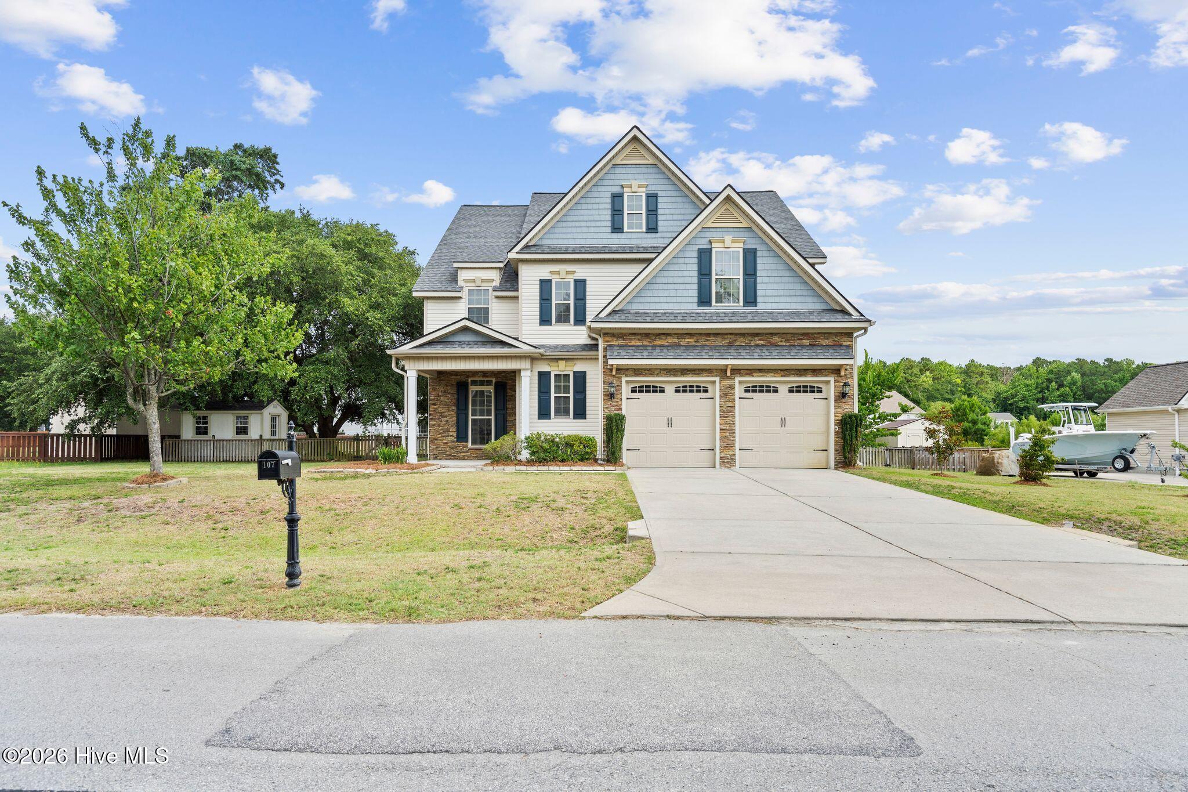
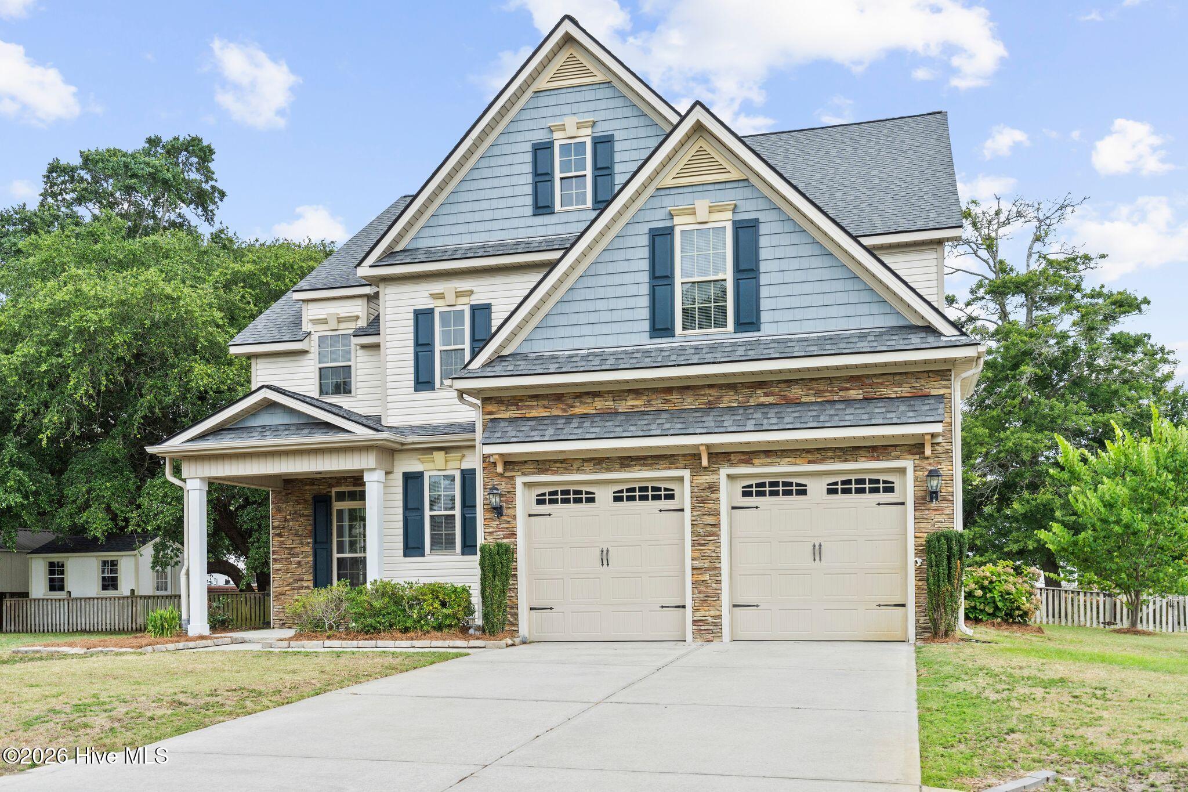
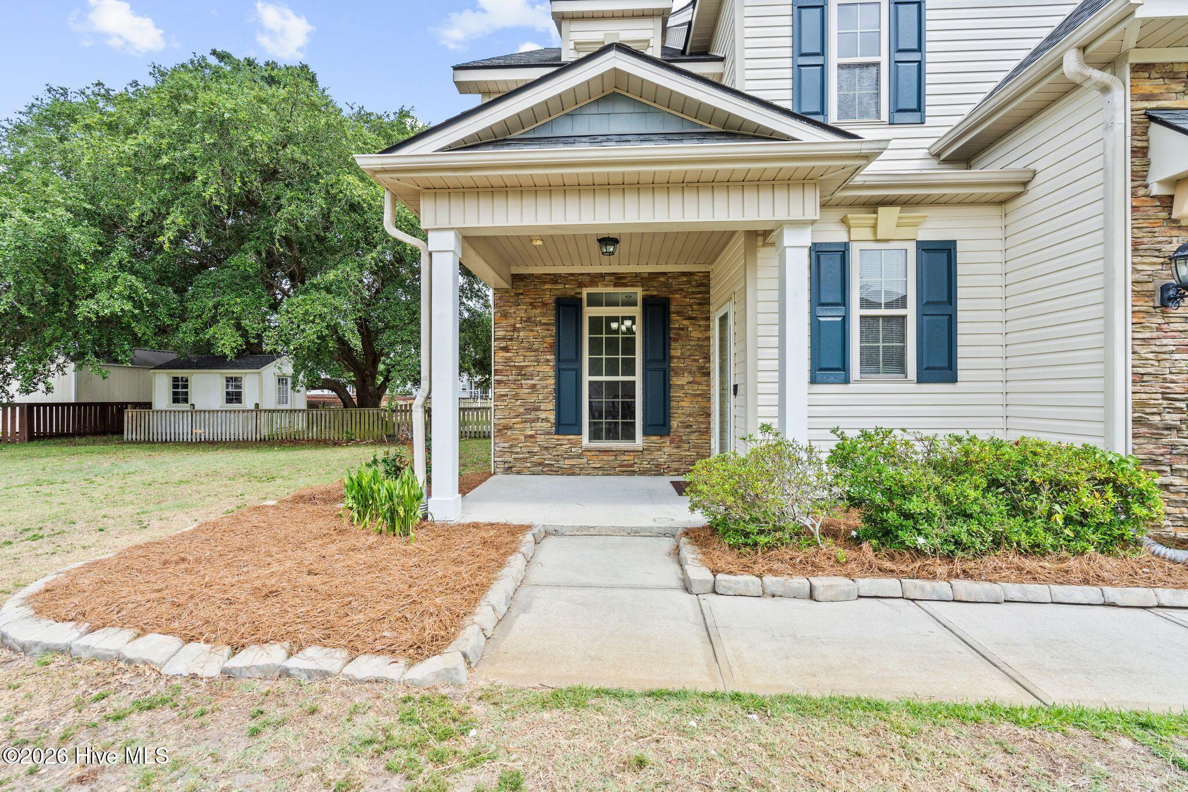
$2,368Seller to offer $5,000 credit at closing with acceptable offer!!! Welcome to coastal living at its finest in the sought-after waterfront community of Kings Harbor, offering private neighborhood boat ramp access to the Intracoastal Waterway in Holly Ridge. You'll be captivated by the beautiful water views as you walk to the front door which set the tone for this exceptional home.Designed for both everyday living and entertaining, the spacious open-concept floor plan seamlessly connects the gourmet kitchen, breakfast area, and inviting living room, while a separate formal dining room provides the perfect setting for special gatherings.The living room is anchored by a gas fireplace with custom built-in cabinetry and expansive windows that flood the space with natural light while showcasing the private backyard. Custom trim features are the wainscoasting and trey ceiling in dining room and coffered ceiling in living room.The luxurious primary suite is a true retreat, featuring a spa-inspired bath with a walk-in tiled shower, soaking tub, dual vanities with a dedicated makeup station, private water closet, and an oversized walk-in closet. Upstairs, a private guest suite includes its own en-suite bath, while two additional bedrooms share a well-appointed Jack-and-Jill bathroom with dual vanities. A spacious second-floor laundry room adds everyday convenience.Step outside to enjoy the expansive covered porch and adjoining deck overlooking the almost half-acre homesite. The fenced backyard offers features a magnificent mature oak tree, storage shed, and ample space to relax or entertain. A two-car garage, extended driveway, and quiet cul-de-sac location complete the property's appeal.Residents of Kings Harbor enjoy peaceful waterfront walks and private community access to the Intracoastal Waterway, making boating, fishing, and coastal adventures part of everyday life. Ideally located just minutes from the pristine beaches of Topsail Island, the dining and shopping of Surf City, and conveniently positioned between Wilmington, Jacksonville, and Marine Corps Base Camp Lejeune, this home offers an exceptional combination of luxury, convenience, and coastal charm. With low HOA dues of just $350 per year and no city taxes, this is an outstanding opportunity to enjoy the very best of coastal North Carolina living.Schedule your private showing today and experience everything this exceptional property has to offer.
| 3 weeks ago | Price changed to $519,000 | |
| 3 weeks ago | Listing updated with changes from the MLS® | |
| 2 months ago | Listing first seen on site |

The data relating to real estate on this website comes in part from the Internet Data Exchange program of Hive MLS, and is updated as of 2026-08-25 01:51 AM UTC. All information is deemed reliable but not guaranteed and should be independently verified. All properties are subject to prior sale, change, or withdrawal. Neither listing broker(s) shall be responsible for any typographical errors, misinformation, or misprints, and shall be held totally harmless from any damages arising from reliance upon these data. Copyright 2026 Hive MLS
Did you know? You can invite friends and family to your search. They can join your search, rate and discuss listings with you.