
1608 Softwind WayWilmington, NC 28403
Mortgage Calculator
Monthly Payment (Est.)
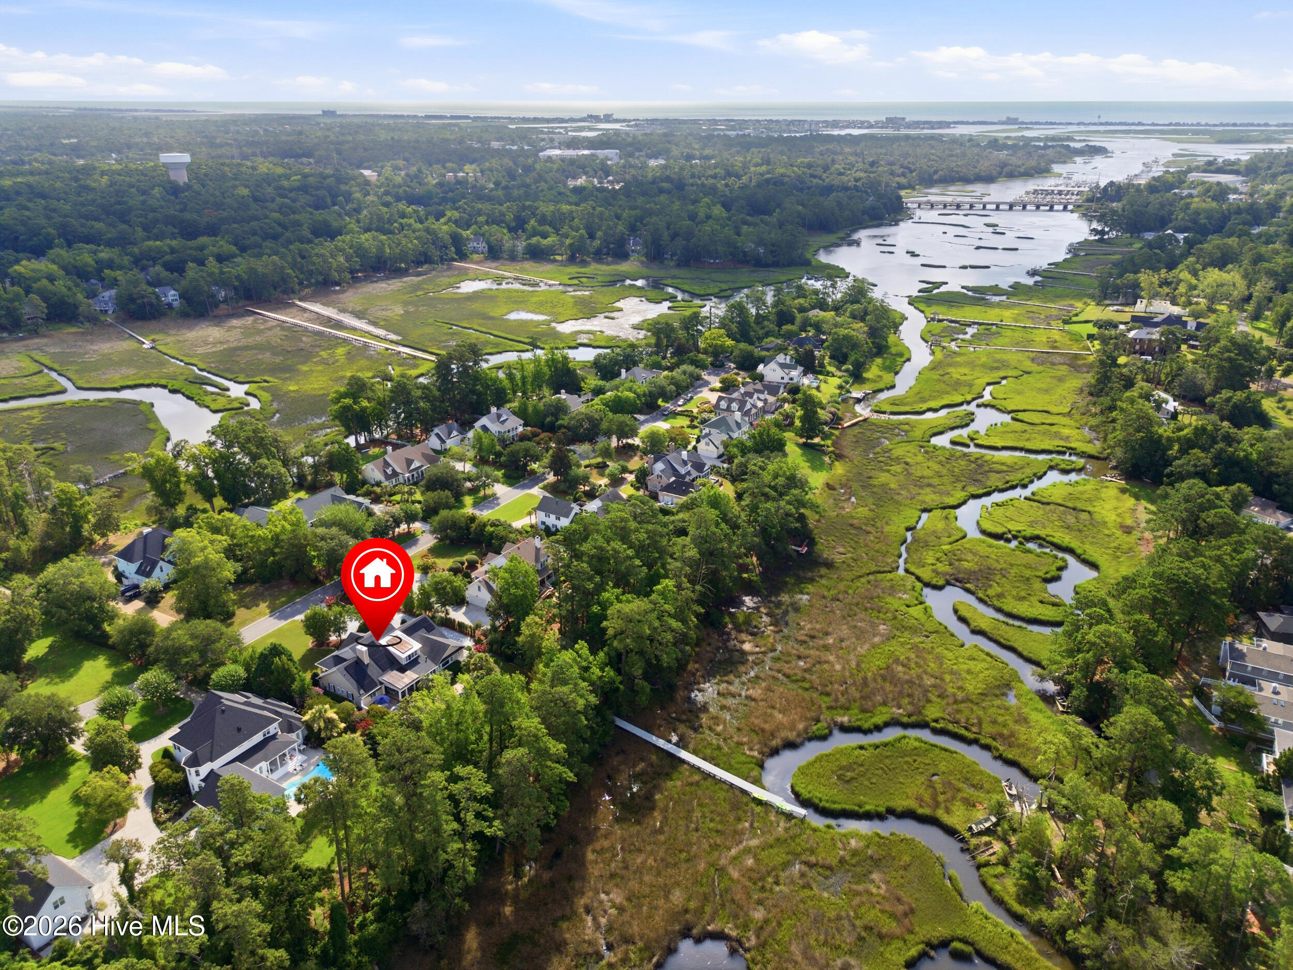
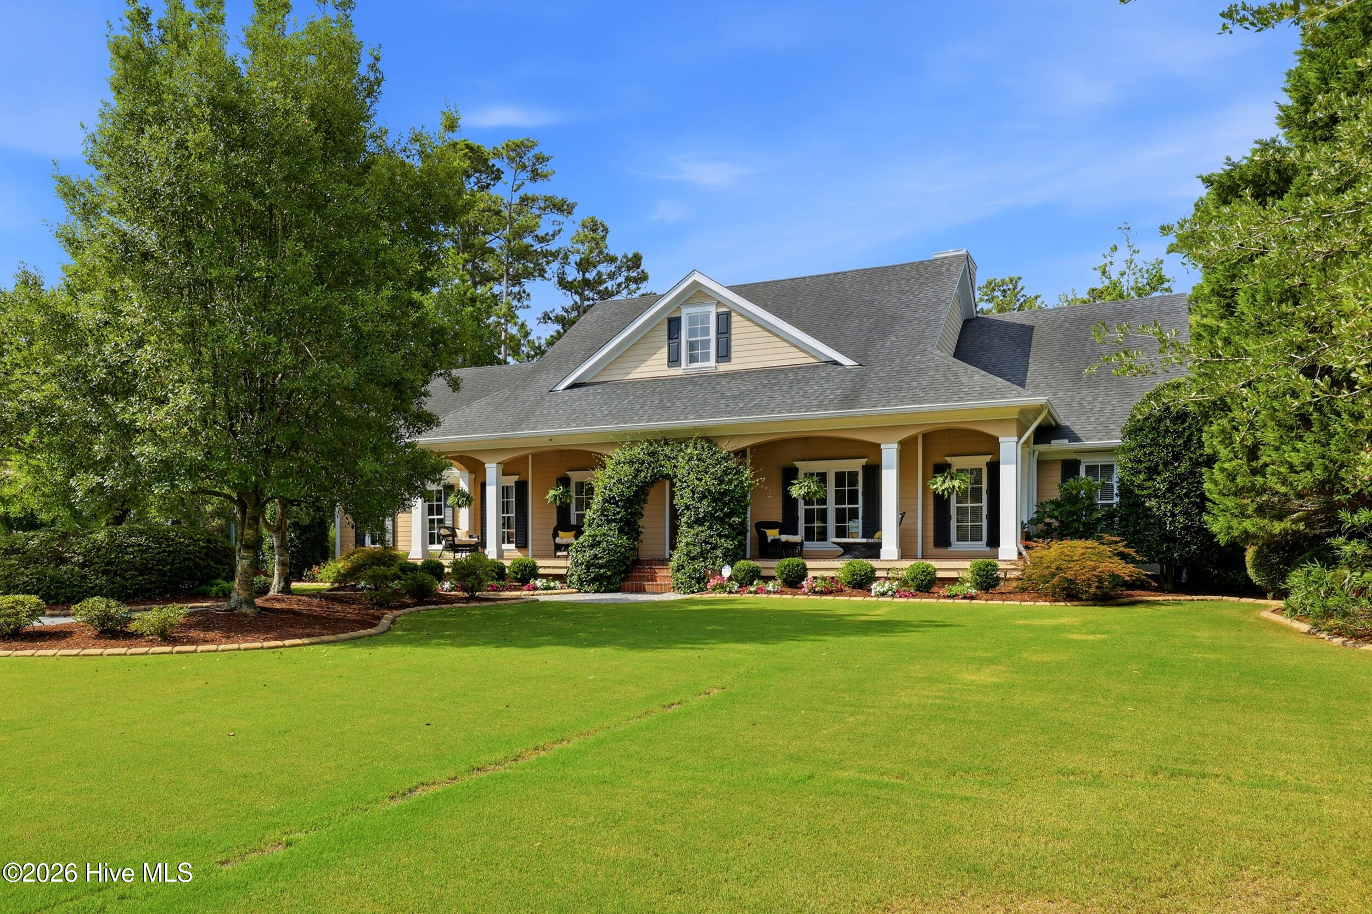
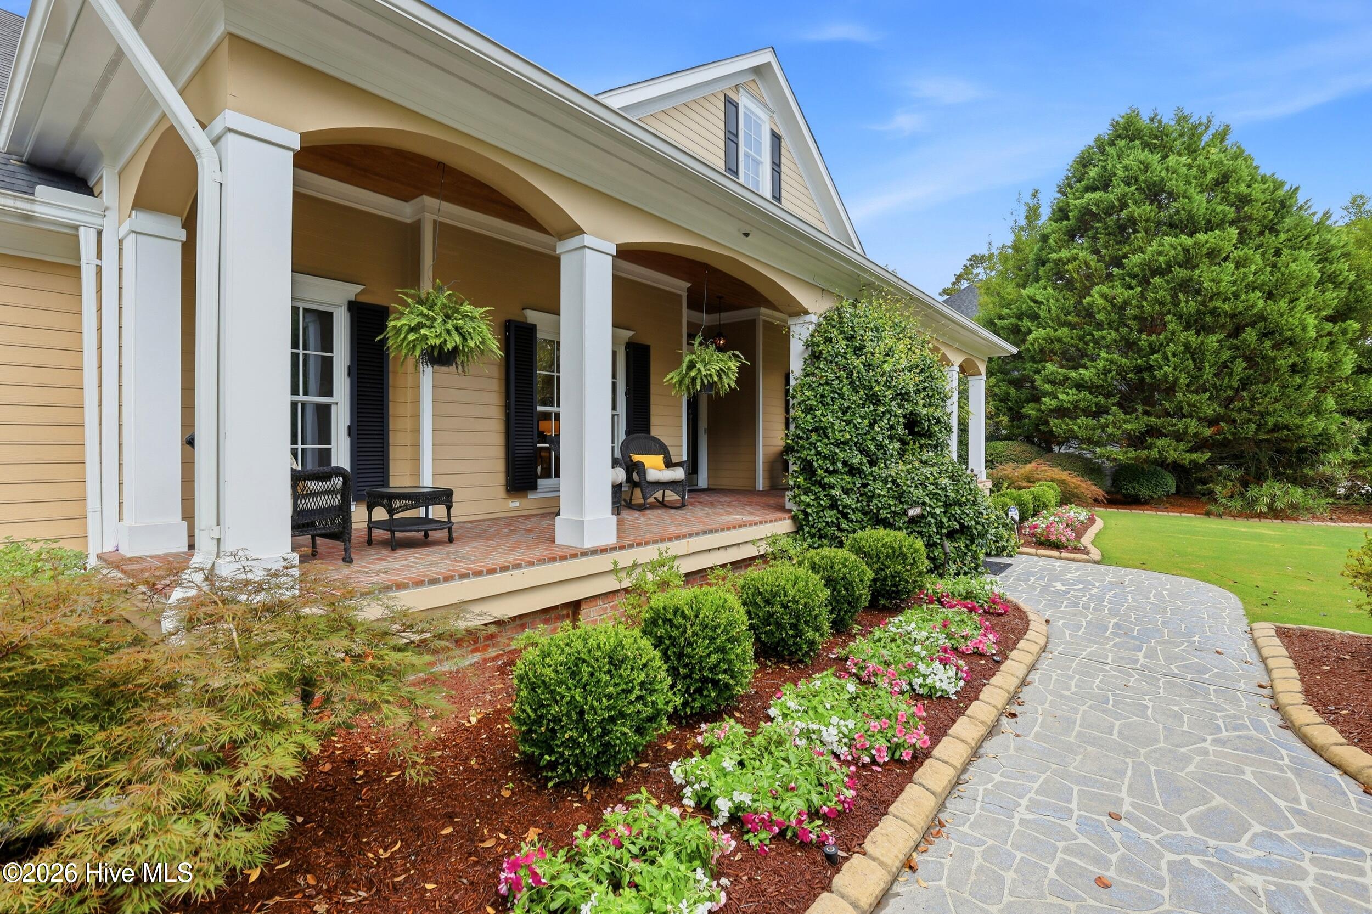
$10,9271608 Softwind Way is more than a home - it is a lifestyle. Begin the morning with coffee overlooking the marsh, launch a kayak from your private dock for an easy paddle toward the Intracoastal Waterway and Wrightsville Beach, spend the afternoon beside the pool, and gather around the firepit as evening settles over Bradley Creek. Set on .85 beautifully landscaped acre, this exceptional marshfront retreat offers privacy, natural beauty, and an extraordinary connection to the coastal lifestyle. Meticulously maintained and thoughtfully upgraded, the home offers 4 bedrooms and 4.5 baths, with three bedrooms on the main level and a private upstairs bedroom adjacent to an expansive bonus room. Every bedroom enjoys a beautifully renovated en-suite bath. High ceilings, double-tray ceilings, two fireplaces, and a stately office with French doors and a transom window add architectural character throughout. At the heart of the home is a stunning 2025 kitchen renovation featuring expansive, thick quartz countertops, induction cooking, a multi-door refrigerator, generous island seating, and a sunlit dining area flowing into the gorgeous sunroom. From here, the home opens naturally to a covered porch and spectacular outdoor living spaces. The serene primary suite enjoys views of the palms and a luxurious 2026 spa bath with marble flooring, a doorless shower, freestanding soaking tub, and private water closet. The spacious primary closet includes a large safe that conveys. Outside, lush palms, colorful gardens, a magnificent pool and hot tub, firepit, outdoor shower, natural-gas grill connection, fenced grounds, and private dock create a true resort setting. Kayak and paddleboard racks and two kayaks convey. Exceptional infrastructure includes two new HVAC systems with 10-year warranties, solar panels with three Tesla batteries, a commercial-grade liquid-cooled whole-house generator, sealed crawlspace with new dehumidifiers, spray-foam attic insulation, comprehensive storm shutter system, security cameras, and a freshwater well. A rare private retreat on Bradley Creek, beautifully designed for the way coastal life is meant to be lived.
| 4 hours ago | Listing first seen on site | |
| 4 hours ago | Listing updated with changes from the MLS® |

The data relating to real estate on this website comes in part from the Internet Data Exchange program of Hive MLS, and is updated as of 2026-07-09 03:30 PM UTC. All information is deemed reliable but not guaranteed and should be independently verified. All properties are subject to prior sale, change, or withdrawal. Neither listing broker(s) shall be responsible for any typographical errors, misinformation, or misprints, and shall be held totally harmless from any damages arising from reliance upon these data. Copyright 2026 Hive MLS
Did you know? You can invite friends and family to your search. They can join your search, rate and discuss listings with you.