Save
Ask
Tour
Hide
Share
$799,999
New Listing

1200 Saint Joseph Street Apt 48
Carolina Beach, NC 28428

For Sale|Townhouse|Active
3
Beds
3
Total Baths
3
Full Baths
1,704
SqFt
$469
/SqFt
1981
Built
Subdivision:
Forest by the Sea
County:
New Hanover
Call Now: (910) 941-8541
Is this the listing for you? We can help make it yours.
(910) 941-8541
1200 Saint Joseph Street Apt 481200 Saint Joseph Street Apt 481200 Saint Joseph Street Apt 481200 Saint Joseph Street Apt 48
Save
Ask
Tour
Hide
Share

Mortgage Calculator

Monthly Payment (Est.)

$3,650
Calculator powered by Showcase IDX, a Constellation1 Company. Copyright ©2026 Information is deemed reliable but not guaranteed.

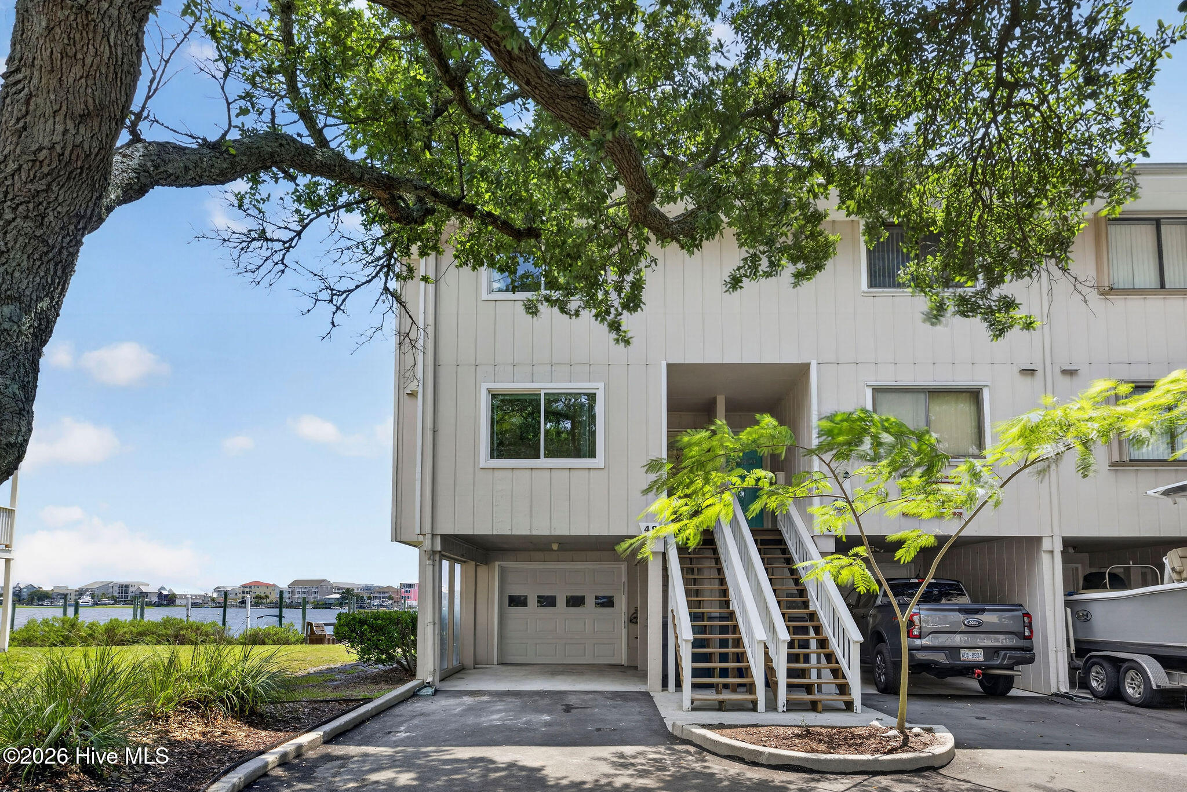
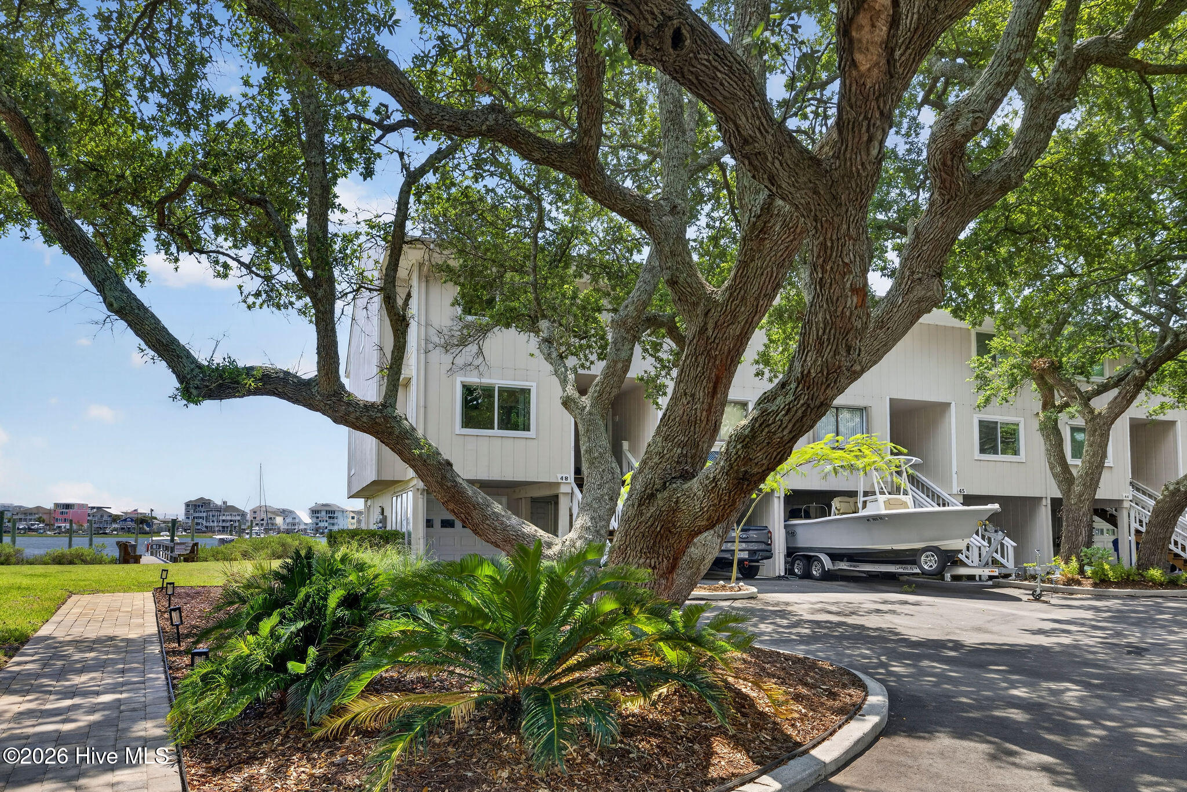
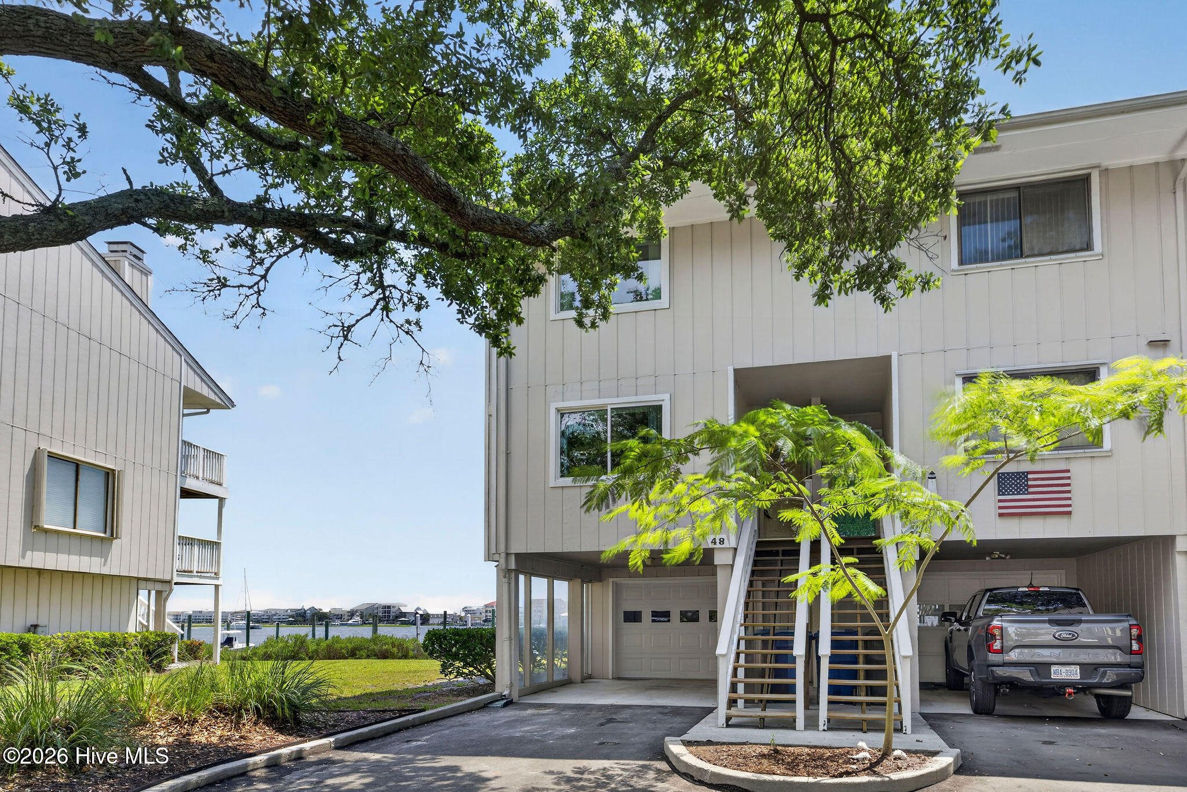
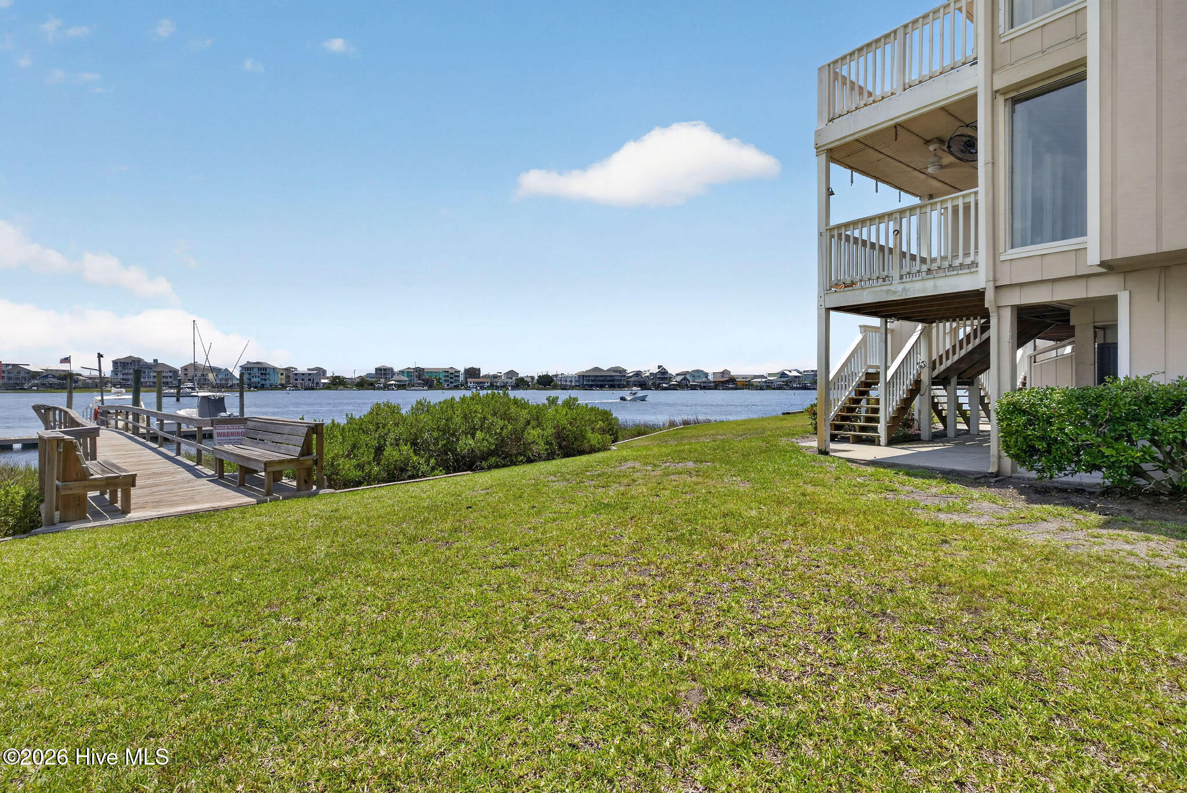
''The best views in Forest by the Sea -- even the neighbors will tell you.'' This end unit 3BR/3BA townhome delivers unmatched panoramic views of the Carolina Beach Yacht Basin, refinished hardwoods throughout, a custom cabinet kitchen with pantry, and large living areas wrapped in windows. Each bedroom has its own full bath, with a walk-in closet in the primary. Enjoy multiple decks overlooking your 33 ft boatslip with double pilings, perfect for a larger boat. High impact windows on the water side, storm shutters on the street side, freshly painted interior and garage including garage floors, generator plug, plus TVs, refrigerator, and washer/dryer included. Forest by the Sea offers a beautiful live oak lined setting with a waterfront pool, gazebo, picnic area, greenspace, and plenty of parking. Close to shopping, dining, and the beach with easy on/off island access -- all with front row views of boats passing, summer fireworks, and the Christmas Flotilla.

Save
Ask
Tour
Hide
Share
Listing Snapshot
Price 
$799,999
Days On Site 
0 Days
Bedrooms 
3
Inside Area (SqFt) 
1,704 sqft
Total Baths 
3
Full Baths 
3
Partial Baths 
N/A
Lot Size 
0.02 Acres
Year Built 
1981
MLS® Number 
100587426
Status 
Active
Property Tax 
$4,007.37
HOA/Condo/Coop Fees 
$41.67 monthly
Sq Ft Source 
N/A
Friends & Family
Recent Activity
3 hours agoListing first seen on site
3 hours agoListing updated with changes from the MLS®
General Features
Acres 
0.02
Attached Garage 
Yes
Foundation 
Slab
Garage 
Yes
Garage Spaces 
1
Levels 
Two
Number Of Stories 
2
Parking 
Garage Faces FrontParking LotAdditional ParkingAsphaltGarage Door OpenerLightedPavedGarage
Parking Spaces 
1
Pets 
Yes
Property Sub Type 
Townhouse
Security 
Smoke Detector(s)
Special Circumstances 
Standard
SqFt Total 
1704
Utilities 
Cable AvailableSewer ConnectedUnderground UtilitiesWater Connected
Water Source 
Public
Zoning 
MB-1
Interior Features
Appliances 
Trash CompactorWasherRefrigeratorIce MakerDryerDisposalDishwasherCooktopMicrowaveElectric Water Heater
Basement 
None
Cooling 
Central AirCeiling Fan(s)
Fireplace 
Yes
Fireplace Features 
Gas Log
Flooring 
Ceramic TileHardwood
Furnished 
Unfurnished
Heating 
Fireplace(s)ElectricForced AirHeat Pump
Interior 
Walk-In Closet(s)Ceiling Fan(s)Pantry
Laundry Features 
Laundry Closet
Window Features 
ShuttersWindow Coverings
Bedroom 2 
Dimensions - 17.0x11.0Level - Second
Bedroom 3 
Dimensions - 12.0x10.0Level - First
Dining Room 
Dimensions - 11.0x10.0Level - First
Kitchen 
Dimensions - 11.0x9.0Level - First
Living Room 
Dimensions - 16.0x10.0Level - First
Master Bedroom 
Dimensions - 17.0x14.0Level - Second
Save
Ask
Tour
Hide
Share
Exterior Features
Construction Details 
Wood SidingFrame
Exterior 
Outdoor ShowerDockBoat SlipBalcony
Fencing 
None
Patio And Porch 
CoveredDeckPatio
Road Frontage 
Private Road
Roof 
Shingle
View 
CanalMarinaSoundWater
Waterfront 
Yes
Waterfront Features 
Canal Front
Waterview 
CanalMarinaSoundWater
Windows/Doors 
ShuttersWindow Coverings
Community Features
Accessibility Features 
Accessible Full Bath
Association Amenities 
Boat DockCabanaMaintenance GroundsMaintenance StructureMarinaPicnic AreaCable TV
Association Dues 
500
Community Features 
PoolStreet Lights
Financing Terms Available 
CashConventional
HOA Fee Frequency 
Annually
Roads 
Paved
School District 
New Hanover
Schools
School District
New Hanover
Elementary School
Carolina Beach
Middle School
Murray
High School
Ashley
Listing courtesy of Harriet A McNeill of Network Real Estate


The data relating to real estate on this website comes in part from the Internet Data Exchange program of Hive MLS, and is updated as of 2026-07-09 03:30 PM UTC. All information is deemed reliable but not guaranteed and should be independently verified. All properties are subject to prior sale, change, or withdrawal. Neither listing broker(s) shall be responsible for any typographical errors, misinformation, or misprints, and shall be held totally harmless from any damages arising from reliance upon these data. Copyright 2026 Hive MLS

Neighborhood & Commute
Source: Walkscore
Disclosure: Community information and market data powered by Constellation Data Labs. Information is deemed reliable but not guaranteed.
Save
Ask
Tour
Hide
Share