
840 Dynasty DriveJacksonville, NC 28546
Mortgage Calculator
Monthly Payment (Est.)
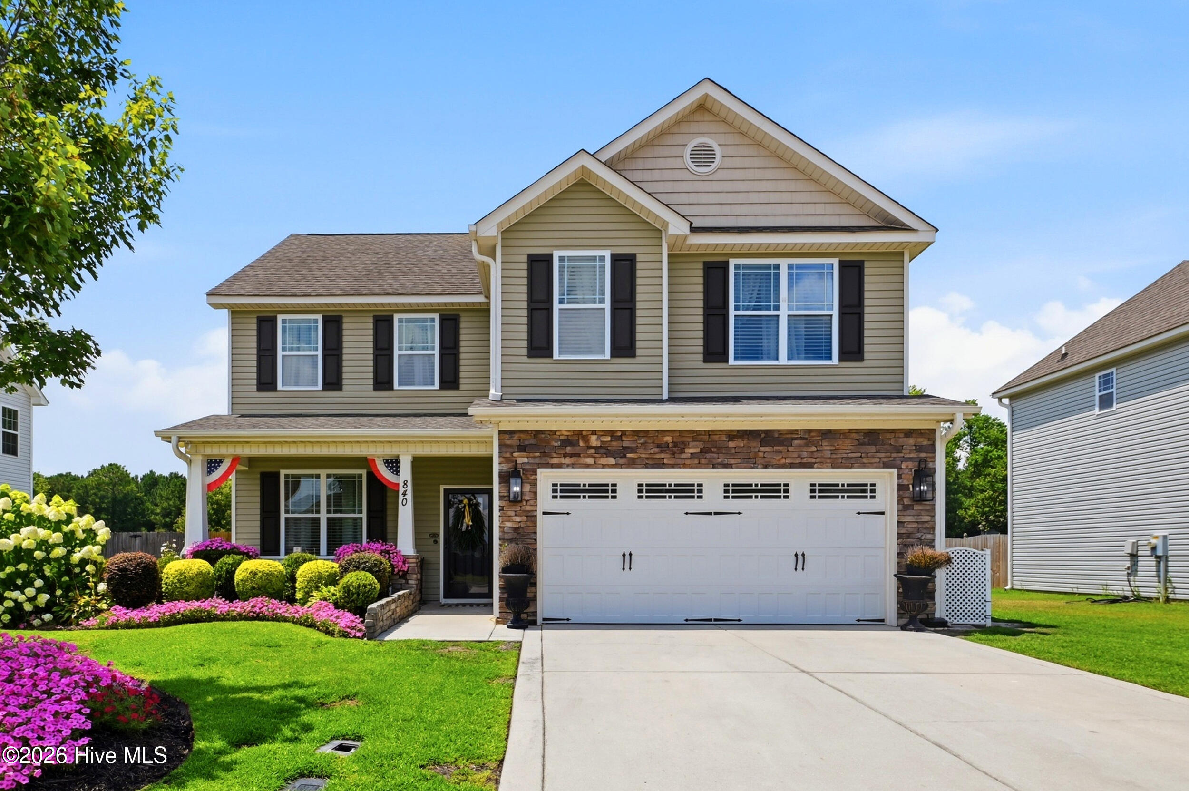
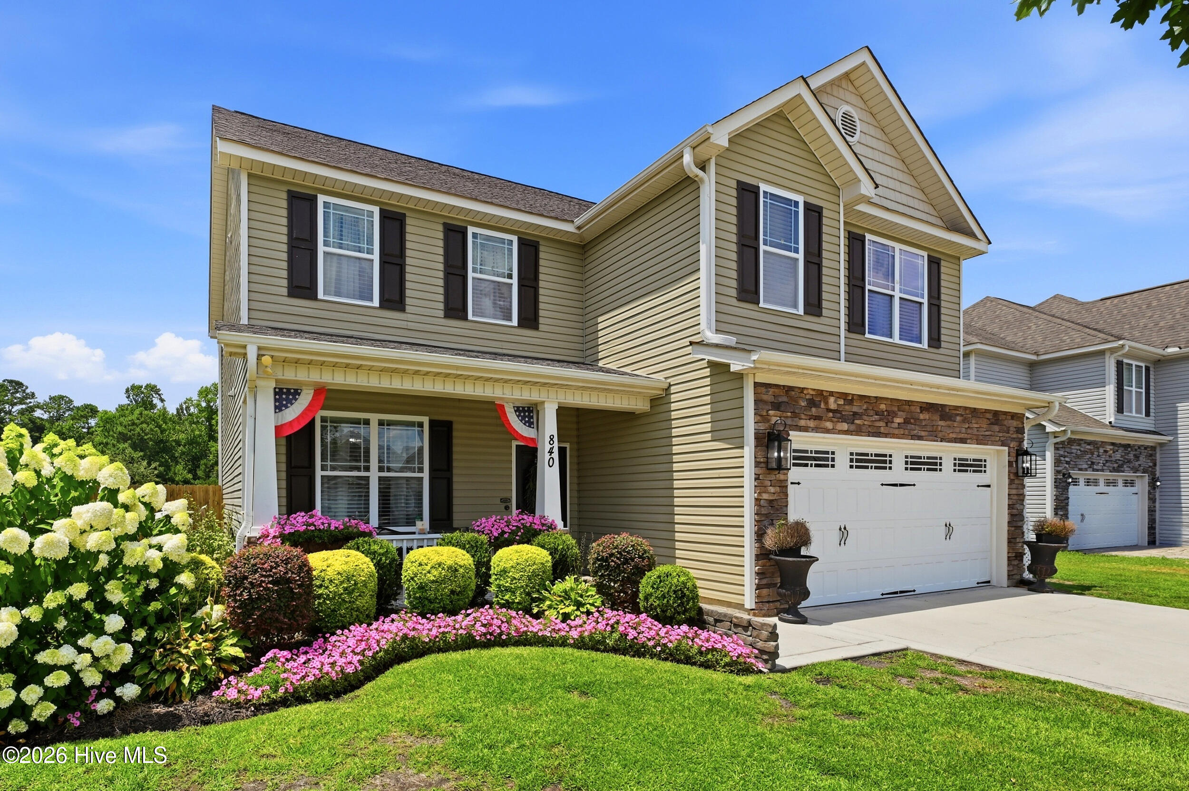
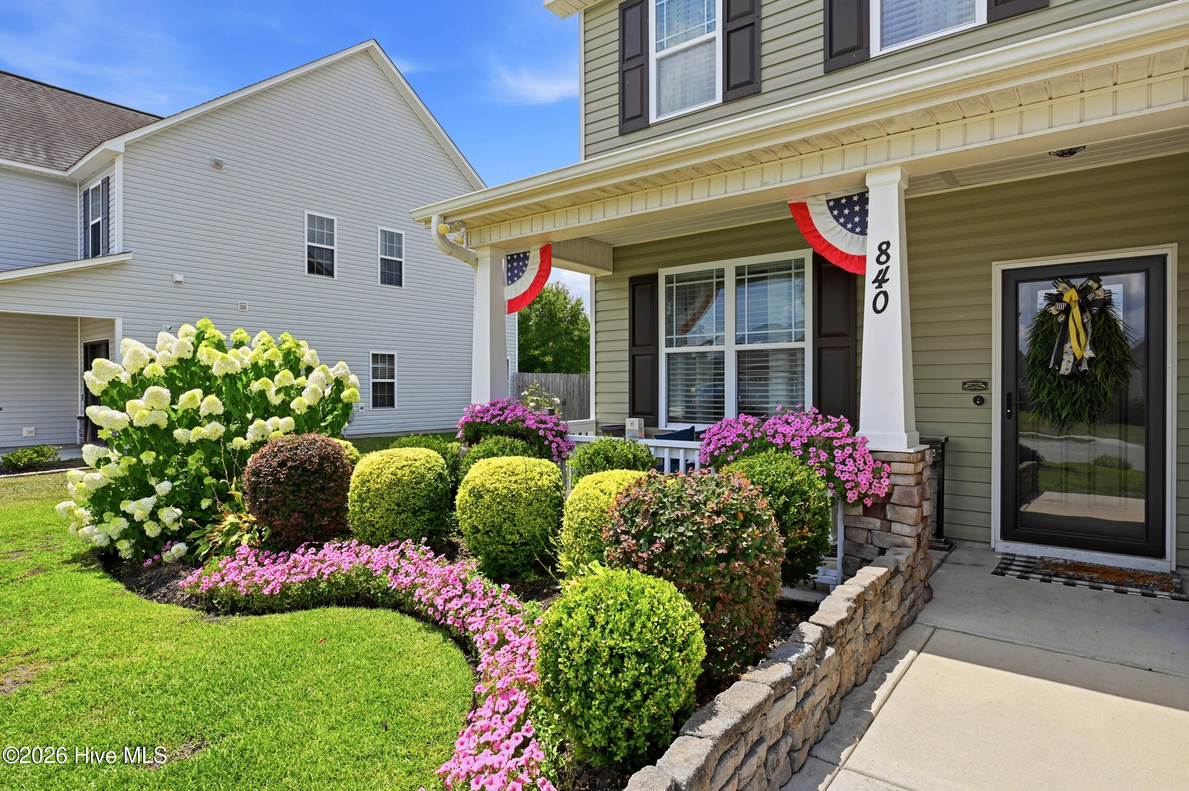
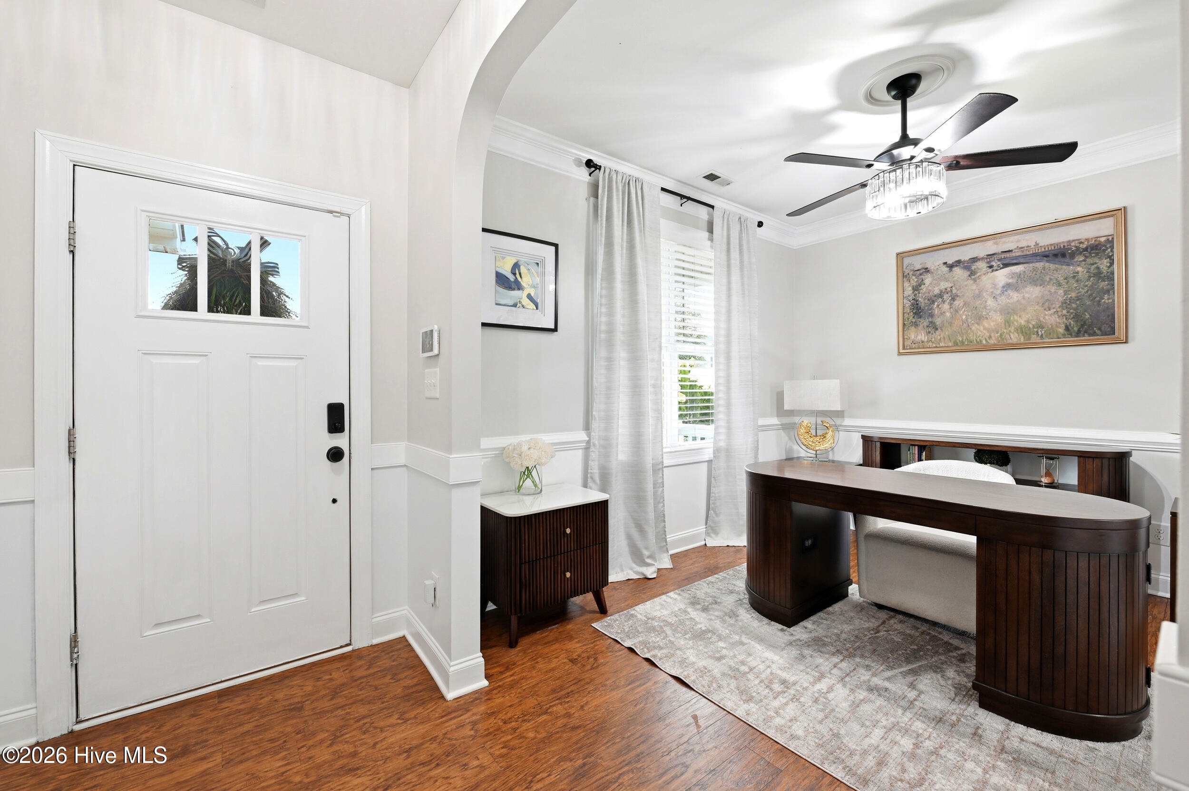
$1,620Stop. The. Car. You've been waiting for a home like this, and 840 Dynasty Dr. delivers. Welcome to this beautifully updated 4-bedroom, 2.5-bath home in the highly sought-after Carolina Plantations community, where you can enjoy no city taxes while being just minutes from everything Jacksonville has to offer. From the moment you arrive, it's clear this home has been meticulously cared for. The beautifully maintained landscaping creates standout curb appeal, while the inviting covered front porch is the perfect place to unwind and enjoy peaceful Carolina evenings. Step inside to discover a fresh, modern interior featuring new paint throughout, elegant chair rail detailing that carries from the foyer into the formal dining room, updated lighting, and gorgeous wood flooring throughout the main level. Every detail has been thoughtfully designed to create a warm and welcoming space you'll be proud to call home. The spacious kitchen is both functional and inviting, offering an abundance of cabinetry, a pantry, stainless steel appliances, and a bright breakfast nook surrounded by bay windows that fill the space with natural light. Whether you're enjoying your morning coffee or preparing dinner, this kitchen is designed for everyday living. Just beyond, the open living room centers around a cozy gas fireplace and provides plenty of room for entertaining family and friends, hosting holidays, or simply relaxing at the end of the day. Upstairs, the oversized primary suite offers the perfect retreat with tray ceilings, a spa-inspired ensuite featuring a tiled walk-in shower, relaxing garden tub, dual vanity, and generous space to recharge. Two additional bedrooms offer comfortable accommodations, while the expansive fourth bedroom provides endless possibilities. Use it as a bonus room, game room, home office, playroom, fitness space, or even a guest suite. The choice is yours. The backyard is where this home truly becomes a hidden gem. Relax year-round in the enclosed porch while overlooking beautifully landscaped surroundings, or take advantage of the neighborhood park located just behind the home, giving you convenient access to green space and recreation just steps from your backyard. Homes that combine thoughtful updates, exceptional maintenance, flexible living space, beautiful outdoor features, no city taxes, and an unbeatable location in Carolina Plantations don't come along often. This is more than a house. It's the one you've been searching for.
| 3 hours ago | Listing first seen on site | |
| 3 hours ago | Listing updated with changes from the MLS® |

The data relating to real estate on this website comes in part from the Internet Data Exchange program of Hive MLS, and is updated as of 2026-07-09 03:30 PM UTC. All information is deemed reliable but not guaranteed and should be independently verified. All properties are subject to prior sale, change, or withdrawal. Neither listing broker(s) shall be responsible for any typographical errors, misinformation, or misprints, and shall be held totally harmless from any damages arising from reliance upon these data. Copyright 2026 Hive MLS
Did you know? You can invite friends and family to your search. They can join your search, rate and discuss listings with you.