Save
Ask
Tour
Hide
Share
$340,000
New Listing

506 Rheims Way
Wilmington, NC 28412

For Sale|Single Family Residence|Active
3
Beds
2
Total Baths
1
Full Bath
1
Partial Bath
1,375
SqFt
$247
/SqFt
1974
Built
Subdivision:
Marquis Hills
County:
New Hanover
Call Now: (910) 941-8541
Is this the listing for you? We can help make it yours.
(910) 941-8541
Upcoming Open Houses
Sat, Jul 11, 12:00 PM - 2:00 PM
Sun, Jul 12, 12:00 PM - 2:00 PM
506 Rheims Way506 Rheims Way506 Rheims Way506 Rheims Way
Save
Ask
Tour
Hide
Share

Mortgage Calculator

Monthly Payment (Est.)

$1,551
Calculator powered by Showcase IDX, a Constellation1 Company. Copyright ©2026 Information is deemed reliable but not guaranteed.

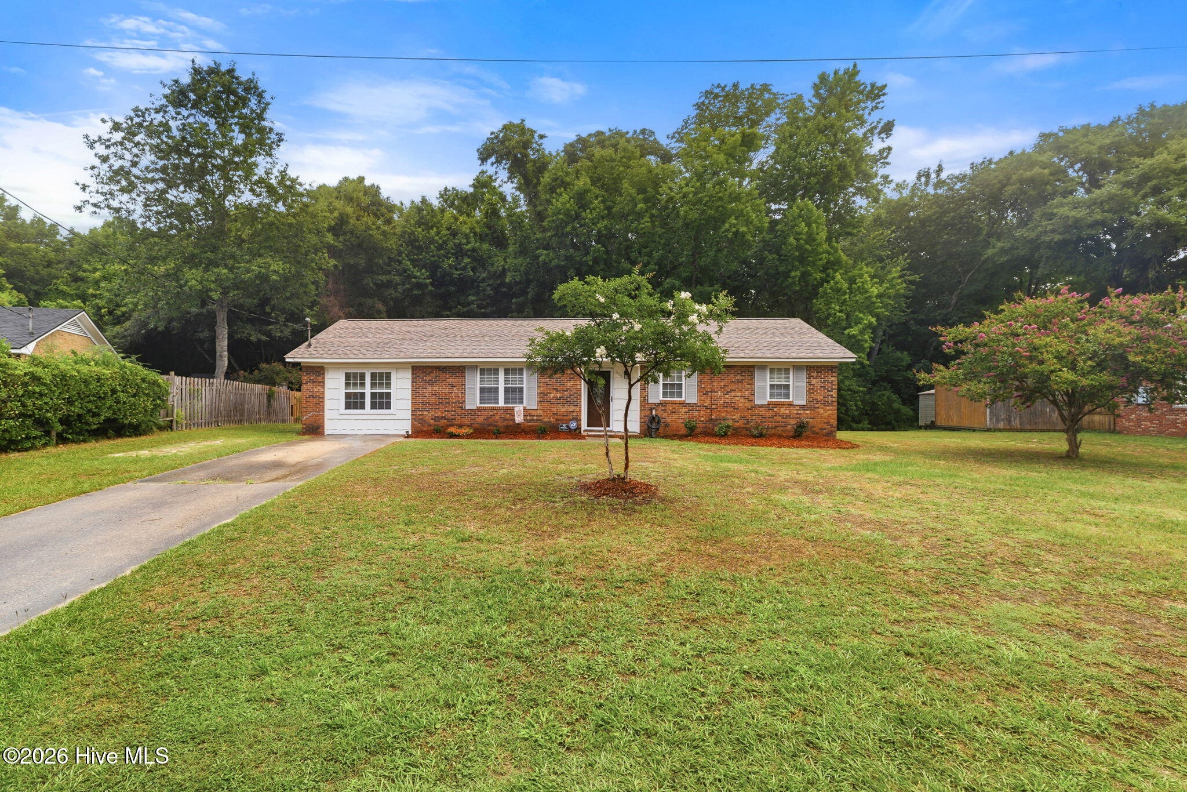
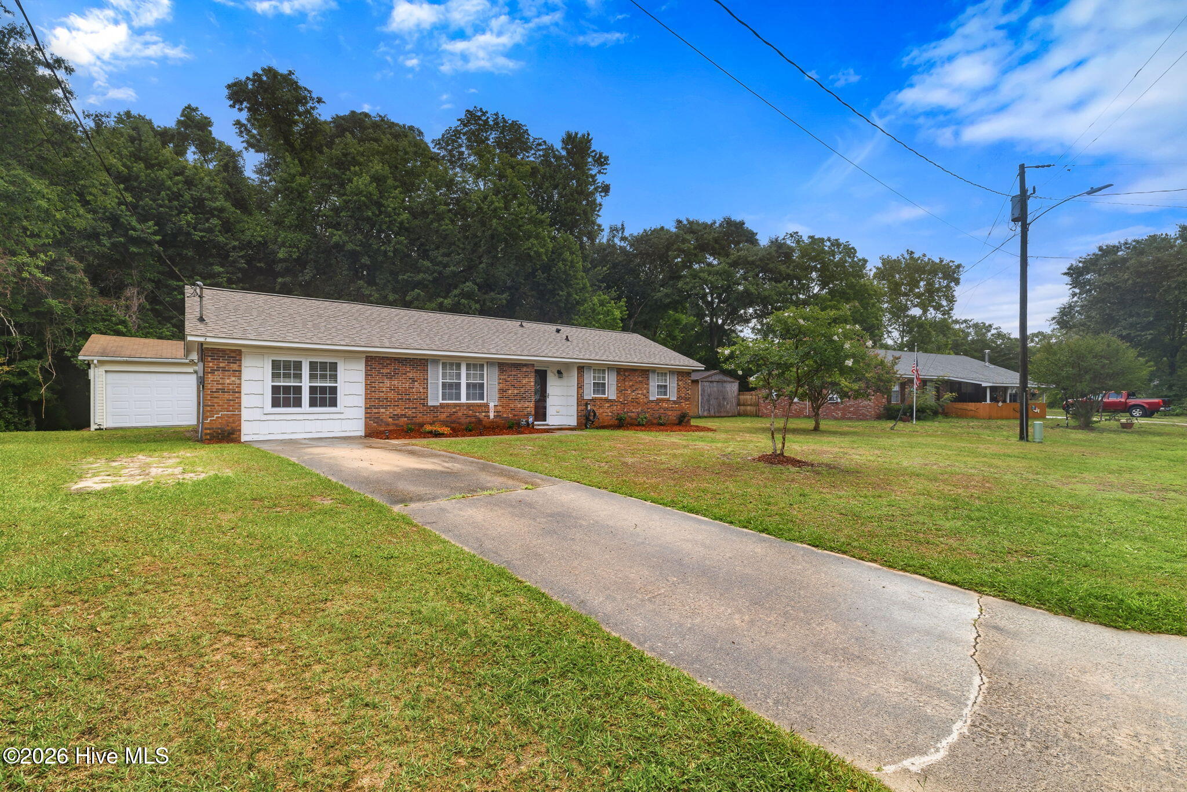
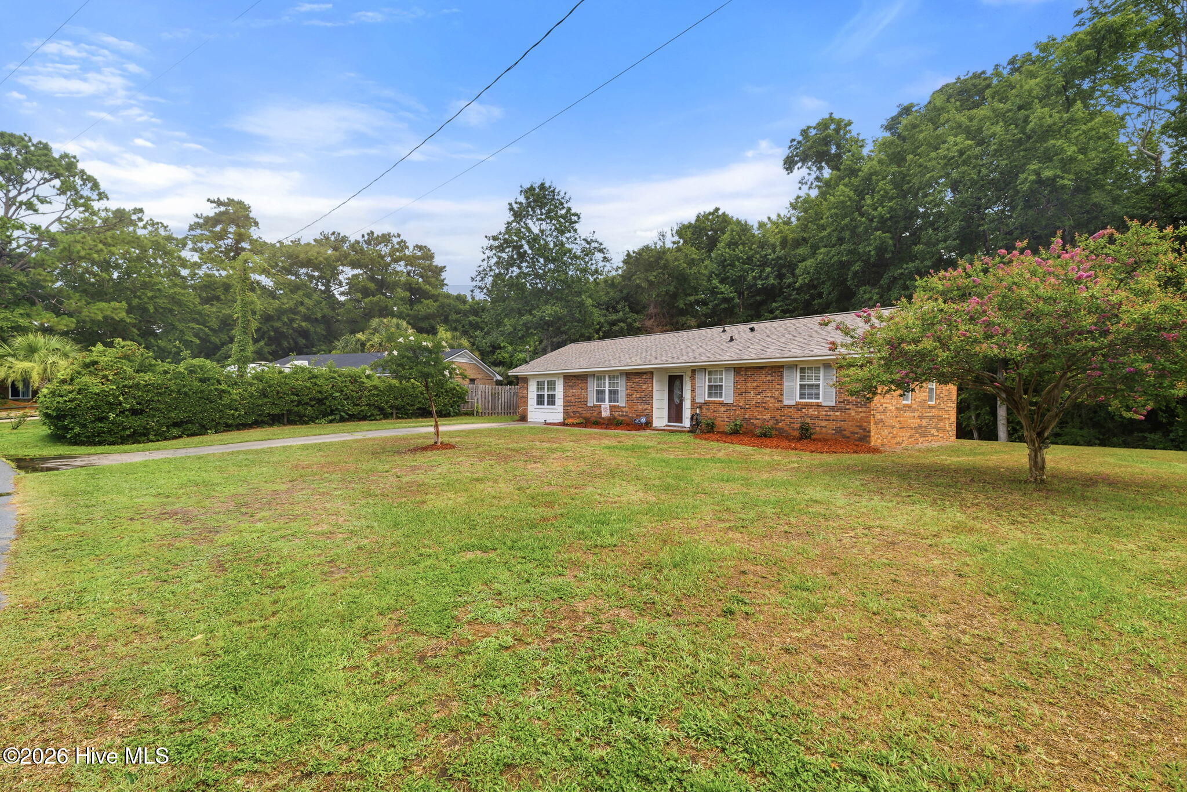
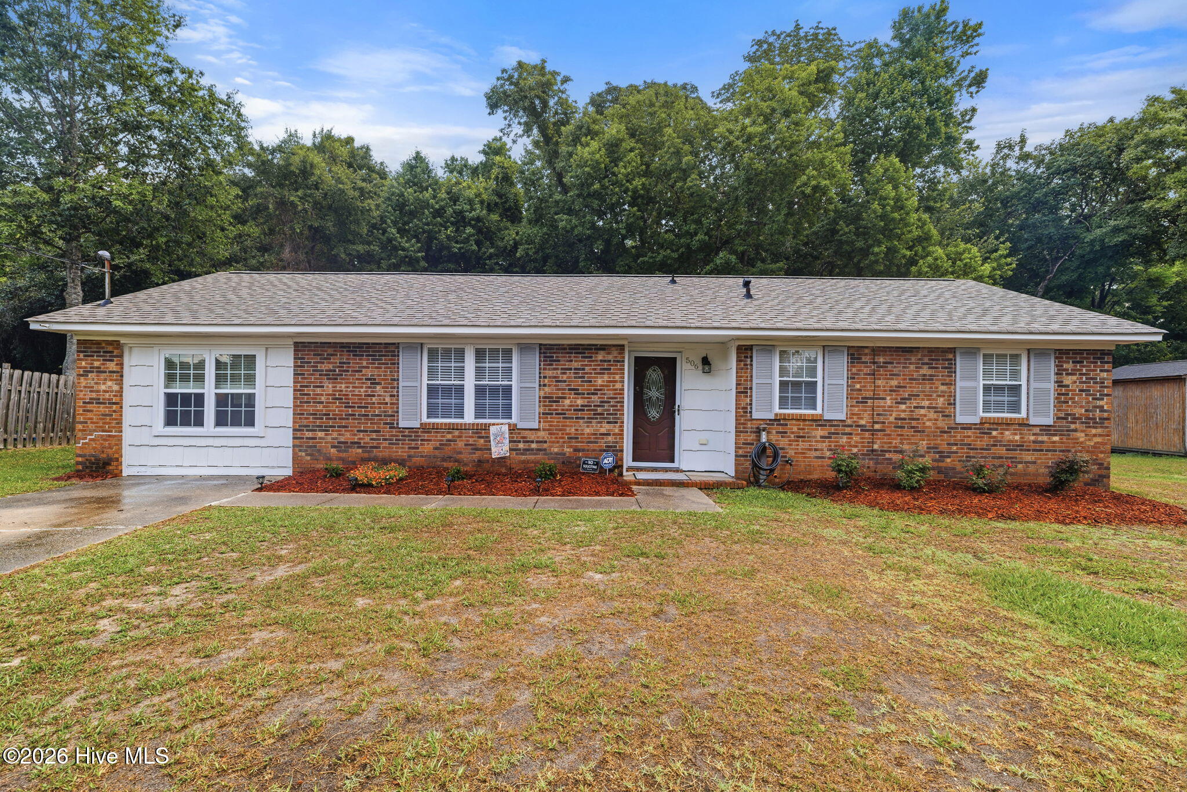
Discover this move-in ready brick ranch with NO HOA in the heart of ''Monkey Junction''. Thoughtful improvements have already been handled for you to include the beautifully updated kitchen w/ double convection oven & matching appliances. The main bathroom has been fully updated, featuring a walk-in tiled shower. All carpets have been replaced with LVP and an added bonus is the large laundry/pantry/mud room combo with a conveying secondary refrigerator and deep freezer. The beautifully landscaped yard backs to woods and Mott Creek where you will enjoy birdwatching and quiet evenings from the newly added, covered back patio. Looking for a home with that large hobby space for your toys? Don't scroll past the huge wired detached garage perfect for storage, parking, billiards, or a workshop. In addition to all the conveying appliances, the home will also come with a strong portable generator and a riding lawnmower. Everything you need right when you move in! Be sure to ask us about the 1% lender credit with our preferred lender!

Save
Ask
Tour
Hide
Share
Listing Snapshot
Price 
$340,000
Days On Site 
0 Days
Bedrooms 
3
Inside Area (SqFt) 
1,375 sqft
Total Baths 
2
Full Baths 
1
Partial Baths 
1
Lot Size 
0.22 Acres
Year Built 
1974
MLS® Number 
100587430
Status 
Active
Property Tax 
$1,160.87
HOA/Condo/Coop Fees 
N/A
Sq Ft Source 
N/A
Friends & Family
Recent Activity
3 hours agoListing first seen on site
3 hours agoListing updated with changes from the MLS®
General Features
Acres 
0.22
Foundation 
Slab
Garage 
Yes
Garage Spaces 
2
Levels 
One
Number Of Stories 
1
Parking 
DetachedConcreteOff StreetGarage
Parking Spaces 
2
Property Sub Type 
Single Family Residence
Special Circumstances 
Standard
SqFt Total 
1375
Utilities 
Sewer ConnectedWater Connected
Zoning 
R-10
Interior Features
Basement 
None
Cooling 
Central Air
Heating 
ElectricHeat Pump
Interior 
Ceiling Fan(s)
Bathroom 1 
Bathroom 2 
Bedroom 1 
Bedroom 2 
Family Room 
Kitchen 
Living Room 
Master Bedroom 
Save
Ask
Tour
Hide
Share
Exterior Features
Construction Details 
Brick VeneerVinyl SidingFrame
Exterior 
None
Fencing 
None
Frontage 
See Remarks
Patio And Porch 
CoveredPatio
Pool Features 
None
Roof 
Shingle
View 
See Remarks
Waterview 
See Remarks
Community Features
Financing Terms Available 
CashConventionalFHAVA Loan
Roads 
Paved
School District 
New Hanover
Schools
School District
New Hanover
Elementary School
Williams
Middle School
Myrtle Grove
High School
Ashley
Listing courtesy of Tidal Realty Partners of REAL Broker LLC


The data relating to real estate on this website comes in part from the Internet Data Exchange program of Hive MLS, and is updated as of 2026-07-09 03:30 PM UTC. All information is deemed reliable but not guaranteed and should be independently verified. All properties are subject to prior sale, change, or withdrawal. Neither listing broker(s) shall be responsible for any typographical errors, misinformation, or misprints, and shall be held totally harmless from any damages arising from reliance upon these data. Copyright 2026 Hive MLS

Neighborhood & Commute
Source: Walkscore
Disclosure: Community information and market data powered by Constellation Data Labs. Information is deemed reliable but not guaranteed.
Save
Ask
Tour
Hide
Share